Grange Farm Barns, Geddington, NN14
- Bedrooms
- 4
- Bathrooms
- 2
Key Features
- Bespoke Kitchen / Breakfast Room with Granite worksurfaces
- Living Room with Inglenook fireplace and clear view woodbuner
- Substantial formal dining room
- Versatile study/Snug and a garden room
- Four generous bedrooms the principal with en suite.
- COUNCIL TAX: G
- EPC RATING: C
Description
"Spring to Summer, Autumn to Winter"
Enjoy the spectacular change of seasons from this substantial, stone barn conversion occupying a wonderful plot with beautifully kept gardens and open views of woodland and countryside. An electric gate leads to the sweeping private driveway providing a soothing approach through the gardens leading to Grangewood Barn. The significant interior is versatile and includes an entrance porch, entrance hall, guest cloakroom, Living room enjoying an Inglenook fireplace and the warmth of a "Clearview" woodburner, the bespoke kitchen/breakfast room has a Rangemaster cooker and granite worksurfaces and the utility room adds a touch of practicality. The formal dining room is ideal for social gatherings, the study/snug enjoys a leafy backdrop, and the garden room provides a different perspective overlooking the courtyard. Upstairs the landing leads to the principal bathroom and four impressive double bedrooms, the principal bedroom with en suite. The lovely gardens are spectacular what ever the season, there is plenty of parking, a double garage with twin electric doors, an additional section of garden in the region of 0.3 acres (hatched blue) has been rented from Boughton Estates with the potential to continue this arrangement. The heart of Geddington is within easy reach along with Kettering and its mainline railway linking to London in under an hour. A beautiful home set amongst some of England finest countryside. All four seasons await.
- Sealed unit double glazed windows and solar panel which aid efficiency
- Oil central heating, Security alarm system;
- Entrance porch with tiled flooring in a slate design, vaulted ceiling with exposed timbers and additional timber door leading to:
- Entrance hall with attractive oak flooring, stairs rising to first floor, understairs storage cupboard, oversized storage cupboard complete with cloak and shoe storage, ledge and brace interior doors leading to;
- Guest Cloakroom-suite comprising of low-level WC, pedestal wash hand basin, ceramic tiled splash back and flooring
- Living Room - a generous room with an attractive inglenook style fireplace with "Clearview" wood burner, ceiling beams, double doors lead out to the garden
- Garden room - with tiled flooring in a slate design, partial vaulted ceiling amplifies the scale off the room
- Kitchen/Breakfast Room- with a bespoke range of base and eye level cupboards and drawers with attractive curved feature units, Butler sink with monobloc Tap set within granite work surfaces with integrated drainer, recess for "Rangemaster" cooker (available separate negotiation) within a chimney recess with extractor over, integrated dishwasher and fridge, exposed ceiling beams, recessed down lighters, tiled flooring in a slate design with space for a breakfast table and chairs, attractive Welsh style dresser
- Utility room with complementing base and eye level cupboards, single bowl with monobloc tap set within a granite worksurface tiled splash back, recess for washing machine and tumble dryer, recess for American style fridge/freezer and additional freezer as well as a wine cooler and wine rack, (available by separate negotiation) tiled flooring in a slate design
- Snug-a lovely room, Oak flooring, the perfect vantage point from which to admire the tree lined, leafy backdrop
- Dining room - a significant room perfect for formal entertaining with a continuation of the oak flooring, exposed ceiling beams
- Upstairs the light filled L-shaped landing has an airing cupboard housing the hot water cylinder and linen shelving, ledge and brace interior doors lead to the principal bathroom which features a low-level WC, pedestal wash handbasin, slipper bath with monobloc tap complete with shower attachment, separate shower enclosure with Mira mains shower, ceramic tile splash back and flooring, recessed downlights. The four fabulous bedrooms are double sized, the principal bedroom enjoying a dual aspect with built-in wardrobes and also a sumptuous ensuite to include low-level WC, bidet, pedestal wash hand basin, and double sized shower enclosure with digital shower, rainmaker showerhead and separate handheld attachment, attractive ceramic tile splash back flooring
A Five bar electrically operated gate with complementing pedestrian gate leads to the block paved and gravel private driveway which extends to Grangewood Barn, flanked on either side by manicured lawns and established plantings. An additional double width block paved driveway provides parking for three/four cars as well as access to a detached double garage, entered via twin electricity operated roller shutter doors complete with both power and light as well as overhead storage and personnel door the side and 7.5kwh car charger. There is a useful timber outbuilding to the side perfect for housing garden equipment. The significant lawn to the front has an established Horse chestnut complete with circular seating providing summer shade . A meandering gravel pathway with inset steps extends to the front door . Mature plantings add colour throughout the year and there is a lovely circular block paved patio in a herringbone design with low-level red brick retaining wall home to a variety of plantings to include roses. The gravel and paved pathway extends round to the side where there is an significant paved patio perfect for garden furniture and alfresco entertaining, the elevated position provides wonderful views of the valley and adjoining woodland. Low-level Stonewalling surrounds the patio with climbing plants and a mature Wisteria, adding both colour and fragrance in the summer months. The courtyard to the back is equally impressive with a cobbled area perfect for garden furniture and outdoor living. Low-level Stone retaining walls are home to mature plantings which add colour and privacy to the garden. Specialist lighting provides evening illumination, and there is an outside plug socket. An additional area of garden to the side, in the region of 0.3 of an acre is rented from Boughton Estate for approximately £140 per annum which may be available to continue or even purchase. This generous area has a wealth of trees, pathways and seating areas.
Kitchen/Breakfast Room - 4.8m x 4.5m (15'9" x 14'9")
Living Room - 3.84m x 5.87m (12'7" x 19'3")
Dining Room - 3.45m x 5.92m (11'4" x 19'5")
Office/Snug - 3.43m x 4.52m (11'3" x 14'10")
Utility Room - 1.91m x 3.48m (6'3" x 11'5")
Garden Room - 5.74m x 5.82m (18'10" x 19'1")
Bedroom 1 - 4.75m x 4.52m (15'7" x 14'10")
Ensuite - 2.01m x 3.33m (6'7" x 10'11")
Bedroom 2 - 3.48m x 5.97m (11'5" x 19'7")
Bedroom 3 - 4.75m x 3.12m (15'7" x 10'3")
Bedroom 4 - 3.48m x 4.57m (11'5" x 15'0")
Bathroom - 1.96m x 4.52m (6'5" x 14'10")
Double Garage - 5.94m x 5.94m (19'6" x 19'6")
Map Location
Property details
- Tenure
- Freehold
- Council Tax Band
- G
- Date Posted
- 2026-05-05
Energy Performance Certificate
Energy Efficiency Rating
Based on UK Energy Performance Certificate standards (EU Directive 2002/91/EC)
Running costs are one side. Planning activity, flood history and ground risks for this location are in the full report.
Utilities & Restrictions
Utilities
- Electricity
- Mains
- Water
- Mains
- Heating
- Double Glazing, Oil Heating
- Broadband
- Ask Agent
- Sewerage
- Mains
Rights & Restrictions
- Public Rights of Way
- Ask Agent
- Private Rights of Way
- Ask Agent
- Listed Property
- Ask Agent
- Restrictions
- Ask Agent
Listed status, conservation areas and planning constraints for this location are in the full report.
Property Features
- Accessibility
- Ask Agent
- Parking
- Garage, Driveway
- Garden
- Private Garden
Beyond the particulars: planning activity, flood history, heritage and ground risks, checked for this exact spot.
Connectivity
Broadband
Fastest speed available at this postcode
1 Gbps
Gigabit full fibre
Suitable for
- 4K streaming on every screen
- Full-time home working
- Online gaming & big downloads
Mobile signal
Outdoor predictions; indoor signal depends on building materials.
Ofcom Connected Nations postcode-level predictions. Speeds and signal are modelled, not measured, and vary between addresses and providers.
Signal is the easy part. Planning activity, flood history and protected designations here are in the full report.
Nearest Schools
Primary
- Geddington Church of England Primary School799 metresNo Ofsted rating
- Ages
- 4 to 11
- Pupils
- 197
- Type
- Voluntary controlled school
- Faith
- Church of England
- Brambleside Primary School1.6 milesOfsted report card · Jun 2026
- Ages
- 4 to 11
- Pupils
- 416
- Type
- Academy converter
- Kettering Buccleuch Academy1.7 milesOfsted report card · Feb 2026
- Ages
- 4 to 18
- Pupils
- 1,808
- Type
- Academy sponsor led
- Faith
- Christian
- Grange Primary Academy2.1 milesNo Ofsted rating
- Ages
- 3 to 11
- Pupils
- 229
- Type
- Academy sponsor led
- Kettering Park Infant Academy2.2 milesOfsted: Good
- Ages
- 4 to 7
- Pupils
- 220
- Type
- Academy converter
Secondary
- Kettering Buccleuch Academy1.7 milesOfsted report card · Feb 2026
- Ages
- 4 to 18
- Pupils
- 1,808
- Type
- Academy sponsor led
- Faith
- Christian
- Brooke Weston Academy2.4 milesOfsted: Good
- Ages
- 11 to 18
- Pupils
- 1,154
- Type
- Academy sponsor led
- Kettering Science Academy2.7 milesOfsted: Good
- Ages
- 11 to 19
- Pupils
- 1,477
- Type
- Academy sponsor led
- Kingswood Secondary Academy3.4 milesNo Ofsted rating
- Ages
- 11 to 18
- Pupils
- 1,208
- Type
- Academy sponsor led
- Southfield School for Girls3.5 milesOfsted: Good
- Ages
- 11 to 18
- Pupils
- 1,111
- Type
- Academy converter
- Gender
- Girls
Distances are straight-line from the advertised location. Source: the national school registers (DfE, Welsh Government, Scottish Government) and Ofsted.
Schools are just the start: sold prices nearby, planning activity and any flood history are in the full report.
Amenities
Supermarket
GP surgery
Pharmacy
Hospital
Green space
Straight-line distances from the advertised location. Sources: NHS records, Geolytix supermarket locations, OS Open Greenspace and the national trails registers.
The area stacks up? Now check the location itself: planning nearby, protected designations and past flooding.
Getting Around
Nearest station
Nearest bus stop
Typical drive times
Straight-line distances from the advertised location; drive times are typical free-flow times over OpenStreetMap road data, so allow more at peak. Public transport locations from DfT NaPTAN.
Easy to reach matters. So do planning activity, flood history and ground risks: all in the full report.
Flood Risk
From Environment Agency flood map open data, checked around the advertised map pin and allowing for the listed acreage where known. This summary comes from LandSale, the advertising platform, not from the listing agent, and is not part of the agent's particulars. Risk can vary across a single holding, so verify anything critical through your own searches before committing.
Rivers and the sea
Surface water
The detail behind these bandings
The full report pinpoints where this location sits on the flood maps, and runs the deeper checks that usually only surface after an offer.
- Exact flood zones & annual chances (included in the full report)
- Any recorded past flooding (included in the full report)
- Planning activity nearby (included in the full report)
- Heritage & conservation (included in the full report)
- Protected nature designations (included in the full report)
- Ground risks (included in the full report)
- Sold prices nearby (included in the full report)
£14.99 · one-off purchase
By LandSale, the platform. Not provided by the listing agent. Ready in about a minute.
Important notice: Information, maps and tags on this page are drawn from the advertising agent's marketing materials or generated automatically. LandSale has not verified them. Relying on these details is at your own risk, always carry out independent checks before committing to a purchase.
LandSale full disclaimer
Marketing information only - not formal particulars. The details on this website are provided for general guidance and do not constitute an offer or contract. Neither LandSale nor the advertising estate/land agent accepts responsibility for any inaccuracy.
1. Source of information
- Listing content: Core description, asking price, tenure, measurements, photographs and planning history originate from the marketing materials of the advertising estate or land agent. LandSale does not author this content and cannot guarantee its accuracy.
- Automated tags & categorisation: Property type, land-use class, acreage bands and similar labels may be applied by machine-learning models. They are intended as a helpful guide only and may not reflect the property's legal status or permitted use.
- Third-party & enriched data layers: Maps, boundary outlines, planning designations, soil reports, broadband coverage and other environmental or location-based insights are licensed from external suppliers. Such data are supplied “as is", may be incomplete or out of date and are subject to change without notice.
2. Verification required
Prospective purchasers must verify critical matters, including but not limited to planning permission, title boundaries, public rights of way, environmental constraints, acreage, services, access and VAT status, through their own inspections, specialist surveys, legal advisers and the selling agent before relying on the information or entering into any contract.
3. No warranty or liability
LandSale gives no warranty, express or implied, as to the accuracy, completeness or fitness for any particular purpose of the information displayed. LandSale shall not be liable for any loss, damage, cost or expense arising directly or indirectly from any use of or reliance on such information, save where liability may not be excluded by law.
4. Updates & feedback
If you believe any detail on this listing is inaccurate, please let us know. We will investigate and, where appropriate, update the listing or notify the agent.
© LandSale | Version 1.3 - August 2026
Listing agent
Henderson Connellan, Kettering
15-16 Market Place, Kettering, NN16 0AJ
View agent profileSimilar properties for sale
- Price
- Offers in Excess of£1,000,000
- Size
- 10.9 acres
Stanion Road, Brigstock, Brigstock, North Northamptonshire NN14 England
Added on 29/01/2026House with Land
- Price
- Offers Over£1,000,000
- Size
- 2.5 acres
Cranford Road, Kettering, NN15, Barton Seagrave, North Northamptonshire NN15 England
Added on 29/01/2026Development Land
- Price
- £775,000
- Size
- 1.22 acres
Cranford Road, KETTERING, Barton Seagrave, North Northamptonshire NN15 England
Added on 29/01/2026Development Land Added on 31/03/2026Barn Conversion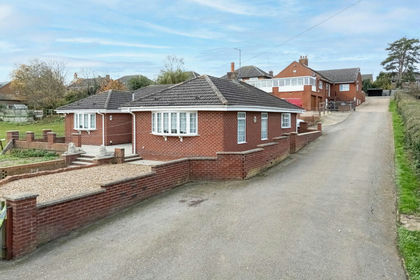
- Price
- £985,000
- Size
- 9 acres
Kettering Road, Broughton NN14, Broughton, North Northamptonshire NN14 England
Added on 28/04/2026House with Land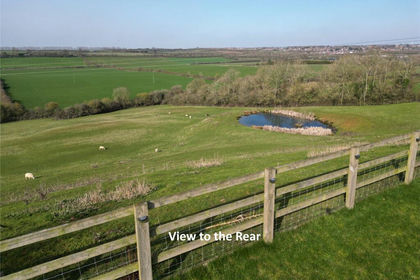
- Price
- Guide Price£950,000
Main Street, Orton, Northants, NN14, Orton, North Northamptonshire NN14 England
Added on 10/05/2026Barn Conversion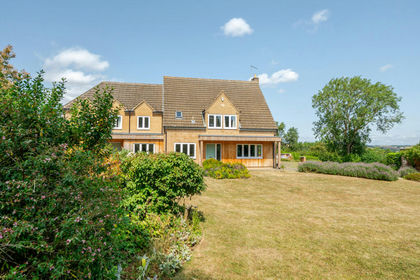
- Price
- Offers Over£1,000,000
- Size
- 1 acres
Church Lane, East Carlton, LE16, East Carlton, North Northamptonshire LE16 England
Added on 08/06/2026House with Land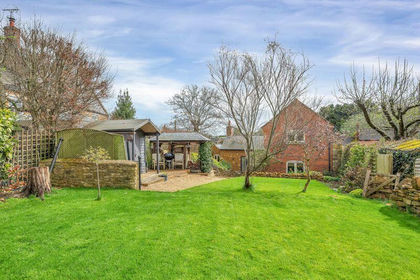
- Price
- Guide Price£730,000
Desborough Road, Stoke Albany, Stoke Albany, North Northamptonshire LE16 England
Added on 14/07/2026Barn Conversion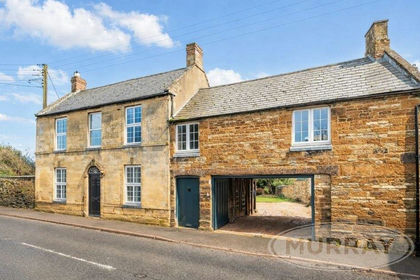
- Price
- Offers Over£775,000
- Size
- 1.1 acres
Main Street, Caldecott, Market Harborough, Caldecott, Rutland LE16 England
Added on 24/06/2026House with Land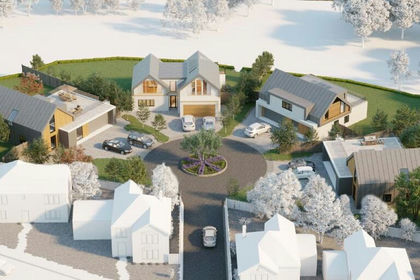
- Price
- Guide Price£650,000
- Size
- 1 acres
The Willows, Thrapston, Northamptonshire, NN14, Thrapston, North Northamptonshire NN14 England
Added on 28/01/2026Building Plot