Ratcliffe Wharf Lane, Forton, PR3
- Land size
- 2 acres
- Bedrooms
- 3
- Bathrooms
- 1
Key Features
- Situated on a plot of Approximately 2 Acres
- Three Bedrooms
- Detached
- Double Garage
- Large Outbuilding
- Close to Amenities
Description
This charming three-bedroom home on Ratcliffe Wharf Lane in Forton occupies an impressive plot of approximately two acres, offering a rare opportunity to enjoy both space and privacy in a sought-after semi-rural setting.
The property is complemented by a large detached garage and substantial outbuilding, providing excellent versatility for storage, workshop use, or potential further development, subject to the necessary permissions. The generous grounds enhance the appeal, offering plenty of outdoor space ideal for families, gardening, or those seeking a more rural lifestyle.
Situated in the village of Forton, the location combines countryside living with excellent accessibility. Forton is a small and welcoming village positioned between Lancaster and Garstang, providing convenient access to a range of amenities, schools, and services.
The property also benefits from proximity to the A6 and the M6 motorway, making it ideal for commuters, while still enjoying a peaceful and scenic environment. The nearby Lancaster Canal and surrounding countryside offer excellent opportunities for walking, cycling, and outdoor pursuits, further enhancing the lifestyle on offer.
Overall, this is a superb opportunity to acquire a spacious home with extensive grounds in a desirable and well-connected rural location.
EPC Rating: E
Entrance Hallway
The entrance hallway is a welcoming and well-proportioned space, providing access to the ground floor accommodation and stairs rising to the first floor.
It is accessed via an entrance porch, offering a practical area for coats, bags, and shoes, helping to keep the main living space tidy. Bright and inviting, the hallway sets the tone for the rest of the home while offering a functional layout for everyday living.
Living Room
The living room is a bright and generously proportioned space, offering a comfortable setting for relaxation and entertaining.
A large window allows for plenty of natural light, creating a warm and inviting atmosphere. A feature fireplace provides a focal point to the room, adding character and charm.
Double doors lead through to the adjoining conservatory, enhancing the sense of space and providing a seamless flow between living areas. A well-balanced and welcoming room, ideal for everyday living.
Conservatory
The conservatory is a bright and spacious addition, accessed directly from the living room, creating a natural extension of the main living space.
Surrounded by windows, it enjoys an abundance of natural light and offers pleasant views over the garden, making it an ideal setting for dining or relaxing. French doors open out to the garden, providing easy access and enhancing the connection between indoor and outdoor living.
A versatile and inviting space, perfect for use throughout the year.
Reception Room
This additional reception room is a cosy and characterful space, ideal for use as a second lounge, snug, or dining room.
A feature fireplace with a log-burning stove creates a warm focal point, while a large window allows plenty of natural light to fill the room. The space comfortably accommodates freestanding furniture, offering flexibility in how it is arranged and used.
Well-proportioned and versatile, this room provides a welcoming and adaptable area within the home.
Kitchen
The kitchen is a well-appointed and functional space, fitted with a range of units providing ample storage and worktop space.
It features a range-style electric cooker with an extractor hood above, creating a practical focal point for cooking. There is also a sink and space for a fridge freezer, catering to everyday needs.
Windows to the rear elevation allow for plenty of natural light while offering pleasant views over the garden, and a door provides direct access to the outside, adding to the convenience of the layout.
Utility Room
The utility room is a practical and well-designed space, providing additional functionality separate from the main kitchen.
It offers worktop space along with space and plumbing for a washing machine and tumble dryer, making it ideal for laundry and household tasks. A window allows natural light into the room, creating a bright and usable environment.
A useful addition to the home, helping to keep everyday chores neatly tucked away.
Landing
The landing is a bright and well-presented space, benefiting from a window that allows natural light to flow through the first floor.
Neutrally decorated, it provides access to the surrounding bedrooms and bathroom, while the layout offers a practical and open feel. The space is both functional and inviting, contributing to the overall sense of light and flow within the home.
Bedroom One
Bedroom one is a spacious and well-presented double room, offering a comfortable and relaxing environment.
A large window allows for plenty of natural light, enhancing the bright and airy feel of the space. The room is well-proportioned, with ample space for freestanding furniture.
A feature fireplace adds character and charm, creating an attractive focal point. Overall, a generous principal bedroom, ideal for modern living.
Bedroom Two
Bedroom two is a spacious and well-presented double room, offering a bright and comfortable setting.
A large window allows for plenty of natural light, enhancing the neutral décor and creating an inviting atmosphere. The room is well-proportioned, providing ample space for freestanding furniture.
A feature fireplace adds character and charm, creating a pleasant focal point within the room. A versatile bedroom, ideal for family members or guests.
Bedroom Three
Bedroom three is a well-presented and comfortable room, offering a bright and inviting space.
A window allows for plenty of natural light, enhancing the overall feel of the room, while the feature wall adds character and a contemporary touch. The room is well-proportioned, providing space for bedroom furnishings.
A versatile room, ideal for use as a bedroom, nursery, or home office.
Box Room/Nursery
The box room is the smallest bedroom in the property, yet offers a surprisingly versatile space.
It is ideal for use as a home office, nursery, or dressing room, depending on individual needs. Despite its size, it provides a practical and functional area, making it a valuable addition to the home for flexible living.
Bathroom
The bathroom is a characterful and well-appointed space, featuring a freestanding bath that creates an attractive focal point.
In addition, there is a separate shower enclosure, wash hand basin, and WC, offering both practicality and flexibility for everyday use. A window allows natural light to fill the room while maintaining privacy.
Finished with distinctive detailing and a traditional feel, this is a stylish and functional family bathroom.
Garden
The property is set within generous wrap-around gardens, offering a wonderful sense of space and privacy.
The grounds are mainly laid to lawn, complemented by a variety of mature trees and shrubs, creating an attractive and established outdoor setting. A raised decking area provides the perfect spot for outdoor seating and entertaining, enjoying views over the surrounding garden and open countryside beyond.
A driveway runs alongside the property, offering off-road parking for multiple vehicles and convenient access. The overall layout of the gardens provides a balance of open space and usable areas, ideal for families, gardening, or simply enjoying the peaceful surroundings.
Garden
The property sits within approximately two acres of land, offering an exceptional amount of outdoor space and a true sense of rural living. The grounds are predominantly laid to grass, providing a wide range of potential uses, whether for recreational purposes, smallholding, or simply enjoying the open countryside surroundings.
The land is well-positioned, with far-reaching views across the surrounding fields, creating a peaceful and private setting.
A large outbuilding further enhances the appeal, already equipped with electricity and lighting. This versatile structure is ideal for a variety of uses, including storage, workshop space, or potential for further development, subject to the necessary permissions.
Altogether, the land and outbuilding present a rare opportunity to acquire a home with significant outdoor space and flexibility.
Parking - Double garage
Parking - Driveway
Disclaimer
Every effort has been made to ensure the accuracy of these particulars at the time of publication. However, they do not form part of any offer or contract and should not be relied upon as statements of fact. All measurements, floor plans, photographs, and descriptions are for illustrative purposes only and may not reflect the current state of the property. Buyers are advised to carry out their own due diligence and inspections before proceeding with a purchase. Prices, tenure details, and availability are subject to change without notice. Any services, appliances, or systems mentioned have not been tested, and no warranty is given as to their condition or operation. Please consult with the branch for the most up-to-date information.
The content of this brochure and all associated marketing materials are protected by copyright and may not be reproduced, distributed, or used without prior written permission.
Map Location
Property details
- Tenure
- Freehold
- Council Tax Band
- E
- Date Posted
- 2026-05-03
Market Value Analysis
Compared with 829 Homes with Land listings in North West England (1+ acres).
Energy Performance Certificate
Energy Efficiency Rating
Based on UK Energy Performance Certificate standards (EU Directive 2002/91/EC)
Running costs are one side. Planning activity, flood history and ground risks for this location are in the full report.
Utilities & Restrictions
Utilities
- Electricity
- Mains
- Water
- Mains
- Heating
- Oil Heating, Wood Burner
- Broadband
- Standard Copper (ADSL)
- Sewerage
- Septic Tank / Private
Rights & Restrictions
- Public Rights of Way
- Ask Agent
- Private Rights of Way
- Ask Agent
- Listed Property
- Ask Agent
- Restrictions
- Ask Agent
Listed status, conservation areas and planning constraints for this location are in the full report.
Property Features
- Accessibility
- Ask Agent
- Parking
- Garage, Driveway
- Garden
- Private Garden
Beyond the particulars: planning activity, flood history, heritage and ground risks, checked for this exact spot.
Connectivity
Broadband
Fastest speed available at this postcode
80 Mbps
Superfast
Suitable for
- HD streaming
- Video calls
- Web & social
Mobile signal
Outdoor predictions; indoor signal depends on building materials.
Ofcom Connected Nations postcode-level predictions. Speeds and signal are modelled, not measured, and vary between addresses and providers.
Signal is the easy part. Planning activity, flood history and protected designations here are in the full report.
Nearest Schools
Primary
- Forton Primary School976 metresOfsted: Good
- Ages
- 3 to 11
- Pupils
- 104
- Type
- Community school
- Scorton Church of England Primary School1.5 milesOfsted: Good *
- Ages
- 4 to 11
- Pupils
- 66
- Type
- Voluntary aided school
- Faith
- Church of England
- Winmarleigh Church of England Primary School1.5 milesNo Ofsted rating
- Ages
- 4 to 11
- Pupils
- 19
- Type
- Voluntary aided school
- Faith
- Church of England
- Cockerham Parochial CofE Primary School1.6 milesOfsted: Good
- Ages
- 5 to 11
- Pupils
- 65
- Type
- Voluntary aided school
- Faith
- Church of England
- Garstang Community Primary School2.8 milesOfsted: Good
- Ages
- 4 to 11
- Pupils
- 202
- Type
- Community school
Secondary
- Garstang Community Academy4 milesOfsted: Requires improvement
- Ages
- 11 to 16
- Pupils
- 750
- Type
- Academy converter
- Ripley St Thomas Church of England Academy6.5 milesOfsted: Outstanding
- Ages
- 11 to 18
- Pupils
- 1,755
- Type
- Academy converter
- Faith
- Church of England
- Lancaster Girls' Grammar School6.9 milesOfsted: Good
- Ages
- 11 to 18
- Pupils
- 1,038
- Type
- Academy converter
- Gender
- Girls
- Lancaster Royal Grammar School7 milesOfsted: Good
- Ages
- 11 to 18
- Pupils
- 1,294
- Type
- Academy converter
- Faith
- Christian
- Lancaster High School7.5 milesOfsted: Good
- Ages
- 11 to 16
- Pupils
- 567
- Type
- Academy converter
* Latest graded judgement covers quality of education only; no overall grade was issued under the 2024-25 inspection framework.
Distances are straight-line from the advertised location. Source: the national school registers (DfE, Welsh Government, Scottish Government) and Ofsted.
Schools are just the start: sold prices nearby, planning activity and any flood history are in the full report.
Amenities
Supermarket
GP surgery
Pharmacy
Hospital
Green space
Straight-line distances from the advertised location. Sources: NHS records, Geolytix supermarket locations, OS Open Greenspace and the national trails registers.
The area stacks up? Now check the location itself: planning nearby, protected designations and past flooding.
Getting Around
Nearest station
Nearest bus stop
Typical drive times
Straight-line distances from the advertised location; drive times are typical free-flow times over OpenStreetMap road data, so allow more at peak. Public transport locations from DfT NaPTAN.
Easy to reach matters. So do planning activity, flood history and ground risks: all in the full report.
Flood Risk
From Environment Agency flood map open data, checked around the advertised map pin and allowing for the listed acreage where known. This summary comes from LandSale, the advertising platform, not from the listing agent, and is not part of the agent's particulars. Risk can vary across a single holding, so verify anything critical through your own searches before committing.
Rivers and the sea
Surface water
These bandings are the summary. Where this location sits on the flood maps, plus planning activity, heritage and ground risks, is in the full report.
Important notice: Information, maps and tags on this page are drawn from the advertising agent's marketing materials or generated automatically. LandSale has not verified them. Relying on these details is at your own risk, always carry out independent checks before committing to a purchase.
LandSale full disclaimer
Marketing information only - not formal particulars. The details on this website are provided for general guidance and do not constitute an offer or contract. Neither LandSale nor the advertising estate/land agent accepts responsibility for any inaccuracy.
1. Source of information
- Listing content: Core description, asking price, tenure, measurements, photographs and planning history originate from the marketing materials of the advertising estate or land agent. LandSale does not author this content and cannot guarantee its accuracy.
- Automated tags & categorisation: Property type, land-use class, acreage bands and similar labels may be applied by machine-learning models. They are intended as a helpful guide only and may not reflect the property's legal status or permitted use.
- Third-party & enriched data layers: Maps, boundary outlines, planning designations, soil reports, broadband coverage and other environmental or location-based insights are licensed from external suppliers. Such data are supplied “as is", may be incomplete or out of date and are subject to change without notice.
2. Verification required
Prospective purchasers must verify critical matters, including but not limited to planning permission, title boundaries, public rights of way, environmental constraints, acreage, services, access and VAT status, through their own inspections, specialist surveys, legal advisers and the selling agent before relying on the information or entering into any contract.
3. No warranty or liability
LandSale gives no warranty, express or implied, as to the accuracy, completeness or fitness for any particular purpose of the information displayed. LandSale shall not be liable for any loss, damage, cost or expense arising directly or indirectly from any use of or reliance on such information, save where liability may not be excluded by law.
4. Updates & feedback
If you believe any detail on this listing is inaccurate, please let us know. We will investigate and, where appropriate, update the listing or notify the agent.
© LandSale | Version 1.3 - August 2026
Listing agent
Sutcliffe Sales & Lettings, Garstang
The Office - Acresfield, 9 Garstang By-Pass Road, Garstang, PR3 1PH
View agent profileSimilar properties for sale
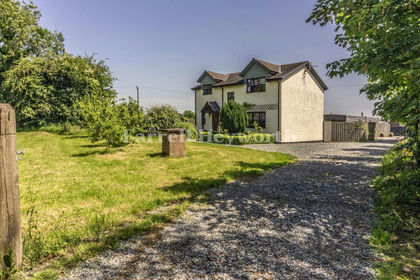
- Price
- £799,950
- Size
- 2 acres
School Lane, Pilling, Preston, Pilling, Lancashire PR3 England
Added on 06/06/2026House with Land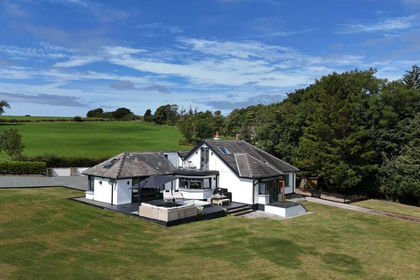
- Price
- £875,000
- Size
- 4.5 acres
Staveley, Littlefell Lane, Lancaster, LA2, Scotforth, Lancashire LA2 England
Added on 20/08/2026House with Land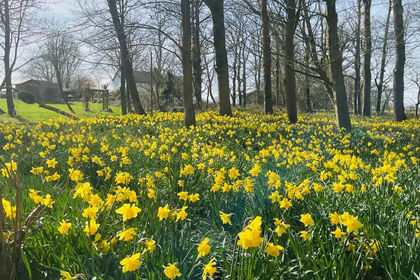
- Price
- Offers in Region of£875,000
- Size
- 3 acres
Fluke Hall Lane, Pilling, Preston, PR3, Preesall, Lancashire PR3 England
Added on 29/01/2026Equestrian property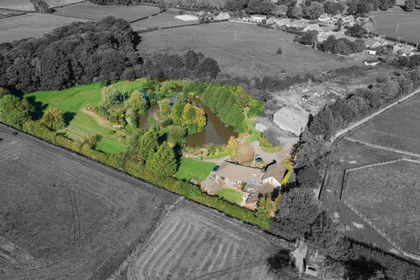
- Price
- £900,000
- Size
- 5 acres
Blackpool Road, St. Michaels, Preston, Upper Rawcliffe-with-Tarnacre, Lancashire PR3 England
Added on 11/07/2026Development Land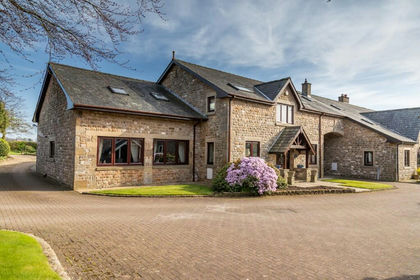
- Price
- £825,000
- Size
- 2.78 acres
Badgers Wood, Bilsborrow, Preston, Lancashire PR3, Myerscough and Bilsborrow, Lancashire PR3 England
Added on 28/04/2026Cottage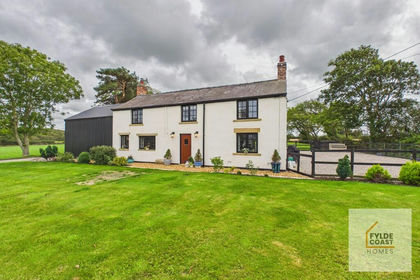
- Price
- £750,000
- Size
- 1 acres
Dockinsall Lane, Out Rawcliffe, Preston, Out Rawcliffe, Lancashire PR3 England
Added on 03/09/2026Cottage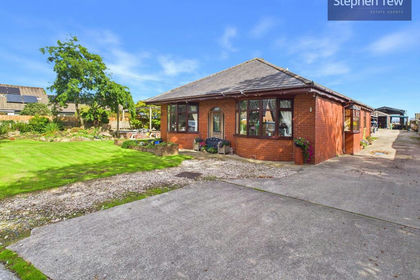
- Price
- Offers Over£850,000
- Size
- 2.95 acres
Little Tongues Lane, Preesall, FY6, Preesall, Lancashire FY6 England
Added on 11/09/2026House with Land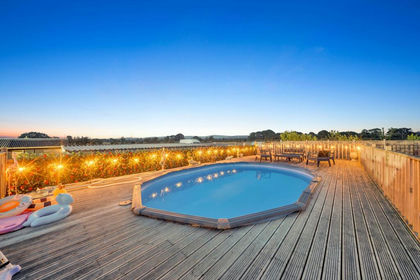
- Price
- Offers in Region of£850,000
- Size
- 1.45 acres
Garstang Road, Barton, PR3, Myerscough and Bilsborrow, Lancashire PR3 England
Added on 02/08/2026House with Land
- Price
- Offers Over£700,000
- Size
- 1.09 acres
Watery Gate Lane, Great Eccleston, Preston, Lancashire, Great Eccleston, Lancashire PR3 England
Added on 22/05/2026House with Land
- Price
- Offers in Excess of£800,000
- Size
- 1.21 acres
Preston Road, Inskip, Preston, Inskip-with-Sowerby, Lancashire PR4 England
Added on 29/01/2026Development Land