Bradwell on Sea
- Land size
- 6.33 acres
- Bedrooms
- 3
- Bathrooms
- 2
Key Features
- Charming Grade II Listed Thatch Cottage
- 5.4 Acres with Equestrian Facilities
- 40 x 20m Manege
- Detached Thatched Guest Suite/Bedroom
- House with Three Ground/First Floor Bedrooms
- Stylish Ground Floor Bath/Shower Room
- Service Rooms
- Two Receptions & Modern Kitchen
- Overlooks Farmland & The Blackwater Estuary
- Close to Marina & Yacht Clubs
Description
***Guide Price £850,000 - £900,000*** Sails & Saddles - A wonderful equestrian home with 6.33 acres surrounded by rural and estuary views, including a charming cottage, detached Guest suite, stable yard, manege.
What We Say
This is a beautifully welcoming cottage with a highly versatile interior, but the true appeal for any buyer lies in the extensive acreage and superb facilities. Everything is already in place for equestrian use, and the setting is exceptional — overlooking the Blackwater Estuary and the iconic Radio Caroline ship, it really is the perfect finishing touch.
What the Owners Say
We have absolutely loved living here from the moment we purchased the property 38 years ago. Stand in the middle of the garden and turn a full 360 degrees — the views are breathtaking, a true wow factor whenever friends visit. The guest cottage has been invaluable over the years, serving both as a home office and as a comfortable additional accommodation whenever needed.
History & Background
A charming Grade II Listed thatched period cottage, recorded to date back in part to 17th and 18th centuries. This delightful home offers a beautifully maintained and character-filled interior. Exposed timbers, attractive fireplaces in the two reception rooms, and the flexibility of having the main bedroom and a stylish bathroom on the ground floor all contribute to its appeal, complemented by two additional attic bedrooms. The modern kitchen features a semi-vaulted ceiling, and all ground-floor rooms enjoy stunning views across the grounds, farmland and the Blackwater estuary beyond.
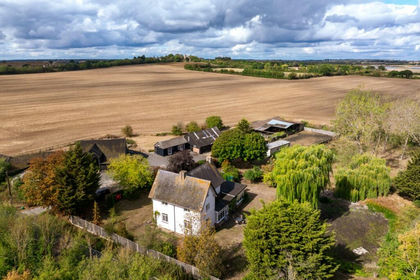
The property extends to approximately 6.33 acres and benefits from wide, gated access with ample parking space for multiple vehicles, including a horsebox, boat, and more. The stable block includes four generous stables with hardstanding leading directly to the 40m x 20m manege. In total, there are five post-and-rail paddocks, as well as a generous garden, garaging, and a charming hexagonal thatched guest annexe comprising two rooms and a shower room — ideal for teenagers, guests, or, as more recently used, a home office.
The thatches were overhauled and replaced in 2018, incorporating two attractive attic dormer windows at the front and finished with the thatcher’s artistic touch — a pair of swans gracefully positioned on the ridge. The detached guest suite was rethatched at the same time.
Setting & Location
The cottage offers extensive road frontage, located on Maldon Road, before reaching the village of Bradwell on Sea with open farmland to the front and further farmland and the glorious Blackwater Estuary to the rear where the legendry red and white ‘Ross Revenge’ Radio Caroline Ship is still moored out at Sea and in full view from the cottage, alongside the enjoyment and frequent sight of sail boats, that include the historic and magnificent Thames Barges. Beyond the estuary are the Mersea Flats and Mersea Island, with the coastline continuing around to Brightlingsea and beyond.
The property really benefits those with Sails and Saddles, with its excellent equestrian facilities, plenty of space for a boat and access to either the marina and slipway at Bradwell on Sea or, for water sport enthusiasts, Stone is also a short drive.
The paddocks are all adjoining with gated accesses.
Ground Floor Accommodation
The cottage features stable doors at both the rear and into the kitchen. The rear hall, with its semi-vaulted ceiling and exposed timbers, provides space for boots and cloaks and leads to the ground-floor cloakroom/W.C. Either side of the central red brick chimney breast are two cosy reception rooms, each full of character and charm with exposed timbers. The dining room provides access to the twin attic rooms above and features a fireplace housing a period wood-burning stove (apparently perfect for cooking stews in the event of a prolonged power cut!). A stable door leads through to the stylish, modern kitchen, which enjoys a semi-vaulted ceiling and views across three aspects. The kitchen units include built-in appliances and a Classic 110 range oven. The sitting room is equally charming, with a tiled floor and exposed brick fireplace. Beyond this, a further hall leads to the main bedroom and the adjacent bath/shower room. Wake up to mesmerising views over the Blackwater, while the stylish bathroom features a period-style ball-and-claw freestanding bath and a separate double shower.
First Floor Accommodation
A pair of steep half stairs rises to two separate attic rooms of similar size, each benefiting from exposed timbers and superb views across open farmland to the fore.
Grounds
The property extends to a total of 6.33 acres, including a generous garden with a sunset terrace and a pathway leading to the charming thatched hexagonal guest annexe, which comprises a sitting room, bedroom, and shower room. The extensive frontage is mostly bordered by mixed hedging and attractive white picket fencing. Wide gated access, complete with a turning apron for horseboxes, leads to ample parking areas. There is a large single garage, a storage shed, and mud-free access to the enclosed stable yard. The yard contains a traditional L-shaped stable block with four generously sized loose boxes, plus a corner box currently used as a store/feed room. Concreted posts in the yard allow for cross-tying horses, and a path provides mud-free access to the 40 x 20m manege. And paddocks beyond.
Agents Notes
- The property contains three titles EX975686 (House), Part of EX92136 and EX739706
- The cottage was listed in 1984, post the 1970’s style double-glazed picture windows on the rear elevation.
- Some areas of the cottage, including certain doorways and the attic, have limited head height. However, this has not prevented the current owner, who is 6’2”, from living here comfortably.
- The private drainage system does not comply with current legislation. The buyer must consider the cost of the required modern Klargester type system that will need to be installed (at a size of their choosing) once purchased. The current system is outside of the listed curtilage of the house.
- Our client has completed a Propertymark questionnaire providing buyers with additional, useful information. This ca be requested through the selling agent.
Services
Mains Water, Mains Electricity, Electric Heaters Private Drainage.
EPC rating: Exempt. Tenure: Freehold,Map Location
Property details
- Tenure
- Freehold
- Council Tax Band
- D
- Date Posted
- 2026-05-02
Price history
| Date | Change | Price |
|---|---|---|
| 19 Sep 2026 | Reduced 5.9% (−£50,000) | £800,000 |
| 22 Aug 2026 | Reduced 8.1% (−£75,000) | £850,000 |
| Until 22 Aug 2026 | Asking price | £925,000 |
Market Value Analysis
Compared with 226 Homes with Land listings in East Anglia (5+ acres).
Utilities & Restrictions
Utilities
- Electricity
- Ask Agent
- Water
- Ask Agent
- Heating
- Electric Heating, Central Heating
- Broadband
- Ask Agent
- Sewerage
- Ask Agent
Rights & Restrictions
- Public Rights of Way
- Ask Agent
- Private Rights of Way
- Ask Agent
- Listed Property
- Ask Agent
- Restrictions
- Ask Agent
Listed status, conservation areas and planning constraints for this location are in the full report.
Property Features
- Accessibility
- Ask Agent
- Parking
- Driveway
- Garden
- Private Garden
Beyond the particulars: planning activity, flood history, heritage and ground risks, checked for this exact spot.
Connectivity
Broadband
Fastest speed available at this postcode
1.8 Gbps
Gigabit full fibre
Suitable for
- 4K streaming on every screen
- Full-time home working
- Online gaming & big downloads
Mobile signal
Outdoor predictions; indoor signal depends on building materials.
Ofcom Connected Nations postcode-level predictions. Speeds and signal are modelled, not measured, and vary between addresses and providers.
Signal is the easy part. Planning activity, flood history and protected designations here are in the full report.
Nearest Schools
Primary
- St Nicholas Church of England Primary School, Tillingham1.3 milesOfsted: Good
- Ages
- 4 to 11
- Pupils
- 87
- Type
- Academy converter
- Faith
- Church of England
- St Cedd's Church of England Primary School1.8 milesNo Ofsted rating
- Ages
- 5 to 11
- Pupils
- 120
- Type
- Academy sponsor led
- Faith
- Church of England
- Tollesbury School3.4 milesNo Ofsted rating
- Ages
- 4 to 11
- Pupils
- 169
- Type
- Community school
- St Leonard's Church of England Primary School3.9 milesOfsted: Good
- Ages
- 4 to 11
- Pupils
- 258
- Type
- Academy sponsor led
- Faith
- Church of England
- Maylandsea Primary School4.9 milesNo Ofsted rating
- Ages
- 5 to 11
- Pupils
- 217
- Type
- Academy converter
Secondary
- Ormiston Rivers Academy5.6 milesNo Ofsted rating
- Ages
- 11 to 18
- Pupils
- 1,103
- Type
- Academy sponsor led
- Plume School8.2 milesOfsted: Good
- Ages
- 11 to 18
- Pupils
- 1,789
- Type
- Academy converter
- Thurstable School9 milesOfsted: Good *
- Ages
- 11 to 16
- Pupils
- 932
- Type
- Academy converter
- Colne Community School10 milesOfsted: Good
- Ages
- 11 to 16
- Pupils
- 1,289
- Type
- Academy converter
- The King Edmund School11 milesOfsted: Good
- Ages
- 11 to 19
- Pupils
- 1,318
- Type
- Academy converter
* Latest graded judgement covers quality of education only; no overall grade was issued under the 2024-25 inspection framework.
Distances are straight-line from the advertised location. Source: the national school registers (DfE, Welsh Government, Scottish Government) and Ofsted.
Schools are just the start: sold prices nearby, planning activity and any flood history are in the full report.
Amenities
Supermarket
GP surgery
Pharmacy
Hospital
Straight-line distances from the advertised location. Sources: NHS records, Geolytix supermarket locations, OS Open Greenspace and the national trails registers.
The area stacks up? Now check the location itself: planning nearby, protected designations and past flooding.
Getting Around
Nearest station
Nearest bus stop
Typical drive times
Straight-line distances from the advertised location; drive times are typical free-flow times over OpenStreetMap road data, so allow more at peak. Public transport locations from DfT NaPTAN.
Easy to reach matters. So do planning activity, flood history and ground risks: all in the full report.
Flood Risk
From Environment Agency flood map open data, checked around the advertised map pin and allowing for the listed acreage where known. This summary comes from LandSale, the advertising platform, not from the listing agent, and is not part of the agent's particulars. Risk can vary across a single holding, so verify anything critical through your own searches before committing.
Rivers and the sea
Surface water
These bandings are the summary. Where this location sits on the flood maps, plus planning activity, heritage and ground risks, is in the full report.
Important notice: Information, maps and tags on this page are drawn from the advertising agent's marketing materials or generated automatically. LandSale has not verified them. Relying on these details is at your own risk, always carry out independent checks before committing to a purchase.
LandSale full disclaimer
Marketing information only - not formal particulars. The details on this website are provided for general guidance and do not constitute an offer or contract. Neither LandSale nor the advertising estate/land agent accepts responsibility for any inaccuracy.
1. Source of information
- Listing content: Core description, asking price, tenure, measurements, photographs and planning history originate from the marketing materials of the advertising estate or land agent. LandSale does not author this content and cannot guarantee its accuracy.
- Automated tags & categorisation: Property type, land-use class, acreage bands and similar labels may be applied by machine-learning models. They are intended as a helpful guide only and may not reflect the property's legal status or permitted use.
- Third-party & enriched data layers: Maps, boundary outlines, planning designations, soil reports, broadband coverage and other environmental or location-based insights are licensed from external suppliers. Such data are supplied “as is", may be incomplete or out of date and are subject to change without notice.
2. Verification required
Prospective purchasers must verify critical matters, including but not limited to planning permission, title boundaries, public rights of way, environmental constraints, acreage, services, access and VAT status, through their own inspections, specialist surveys, legal advisers and the selling agent before relying on the information or entering into any contract.
3. No warranty or liability
LandSale gives no warranty, express or implied, as to the accuracy, completeness or fitness for any particular purpose of the information displayed. LandSale shall not be liable for any loss, damage, cost or expense arising directly or indirectly from any use of or reliance on such information, save where liability may not be excluded by law.
4. Updates & feedback
If you believe any detail on this listing is inaccurate, please let us know. We will investigate and, where appropriate, update the listing or notify the agent.
© LandSale | Version 1.3 - August 2026
Listing agent
Zoe Napier, Country & Equestrian
The Toll House Fullbridge, Heybridge, Maldon, CM9 4LE
Contact Zoe Napier, Country & Equestrian
The Toll House Fullbridge, Heybridge, Maldon, CM9 4LE
View agent profileSimilar properties for sale
- Price
- Guide Price£925,000
- Size
- 4 acres
Added on 15/09/2026Development Land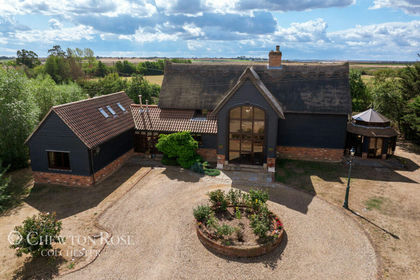
- Price
- Offers in Excess of£1,000,000
- Size
- 3 acres
Added on 26/08/2026House with Land
- Price
- Guide Price£900,000
- Size
- 3.92 acres
Loamy Hill Road, Tolleshunt Major, Tolleshunt Major, Essex CM9 England
Added on 29/01/2026House with Land
- Price
- Guide Price£825,000
- Size
- 5 acres
Stable Cottage, Ford Lane, Alresford, Colchester, CO7, Alresford, Essex CO7 England
Added on 24/06/2026House with Land
- Price
- Offers in Excess of£650,000
- Size
- 6 acres
Tenpenny Hill, Thorrington, Colchester, Essex, CO7, Thorrington, Essex CO7 England
Added on 29/01/2026House with Land
- Price
- Offers in Excess of£650,000
- Size
- 6 acres
Added on 29/01/2026Barn Conversion
- Price
- Offers in Excess of£650,000
- Size
- 6 acres
Brooklands View, Tenpenny Hill, Thorrington, Thorrington, Essex CO7 England
Added on 22/06/2026House with Land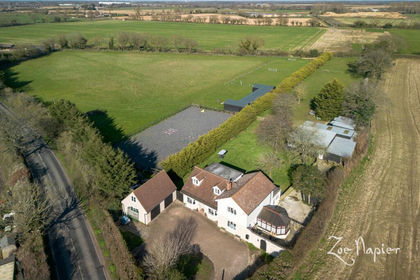
- Price
- Offers in Excess of£900,000
- Size
- 6.04 acres
Added on 02/05/2026Equestrian property
- Price
- Guide Price£900,000
- Size
- 7 acres
Crown Lane North, Ardleigh, CO7, Ardleigh, Essex CO7 England
Added on 20/07/2026House with Land
- Price
- £975,000
- Size
- 4.25 acres
Horkesley Road, Boxted, Colchester, Essex, CO4, Boxted, Essex CO4 England
Added on 11/09/2026House with Land