Flax Yard, Oakridge Park, Milton Keynes, Buckinghamshire, MK14
- Bedrooms
- 3
- Bathrooms
- 2
Key Features
- OVER 2000 SQUARE FEET OF ACCOMMODATION
- FULL OF CHARACTER & CHARM
- SUPERBLY PRESENTED THROUGHOUT
- MANY ATTRACTIVE FEATURES
- THREE DOUBLE BEDROOMS (ONE ENSUITE)
- GARDEN ROOM/HOME OFFICE
- RECENTLY FITTED KITCHEN
- UTILITY ROOM
- CLOAKROOM
- SHOWER ROOM
Description
A STUNNING STONE BUILT CHARACTER HOME SITUATED IN A PRIVATE GATED DEVELOPMENT ENJOYING MUCH CHARM WITH NUMEROUS EXPOSED TIMBERS.
THE PROPERTY
The Granary is an extremely impressive former barn dating to circa 1804, a sympathetic conversion was carried out to an extremely high standard in 2016 to provide a lovely, charming home with modern day conveniences. Character features include oak beams, doors and flooring plus Italian porcelain tiling.
GROUND FLOOR
The front door opens to a spacious reception area with Italian porcelain tiled flooring and a staircase rising to the first floor with a storage cupboard underneath. There is a double width airing cupboard housing a pressurised hot water tank. Bedroom one is dual aspect with windows to the front and rear. It has a walk-in wardrobe and an ensuite bathroom fitted with a white suite of panelled bath, a large shower cubicle, pedestal wash basin and a low level WC. It has Travertine tiling to the floor and walls. Bedroom two has a fitted double wardrobe and a window to the front, bedroom three has a window to the front The shower room is fitted with a white suite of a large shower cubicle, a low level WC and a pedestal wash basin. It has Travertine tiling to the walls and floor.
FIRST FLOOR
Off the landing is a cloakroom with a white suite of a low level WC and wash basin. Also from the landing a door opens to the kitchen/breakfast area, the kitchen which has recently been refitted with floor and wall mounted cupboards. Built-in appliances include electric oven, induction hob, combi oven/microwave, warming drawer, fridge, freezer and a dishwasher. There are ample Quartz work surfaces and a 1½ bowl sink unit with a ‘Quooker’ hot water tap and waste disposal. Features include Velux roof windows and a vaulted ceiling with numerous exposed timbers. Adjoining the kitchen is a breakfast area with an ‘Island’ providing more storage cupboards. This also has a high ceiling and exposed timbers and opens to the dining area with window to the front and a Velux roof window. The sitting room has two windows to the front, a vaulted and beamed ceiling, plus double doors with steps down to the gardens. The utility room has storage cupboards and space for a washing machine and tumble dryer. A stainless steel sink is set into a quartz work surface and a wall cupboard conceals the gas fired central heating boiler.
OUTSIDE
A five-bar gate opens to a gravelled driveway with parking space for several cars and a large garden shed. The gardens are fully enclosed being fenced and walled, they are stocked with mature laurel hedges, established trees and are laid to lawn. There is a shed, a greenhouse and an impressive ‘Green Retreat’ garden room/home office connected with power and light plus decking to the front.
LOCATION
Milton Keynes is a vibrant place to live with much to enjoy. Both sporting and leisure pursuits are combined in indoor complexes such as the “Xscape” building housing a sixteen screen cinema, ten-pin bowling, real snow ski-slope and numerous shops and restaurants. The theatre rivals the best that the West End can offer and the “Centre MK” boasts a rich tapestry of small shops and arcades harmonizing with department stores such as John Lewis and High Street chain stores. The much visited Woburn Safari Park is located approximately ten miles to the southeast. Every sporting activity is catered for including superb golf courses, horse riding, roller skating, water sports, tennis, squash and private membership health and leisure clubs. The M1, A5 and A421 provide convenient access to London, Oxford, Buckingham and Northampton. Milton Keynes has a regular train service to London Euston (from 32 mins approx.) whilst the airports serving London and Birmingham should be within an hour and a half drive.
PROPERTY INFORMATION
Services: Mains water, drainage, electricity and gas are connected.
Local Authority: Milton Keynes Council. Tel:
Outgoings: Council Tax Band “F”
Tenure: Freehold.
EPC Rating: “C”
Viewing: Strictly by appointment through the sole agents Jackson-Stops. 1 Market Place, Woburn, MK17 9PZ.
Tel -
Services: The vendors have advised there is a £500 per annum charge to cover the cost of maintaining the private road and the electric gates.
Map Location
Property details
- Tenure
- Freehold
- Council Tax Band
- TBC
- Date Posted
- 2026-05-02
Energy Performance Certificate
Energy Efficiency Rating
Based on UK Energy Performance Certificate standards (EU Directive 2002/91/EC)
Utilities & Restrictions
Utilities
- Electricity
- Ask Agent
- Water
- Ask Agent
- Heating
- Ask Agent
- Broadband
- Ask Agent
- Sewerage
- Ask Agent
Rights & Restrictions
- Public Rights of Way
- Ask Agent
- Private Rights of Way
- Ask Agent
- Listed Property
- Ask Agent
- Restrictions
- Ask Agent
Property Features
- Accessibility
- Ask Agent
- Parking
- Off-Street Parking
- Garden
- Garden
Important notice: Information, maps and tags on this page are supplied by the advertising agent or generated automatically. LandSale has not verified them. Relying on these details is at your own risk, always carry out independent checks before committing to a purchase.
LandSale full disclaimer
Marketing information only - not formal particulars. The details on this website are provided for general guidance and do not constitute an offer or contract. Neither LandSale nor the advertising estate/land agent accepts responsibility for any inaccuracy.
1. Source of information
- Agent-supplied content: Core description, asking price, tenure, measurements, photographs and planning history are uploaded by the appointed agent, who remains solely responsible for their accuracy.
- Automated tags & categorisation: Property type, land-use class, acreage bands and similar labels may be applied by machine-learning models. They are intended as a helpful guide only and may not reflect the property's legal status or permitted use.
- Third-party & enriched data layers: Maps, boundary outlines, planning designations, soil reports, broadband coverage and other environmental or location-based insights are licensed from external suppliers. Such data are supplied “as is", may be incomplete or out of date and are subject to change without notice.
2. Verification required
Prospective purchasers must verify critical matters, including but not limited to planning permission, title boundaries, public rights of way, environmental constraints, acreage, services, access and VAT status, through their own inspections, specialist surveys, legal advisers and the selling agent before relying on the information or entering into any contract.
3. No warranty or liability
LandSale gives no warranty, express or implied, as to the accuracy, completeness or fitness for any particular purpose of the information displayed. LandSale shall not be liable for any loss, damage, cost or expense arising directly or indirectly from any use of or reliance on such information, save where liability may not be excluded by law.
4. Updates & feedback
If you believe any detail on this listing is inaccurate, please let us know. We will investigate and, where appropriate, update the listing or notify the agent.
© LandSale | Version 1.2 - January 2026
Listing agent
Jackson-Stops, Woburn
1 Market Place, Woburn, MK17 9PZ
Similar properties for sale
- Price
- Guide Price£500,000
- Size
- 0.23 acres
Added on 29/01/2026Development Land Added on 04/06/2026Barn Conversion
- Price
- Guide Price£800,000
Church Road, Sherington, Buckinghamshire, MK16, Sherington, Milton Keynes MK16 9PD England
Added on 29/01/2026Farmhouse
- Price
- Guide Price£550,000
Rosemullion Avenue, Tattenhoe, Milton Keynes, MK4, Shenley Brook End, Milton Keynes MK4 3AY England
Added on 10/06/2026Residential Land
- Price
- Guide Price£750,000
Reindeer Court, Potterspury, NN12, Potterspury, West Northamptonshire NN12 7FB England
Added on 27/06/2026Barn Conversion
- Price
- £700,000
Hanslope Road, Hartwell, Northamptonshire, NN7, Hartwell, West Northamptonshire NN7 2FD England
Added on 19/02/2026Barn Conversion
- Price
- £550,000
Chancel Close, Milton Keynes, Buckinghamshire, MK17 8AU, Wavendon, Milton Keynes MK17 7FJ England
Added on 27/06/2026Barn Conversion Added on 30/05/2026Barn Conversion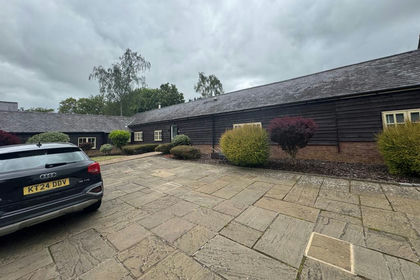
- Price
- £755,000
Shucklow Hill, Little Horwood, Milton Keynes, Little Horwood, Buckinghamshire MK17 0PY England
Added on 29/05/2026Barn Conversion Added on 20/03/2026Building Plot