Reindeer Court, Potterspury, NN12
- Bedrooms
- 4
- Bathrooms
- 3
Key Features
- Beautifully presented barn conversion
- Popular village location
- Open plan kitchen/dining/living room
- Spacious sitting room & study
- Master bedroom en-suite
- Bedroom two en-suite
- Two further bedrooms & family bathroom
- Enclosed landscaped garden
- Double garage & driveway parking
- EPC rating: C
Description
Nestled in the highly sought-after village of Potterspury, this beautifully presented semi-detached converted barn combines many original features with modern living. Extending to approximately 2,210 sq ft, the spacious accommodation comprises a stunning kitchen/dining/family room, cloakroom, study, sitting room, four generous bedrooms, two en-suites, and a family bathroom. Outside, the property further benefits from an enclosed rear garden, double garage and driveway parking.
Draft Details Tow - The details have not yet been approved by the Vendor.
Potterspury - The village of Potterspury is just off the A5 approximately six miles south of the market town of Towcester and one mile north of the vibrant town of Stony Stratford. It has a thriving village shop/post office, two public houses and a sports and social club. The ‘outstanding’ highly rated John Hellins primary school is in the village. Secondary education is available in nearby Deanshanger.
The A5 offers easy access to Milton Keynes and train station with approximately 30 minutes travelling time to London Euston. There is good access to the M1 motorway at junction 15a and also to the M40.
Sporting activities in the area include golf at Whittlebury Hall & Woburn, sailing at Caldecotte Lake, watersports at Willen Lake, indoor skiing and snowboarding at the Snozone, Milton Keynes, and of course motor racing at the world famous Silverstone race circuit!
Ground Floor - The entrance hall has stairs rising to the first floor, with a doorway leading to the stunning open plan kitchen/dining/family room, benefitting from a range of fitted units, integrated appliances and a central island. There is a ground floor cloakroom, study/playroom, and a spacious sitting room, with patio doors leading to the garden.
First Floor - The first floor boasts vaulted ceilings with exposed beams throughout. The landing leads to a considerable master bedroom, with a dressing area, four-piece en-suite, and Juliet balcony enjoying views over the garden. The second bedroom also benefits from an en-suite, and there are two further double bedrooms, sharing a family bathroom.
Outside - Nicely situated within a private courtyard the property benefits from a double garage with driveway parking for two cars. A footpath leads to the front door, with the remainder of the front garden mostly laid to lawn.
The garden has been beautifully landscaped and is fully enclosed by a stone wall and fencing. There is a large patio seating area, with the remainder of the garden mostly laid to lawn with thoughtfully planted shrubs and borders.
Local Authority - West Northamptonshire Council
The Forum, Moat Lane
Towcester, NN12 6AD
Council Tax Band - Band - E
Viewing Arrangements - Strictly by prior appointment via the selling agents, Howkins and Harrison. Tel:01327-353575.
Fixtures And Fittings - Only those items in the nature of fixtures and fittings mentioned in these particulars are included in the sale. Other items are specifically excluded. None of the appliances have been tested by the agents and they are not certified or warrantied in any way.
Services - The following services are connected to this property :
Mains gas, electricity, water and drainage. Mains electric boiler.
None of the above services have been tested and purchasers should note that it is their specific responsibility to make their own enquiries of the appropriate authorities as to the location, adequacy and availability of mains services.
Floorplan - Howkins and Harrison provide these plans for reference only - they are not to scale.
Important Notice - Every care has been taken with the preparation of these Sales Particulars, but complete accuracy cannot be guaranteed. In all cases, buyers should verify matters for themselves. Where property alterations have been undertaken buyers should check that relevant permissions have been obtained. If there is any point, which is of particular importance let us know and we will verify it for you. These Particulars do not constitute a contract or part of a contract. All measurements are approximate. The Fixtures, Fittings, Services & Appliances have not been tested and therefore no guarantee can be given that they are in working order. Photographs are provided for general information and it cannot be inferred that any item shown is included in the sale. Plans are provided for general guidance and are not to scale.
Map Location
Property details
- Tenure
- Freehold
- Council Tax Band
- E
- Date Posted
- 2026-06-27
Energy Performance Certificate
Energy Efficiency Rating
Based on UK Energy Performance Certificate standards (EU Directive 2002/91/EC)
Utilities & Restrictions
Utilities
- Electricity
- Mains
- Water
- Mains
- Heating
- Electric Heating
- Broadband
- Ask Agent
- Sewerage
- Mains
Rights & Restrictions
- Public Rights of Way
- Ask Agent
- Private Rights of Way
- Ask Agent
- Listed Property
- Ask Agent
- Restrictions
- Ask Agent
Property Features
- Accessibility
- Ask Agent
- Parking
- Parking Available
- Garden
- Garden
Important notice: Information, maps and tags on this page are supplied by the advertising agent or generated automatically. LandSale has not verified them. Relying on these details is at your own risk, always carry out independent checks before committing to a purchase.
LandSale full disclaimer
Marketing information only - not formal particulars. The details on this website are provided for general guidance and do not constitute an offer or contract. Neither LandSale nor the advertising estate/land agent accepts responsibility for any inaccuracy.
1. Source of information
- Agent-supplied content: Core description, asking price, tenure, measurements, photographs and planning history are uploaded by the appointed agent, who remains solely responsible for their accuracy.
- Automated tags & categorisation: Property type, land-use class, acreage bands and similar labels may be applied by machine-learning models. They are intended as a helpful guide only and may not reflect the property's legal status or permitted use.
- Third-party & enriched data layers: Maps, boundary outlines, planning designations, soil reports, broadband coverage and other environmental or location-based insights are licensed from external suppliers. Such data are supplied “as is", may be incomplete or out of date and are subject to change without notice.
2. Verification required
Prospective purchasers must verify critical matters, including but not limited to planning permission, title boundaries, public rights of way, environmental constraints, acreage, services, access and VAT status, through their own inspections, specialist surveys, legal advisers and the selling agent before relying on the information or entering into any contract.
3. No warranty or liability
LandSale gives no warranty, express or implied, as to the accuracy, completeness or fitness for any particular purpose of the information displayed. LandSale shall not be liable for any loss, damage, cost or expense arising directly or indirectly from any use of or reliance on such information, save where liability may not be excluded by law.
4. Updates & feedback
If you believe any detail on this listing is inaccurate, please let us know. We will investigate and, where appropriate, update the listing or notify the agent.
© LandSale | Version 1.2 - January 2026
Listing agent
Howkins & Harrison LLP, Towcester
98A Watling Street East, Towcester, NN12 6BT
Contact Howkins & Harrison LLP, Towcester
98A Watling Street East, Towcester, NN12 6BT
View agent profileSimilar properties for sale
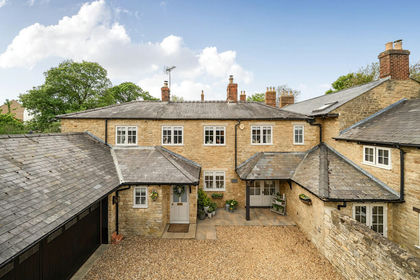
- Price
- £700,000
Heathencote, Towcester, Northamptonshire, NN12, Towcester, West Northamptonshire NN12 7LD England
Added on 12/05/2026Barn Conversion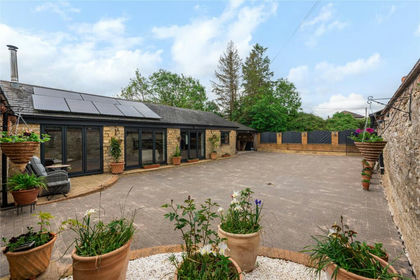
- Price
- £700,000
Hanslope Road, Hartwell, Northamptonshire, NN7, Hartwell, West Northamptonshire NN7 2FD England
Added on 19/02/2026Barn Conversion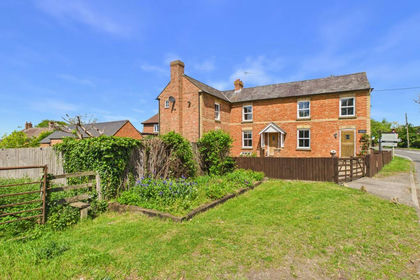
- Price
- Offers Over£700,000
Main Street, Akeley, MK18, Akeley, Buckinghamshire MK18 5HN England
Added on 24/06/2026Cottage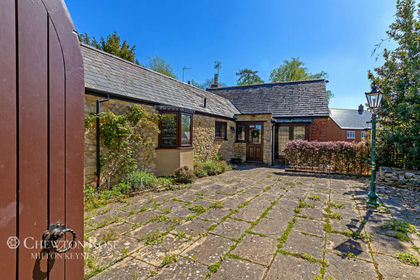
- Price
- £795,000
- Size
- 0.5 acres
Towcester Road, Silverstone, Silverstone, West Northamptonshire NN12 8XY England
Added on 12/02/2026Barn Conversion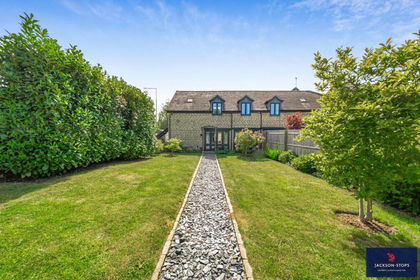
- Price
- Offers Over£650,000
Added on 02/05/2026Barn Conversion
- Price
- £900,000
- Size
- 0.5 acres
Stratford Road, Nash, Milton Keynes, Buckinghamshire, MK17, Nash, Buckinghamshire MK17 0ES England
Added on 29/01/2026Cottage
- Price
- Offers Over£850,000
Added on 23/05/2026Barn Conversion Added on 30/05/2026Barn Conversion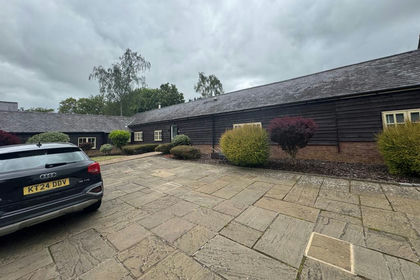
- Price
- £755,000
Shucklow Hill, Little Horwood, Milton Keynes, Little Horwood, Buckinghamshire MK17 0PY England
Added on 29/05/2026Barn Conversion
- Price
- Guide Price£890,000
Added on 04/07/2026Barn Conversion