Ham Lane, Bowlish, Shepton Mallet, BA4
- Land size
- 1 acres
- Bedrooms
- 6
- Bathrooms
- 3
Key Features
- Quote Ref: 772339 when calling
- Exceptional Detached Home with Elevated Countryside Views
- Five Bedrooms Plus Self-Contained One-Bedroom Annexe
- Two Spacious Reception Rooms Ideal for Entertaining
- Approx. One Acre of Beautifully Landscaped South-Facing Gardens with stunning views
- Beautifully Landscaped South-Facing Gardens with Stunning Countryside Views
- Private Bespoke 9-Hole Miniature Golf Course
- Gated Driveway with Extensive Parking & Double Garage
- Excellent Access to Schools, Wells, Shepton Mallet & Transport Links
Description
Set within approximately an acre of beautifully established, south-facing gardens, the property offers generous and versatile accommodation, thoughtfully arranged for predominantly single-level living, ideal for modern family life, multi-generational use or those seeking flexibility with income potential.
Approached via double gates, a generous brick-paved driveway provides extensive parking both outside and directly in front of the house and garage, enhancing the sense of space and privacy.
Occupying an elevated position, this substantial home commands far-reaching countryside views. With a private miniature 9-hole golf course and self-contained annexe, it presents a truly unique opportunity.
Imagine finishing dinner on a warm summer’s evening, stepping out onto your terrace with a glass in hand before wandering through your gardens for a relaxed round of golf with friends, a rare and enjoyable lifestyle that sets this home apart.
Positioned on the edge of Shepton Mallet, within the characterful and highly regarded area of Bowlish, the property enjoys an idyllic setting with sweeping outlooks across the Mendip Hills and surrounding countryside.
Accommodation
Living and Entertaining
At the heart of the home are two exceptionally spacious and beautifully proportioned reception rooms, both designed to embrace the outstanding setting and maximise natural light.
Sitting Room: A warm and inviting principal reception room, centred around a striking stone fireplace with open fire, creating a natural focal point for the space. Large sliding doors open directly onto the sun terrace, allowing natural light to flood in while framing far-reaching countryside views. A comfortable and relaxing room, ideal for both quiet evenings and entertaining guests.
Dining Room: Accessed via the hallway and positioned opposite the kitchen, the dining room is an equally impressive and versatile space. Its generous proportions lend themselves perfectly to entertaining, comfortably accommodating larger gatherings and special occasions. With dual-aspect patio doors opening onto the terrace, the room enjoys a seamless connection to the outside, making it ideal for indoor-outdoor living and alfresco dining.
Sun Terrace: Enjoying a southerly aspect, the terrace provides a superb setting for outdoor dining, entertaining or simply relaxing, with a built-in barbecue and views across the surrounding countryside.
Kitchen: The kitchen combines practicality with style, featuring granite worktops, a central moveable island and a comprehensive range of integrated appliances including a double oven, induction hob, microwave, fridge/freezer, drinks chiller, wine storage, dishwasher and washing machine, along with an inset stainless steel sink. Designed to be both functional and sociable, it is ideal for modern living. Positioned opposite the dining room, the layout works perfectly for entertaining while maintaining well-defined living spaces.
The generous footprint throughout offers excellent scope for reconfiguration and modernisation, allowing a buyer to tailor the layout to suit their own lifestyle and vision.
Bedrooms & Study
The bedroom accommodation is thoughtfully arranged, offering a collection of light-filled and well-proportioned rooms, many enjoying attractive views across the gardens and surrounding countryside, creating calm and restful spaces throughout.
Principal Bedroom: A generous and comfortable principal bedroom, offering a peaceful retreat and a range of built-in wardrobes providing excellent storage. A bright and relaxing space to unwind at the end of the day.
Ensuite: A well-appointed, fully tiled ensuite featuring a glass-enclosed shower, vanity unit with inset wash hand basin and storage, and a low-level WC. An obscured window provides natural light, complemented by a heated towel rail.
Bedroom Two: A bright dual-aspect room, filled with natural light from windows to both sides. Currently styled with a fun space-themed décor, it makes an ideal children’s bedroom while remaining versatile for a variety of uses.
Bedroom Three: A highly adaptable room, featuring a glazed door from the dining room and a separate door from the hallway. This flexible layout makes it ideal as an additional reception room, guest bedroom or snug, depending on individual needs.
Bedroom Four: A bright and versatile room enjoying lovely views across the gardens, with built-in wardrobes.
Bedroom Five: A particularly light room positioned to the rear, benefitting from attractive views over the gardens and built-in storage, offering a comfortable and peaceful setting.
Study: A generous and multifunctional room, with a large window to the side aspect allowing plenty of natural light. Leading through to Bedroom Two, it offers flexibility as a home office, dressing room or potential additional bedroom if required.
Family Bathroom: A well-appointed and fully tiled family bathroom, offering both space and practicality for everyday use. Fitted with a bath with mixer tap, vanity unit with inset wash hand basin and storage beneath, low-level WC, and a separate glass-enclosed shower. An obscured window provides natural light. A built-in airing cupboard offers useful additional storage and houses the boiler.
Annexe/Secondary Accommodation
A particularly valuable and substantial feature of the property is the self-contained one-bedroom annexe, offering excellent flexibility for a variety of lifestyles.
The annexe offers excellent independence and is accessed via its own private entrance.
Kitchen/Dining Room: Well-equipped with integrated appliances including fridge/freezer, electric double oven and electric hob, complemented by a dedicated dining area with fitted seating.
Living Room: A generous and light-filled reception space, with patio doors opening onto a private terrace enjoying the southerly aspect and garden views.
Bedroom (Bedroom 6): A double bedroom with window seat overlooking the gardens.
Shower Room: Fully tiled and fitted with shower, wash hand basin and WC.
Heating is provided by night storage heaters.
Perfect for multi-generational living, guests or income potential, the annexe adds significant value and versatility.
Gardens & Lifestyle
The gardens are truly exceptional and thoughtfully designed to create a series of secluded, tranquil outdoor spaces.
From the terrace, pathways lead through mature planting, gently tiered lawns, ornamental features and hidden seating areas, offering a sense of discovery and tranquillity throughout. A charming pond provides a peaceful focal point.
Private 9-Hole Miniature Golf Course
A true highlight of the property lies at the lower level of the gardens — a bespoke 9-hole miniature golf course, beautifully integrated into the landscape. This distinctive feature creates a fantastic space for entertaining, family enjoyment or simply embracing the outdoor lifestyle, adding a sense of fun and individuality rarely found in a private home.
Toward the far end of the garden, beyond the main landscaped areas, the River Sheppey gently borders the boundary, enhancing the natural setting, while the property and principal gardens remain elevated well above. The property is also perfectly positioned for countryside walks, with the surrounding Mendip landscape on your doorstep.
Workshop: A substantial workshop/store measuring approximately 11'10" x 8' (3.61m x 2.43m) benefits from light and power, providing excellent space for hobbies, storage or practical use.
Garage, Loft & Unique Features
A double garage (15'10" x 20'2") with up-and-over door, power and lighting, offering excellent storage and practicality. A separate external door provides convenient access to the garden, while an internal fire door connects directly to Bedroom Two, enhancing flexibility of use.
Above, a truly standout feature awaits — a meticulously crafted 360-degree OO gauge model railway installation. This is a comprehensive and immersive layout, carefully designed and built, offering a rare opportunity for railway enthusiasts to acquire a ready-made setup of real quality and scale. The installation will remain, making this a distinctive addition to the home.
A Home with History
The property has been lovingly owned by the same family for many years, adding to its warmth and character.
The current owners have authored a book on the history of Bowlish and the surrounding area, which will be included in the sale, offering a unique connection to the home and its setting.
Location
Situated within the desirable and characterful area of Bowlish, on the edge of Shepton Mallet, the property enjoys a wonderful balance of countryside surroundings and everyday convenience. Known for its charm and unspoilt character, Bowlish is a sought-after setting, offering a peaceful environment while remaining well connected.
Bowlish Primary School is within easy walking distance, making this an attractive choice for families, while a regular bus service to Bath and Wells operates from the bottom of the lane. The property is also ideally positioned for a range of highly regarded state and independent schools.
For those who enjoy the outdoors, the nearby Strawberry Line provides scenic off-road walking and cycling routes, while the surrounding Mendip landscape offers excellent opportunities for countryside walks right from your doorstep.
Shepton Mallet is a thriving historic market town, often regarded as the gateway to the Mendips. It offers a wide range of local amenities including supermarkets, independent shops, and schools for all ages, doctor and dental surgeries, plus a good choice of cafés, inns and restaurants alongside national retailers such as Tesco and Boots.
The town is home to Collett Park, a beautiful Victorian park popular with families and dog walkers, providing open green spaces and attractive walking routes.
Well placed for Bath, Bristol, Wells, Frome and Yeovil, Shepton also benefits from nearby Castle Cary station, offering mainline trains to London Paddington in around 1 hour 40 minutes, while Bristol Airport is within an hour’s drive.
Further enhancing connectivity, Berry’s Coaches provide a convenient daily service to London, making this location particularly appealing for those seeking countryside living with access to the capital.
Surrounded by stunning countryside and close to Wells, Glastonbury and Frome, Shepton Mallet combines convenience with a strong sense of community and lifestyle appeal.
Summary
A rare opportunity to acquire a home that perfectly balances space, flexibility and lifestyle, set in an elevated position offering breathtaking views, exceptional gardens, a private miniature golf course, a substantial annexe, and unique features that make this property truly unforgettable.
Additional Information
Tenure: Freehold
Services: Mains water, electricity and drainage. Oil-fired central heating serves the main house, with electric heating in the annexe. Telephone, all subject to the usual utility regulations.
Council Tax Band: F
Local Authority: Mendip
EPC Rating: E
Broadband & Mobile: Coverage can be checked at: ofcom.org.uk/phones-and-broadband/coverage-and-speeds/ofcom-checker
Flood Check: gov.uk/check-flooding
Viewings: Strictly by appointment through the agent.
Agents Note: All services, fittings, and equipment referred to in these particulars have NOT been tested by the agent and we cannot confirm that they are in working order.
What3words: ///constants.tenure.scouted
Agents are required by law to conduct anti-money laundering checks on all those buying a property. We outsource the initial checks to a partner supplier Coadjute who will contact you once you have had an offer accepted on a property you wish to buy. The cost of these checks is £27+VAT per buyer and this is a non-refundable fee. These charges cover the cost of obtaining relevant data, any manual checks and monitoring which might be required. This fee will need to be paid and the checks completed in advance of the office issuing a memorandum of sale on the property you would like to buy.
Map Location
Property details
- Tenure
- Freehold
- Council Tax Band
- F
- Date Posted
- 2026-05-01
Market Value Analysis
Compared with 1,718 Homes with Land listings in South West England (1+ acres).
Energy Performance Certificate
Energy Efficiency Rating
Based on UK Energy Performance Certificate standards (EU Directive 2002/91/EC)
Running costs are one side. Planning activity, flood history and ground risks for this location are in the full report.
Utilities & Restrictions
Utilities
- Electricity
- Ask Agent
- Water
- Ask Agent
- Heating
- Ask Agent
- Broadband
- Ask Agent
- Sewerage
- Ask Agent
Rights & Restrictions
- Public Rights of Way
- Ask Agent
- Private Rights of Way
- Ask Agent
- Listed Property
- Ask Agent
- Restrictions
- Ask Agent
Listed status, conservation areas and planning constraints for this location are in the full report.
Property Features
- Accessibility
- Ask Agent
- Parking
- Parking Available
- Garden
- Garden
Beyond the particulars: planning activity, flood history, heritage and ground risks, checked for this exact spot.
Connectivity
Broadband
Fastest speed available at this postcode
1.8 Gbps
Gigabit full fibre
Suitable for
- 4K streaming on every screen
- Full-time home working
- Online gaming & big downloads
Mobile signal
Outdoor predictions; indoor signal depends on building materials.
Ofcom Connected Nations postcode-level predictions. Speeds and signal are modelled, not measured, and vary between addresses and providers.
Signal is the easy part. Planning activity, flood history and protected designations here are in the full report.
Nearest Schools
Primary
- Bowlish Infant School109 metresNo Ofsted rating
- Ages
- 4 to 7
- Pupils
- 114
- Type
- Community school
- Shepton Mallet Community Infants' School & Nursery879 metresNo Ofsted rating
- Ages
- 2 to 7
- Pupils
- 186
- Type
- Community school
- St Paul's Church of England VC Junior School0.6 milesOfsted: Good
- Ages
- 7 to 11
- Pupils
- 324
- Type
- Voluntary controlled school
- Faith
- Church of England
- Croscombe Church of England Primary School1.2 milesOfsted: Requires improvement
- Ages
- 4 to 11
- Pupils
- 42
- Type
- Academy sponsor led
- Faith
- Church of England
- St Aldhelms Church School2.3 milesOfsted: Requires improvement
- Ages
- 2 to 11
- Pupils
- 176
- Type
- Academy converter
- Faith
- Church of England
Secondary
- Whitstone0.8 milesOfsted: Good
- Ages
- 11 to 16
- Pupils
- 545
- Type
- Academy converter
- The Blue School4.4 milesNo Ofsted rating
- Ages
- 11 to 18
- Pupils
- 1,362
- Type
- Academy converter
- Faith
- Church of England
- Norton Hill Academy6.9 milesOfsted: Good *
- Ages
- 11 to 18
- Pupils
- 1,757
- Type
- Academy converter
- Somervale Secondary School6.9 milesNo Ofsted rating
- Ages
- 11 to 18
- Pupils
- 781
- Type
- Academy converter
- Ansford Academy7.1 milesOfsted report card · Feb 2026
- Ages
- 11 to 16
- Pupils
- 469
- Type
- Academy converter
* Latest graded judgement covers quality of education only; no overall grade was issued under the 2024-25 inspection framework.
Distances are straight-line from the advertised location. Source: the national school registers (DfE, Welsh Government, Scottish Government) and Ofsted.
Schools are just the start: sold prices nearby, planning activity and any flood history are in the full report.
Amenities
Supermarket
GP surgery
Pharmacy
Hospital
Green space
Straight-line distances from the advertised location. Sources: NHS records, Geolytix supermarket locations, OS Open Greenspace and the national trails registers.
The area stacks up? Now check the location itself: planning nearby, protected designations and past flooding.
Getting Around
Nearest station
Nearest bus stop
Typical drive times
Straight-line distances from the advertised location; drive times are typical free-flow times over OpenStreetMap road data, so allow more at peak. Public transport locations from DfT NaPTAN.
Easy to reach matters. So do planning activity, flood history and ground risks: all in the full report.
Flood Risk
From Environment Agency flood map open data, checked around the advertised map pin and allowing for the listed acreage where known. This summary comes from LandSale, the advertising platform, not from the listing agent, and is not part of the agent's particulars. Risk can vary across a single holding, so verify anything critical through your own searches before committing.
Rivers and the sea
Surface water
These bandings are the summary. Where this location sits on the flood maps, plus planning activity, heritage and ground risks, is in the full report.
Important notice: Information, maps and tags on this page are drawn from the advertising agent's marketing materials or generated automatically. LandSale has not verified them. Relying on these details is at your own risk, always carry out independent checks before committing to a purchase.
LandSale full disclaimer
Marketing information only - not formal particulars. The details on this website are provided for general guidance and do not constitute an offer or contract. Neither LandSale nor the advertising estate/land agent accepts responsibility for any inaccuracy.
1. Source of information
- Listing content: Core description, asking price, tenure, measurements, photographs and planning history originate from the marketing materials of the advertising estate or land agent. LandSale does not author this content and cannot guarantee its accuracy.
- Automated tags & categorisation: Property type, land-use class, acreage bands and similar labels may be applied by machine-learning models. They are intended as a helpful guide only and may not reflect the property's legal status or permitted use.
- Third-party & enriched data layers: Maps, boundary outlines, planning designations, soil reports, broadband coverage and other environmental or location-based insights are licensed from external suppliers. Such data are supplied “as is", may be incomplete or out of date and are subject to change without notice.
2. Verification required
Prospective purchasers must verify critical matters, including but not limited to planning permission, title boundaries, public rights of way, environmental constraints, acreage, services, access and VAT status, through their own inspections, specialist surveys, legal advisers and the selling agent before relying on the information or entering into any contract.
3. No warranty or liability
LandSale gives no warranty, express or implied, as to the accuracy, completeness or fitness for any particular purpose of the information displayed. LandSale shall not be liable for any loss, damage, cost or expense arising directly or indirectly from any use of or reliance on such information, save where liability may not be excluded by law.
4. Updates & feedback
If you believe any detail on this listing is inaccurate, please let us know. We will investigate and, where appropriate, update the listing or notify the agent.
© LandSale | Version 1.3 - August 2026
Listing agent
Keller Williams Plus, Covering Nationwide
Suite 1G, Widford Business Centre, 33 Robjohns Road, Chelmsford, CM1 3AG
Contact Keller Williams Plus, Covering Nationwide
Suite 1G, Widford Business Centre, 33 Robjohns Road, Chelmsford, CM1 3AG
View agent profileSimilar properties for sale
- Price
- Guide Price£680,000
Added on 29/01/2026Barn Conversion
- Price
- Guide Price£760,000
- Size
- 1.05 acres
Wagon & Horses Hill, Doulting, Shepton Mallet, Somerset, BA4, Doulting, Somerset BA4 England
Added on 03/09/2026House with Land
- Price
- Offers in Excess of£650,000
Weston Town, Evercreech, Shepton Mallet, Somerset, BA4, Evercreech, Somerset BA4 England
Added on 29/01/2026Barn Conversion
- Price
- £650,000
- Size
- 1.5 acres
Evercreech, Shepton Mallet, Evercreech, Somerset BA4 England
Added on 11/09/2026House with Land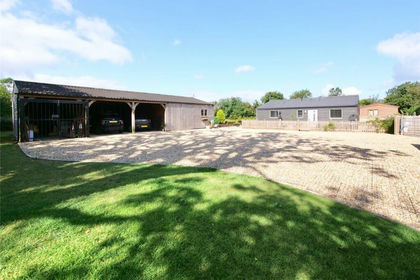
- Price
- Guide Price£775,000
- Size
- 4 acres
Barn Conversion with Land, Cranmore BA4, Leigh-on-Mendip, Somerset BA4 England
Added on 03/05/2026Barn Conversion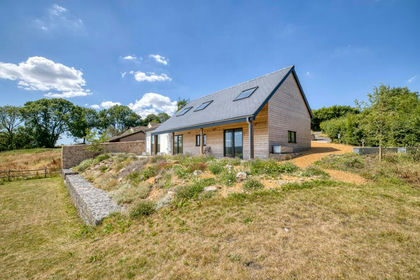
- Price
- Guide Price£925,000
Added on 18/06/2026Barn Conversion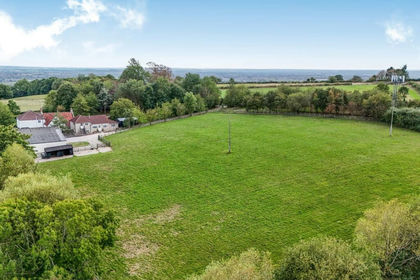
- Price
- Guide Price£825,000
- Size
- 7 acres
Ditcheat Hill, Ditcheat, BA4, Ditcheat, Somerset BA4 England
Added on 14/09/2026House with Land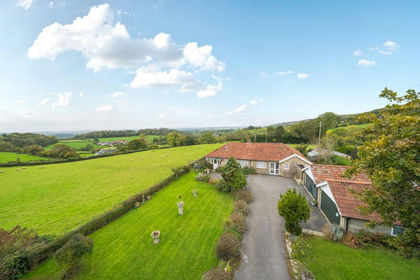
- Price
- Guide Price£850,000
- Size
- 2.5 acres
Upper Milton, Wells, BA5, St Cuthbert Out, Somerset BA5 England
Added on 22/07/2026House with Land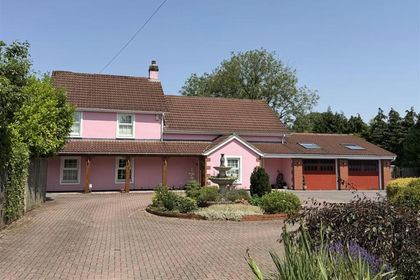
- Price
- £985,000
- Size
- 2 acres
Added on 27/06/2026House with Land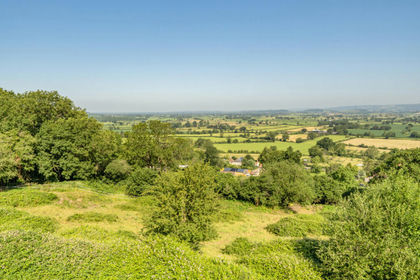
- Price
- £695,000
- Size
- 5.5 acres
Piltown, West Pennard, Glastonbury, BA6, West Pennard, Somerset BA6 England
Added on 04/07/2026Barn Conversion