Moss Lane, Manley, WA6
- Land size
- 2.91 acres
- Bedrooms
- 5
- Bathrooms
- 3
Key Features
- Outstanding sweeping driveway approach with delightful mature planting
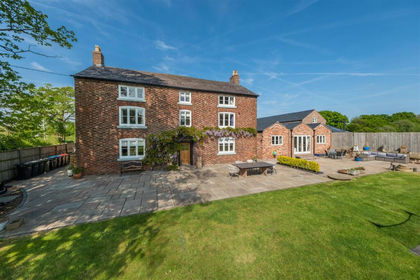
- Exceptional unique residence of over 5000 square feet
- Magnificent plot with gardens and grounds extending to 2.91 acres
- Formal gardens, walled courtyard garden and paddocks
- High specification house of notable quality
- Large hallway and four distinct reception rooms
- Superb open plan kitchen family room with bi fold doors with full width sliding doors to courtyard
- Five double bedrooms, one en suite and two shower rooms
- Integral double garage, large greenhouse and sheds
- Large detached barn with store and workshop
Description
Comment from Robert Reed of Gascoigne Halman
Carpe diem is a Latin aphorism commonly translated as seize the day, urging people to live in the present and embrace opportunities. Coined by the poet Horace, it encourages making the most of one's time rather than wasting it and is frequently used as a motto for making bold life choices. If you are looking at this listing and debating in your own mind whether or not to view, I would urge you to indeed seize the day and book in to view what I consider to be a truly exceptional home which I know you will love.
Manley is a regarded by many observers as one of Cheshire’s most desirable semi rural locations and I have to agree with this analysis. The area as a whole is absolutely beautiful, with many tree lined lanes, outstanding architecture and close access to glorious open countryside and Delamere Forest.
Within this part of Cheshire, Moss Lane has become renowned as the residential lane for some of the best individual houses that can be found in the locality. I have personally sold five properties here in the last five years and it is therefore a particular pleasure to offer the this superbly crafted home to the open market, known as Barn Cottage. The present owners have resided here for thirteen years and invested heavily into the property in this period of time building on a long term legacy of adding sensitive high quality contemporary twists to what at heart is a beautiful historical building, built of Manley stone. The combination is hugely appealing and impressive.
There are too many features to list, but let me pick a few personal highlights.
This a property where you are wowed even before you walk into the house. The sweeping driveway provides the ultimate in outstanding first impressions and is a truly inspirational arrival experience.
The sheer amount of space is also notable. Very few houses deliver over 5000 square feet, and with this comes a sense of both luxury and flexibility. The layout is best in class, providing an excellent combination of open plan living, separate break out spaces and really impressive practical elements including a large utility room and integral double garage.
With five double bedrooms, a luxurious en suite and two shower rooms, the upstairs really delivers strongly. However I think it is the ground floor which will really entice interested parties. The bespoke kitchen is something of a dream, being open plan, very high quality and linking directly via sliding doors to one of the most pretty and beautifully stocked and colourful south facing gardens I have ever come across. It is truly a delight and provides the perfect setting for family gatherings and al fresco dining. Those who want a ride on lawn mower will be delighted with the gardens and paddocks. The whole plot is just a little under three acres.
Despite its tranquility and walking distance proximity to Delamere Forest, Manley is perfectly located for commuting to a range of key commercial centres and two airports. If though you work from home, but want to be out of the principal residence, the barn has ample scope, subject to planning to create a home office within it. This could be in addition to the excellent storage options it already delivers.
So, carpe diem and Carpe occasionem – seize the opportunity!
For a personal description of the property or to book a viewing please contact me or a member of the team at the Gascoigne Halman Tarporley office.
Accommodation and dimensions
As detailed on the floorplan.
Tenure / Services / Viewing
TENURE Freehold – this will be verified as part of the legal process
SERVICES Mains water and electricity are connected. Private drainage system, upgraded in 2011. Oil central heating.
VIEWING Viewing by appointment with the Agents Tarporley office
Location
The property occupies a lovely tucked away setting in Manley, widely regarded as one of the most sought after parts of the County of Cheshire. It is situated in a rural yet most accessible area with local services in the nearby market town of Frodsham and popular village of Tarporley. More comprehensive services available in the City of Chester. Schooling is well provided for in the area with the Kings, Queens and Abbeygate schools in Chester, The Grange at Hartford and local primary schools in the villages of Manley and Ashton Hayes.
On the recreational front there are golf courses at Delamere, Sandiway and Tarporley, motor racing at Oulton Park, polo at Little Budworth and horse racing at Chester, Haydock and Aintree.
The area enjoys excellent road communications being four miles from the M56 motorway allowing for ease of access to the M6 and national motorway network permitting daily travel to Manchester, Liverpool, The Potteries and Birmingham. Liverpool and Manchester international airports are 20 and 27 miles respectively and there are good rail links to London with a two hour inter-city service to Euston from several local stations.
Mouldsworth is a delightful adjoining village to Manley. It has the Goshawk public house and a railway station, the Chester/Manchester line providing regular services.
Directions
From the centre of Tarporley, proceed out of the village in the direction of Chester and at the roundabout take the second exit. Proceed along for a few miles passing through the villages of Clotton and Duddon and the right hand turn into Tarvin. Upon reaching the Tarvin roundabout take the second exit and proceed along until reaching a left hand turn signposted Ashton Hayes and Mouldsworth. Take this turn and proceed along and shortly after the left hand bend by the Golden Lion pub continue straight along through Ashton village passing the landmark of the Parish Church on the left hand side. Continue along and up the road leaving Ashton and entering into Mouldsworth. Having passed the Goshawk public house on the left hand side and the railway station on the right hand side, proceed up the hill passing Stable Lane on the right hand side, Smithy Lane/Chapel Lane on the left hand side and then take the next left turn onto Moss Lane. Proceed along Moss Lane and the property will be located on the right hand side.
WANT TO MOVE BUT NEED TO SELL?
If you are interested in this property but need to sell your own home in Cheshire, South Manchester or the Peak District, Gascoigne Halman can provide a free, no obligation market appraisal and valuation of your own home. We are proud to be the leading estate agent in the area, with a network of twenty three offices - full contact details can be located on our website. Robert Reed is the manager of the Tarporley office.
The Tarporley team consists of Robert, Pamela, Oliver, Sally, Tresa, Sam, Clive, Lydia and Yvonne - we pride ourselves on being not just professional and efficient but also warm and welcoming. If you are in the village and fancy a coffee, do come in and say hello. We are located at 62 High Street, Tarporley, six premises to the left of Tarporley Parish Church. Our building is a landmark in the village, having above the shop front a beautiful illuminated fully working heritage clock.
NOTICE
Gascoigne Halman for themselves and for the vendors or lessors of this property whose agents they are give notice that: (i) the particulars are set out as a general outline only for the guidance of intending purchasers or lessees, and do not constitute, nor constitute part of, an offer or contract; (ii) all descriptions, dimensions, references to condition and necessary permissions for use and occupation, and other details are given in good faith and are believed to be correct but any intending purchasers or tenants should not rely on them as statements or representations of fact but must satisfy themselves by inspection or otherwise as to the correctness of each of them; (iii) no person in the employment of Gascoigne Halman has any authority to make or give any representation or warranty whatever in relation to this property
Parking - Driveway
Dedicated off road parking.
Map Location
Property details
- Tenure
- Freehold
- Council Tax Band
- F
- Date Posted
- 2026-05-01
Price history
| Date | Change | Price |
|---|---|---|
| 11 Aug 2026 | Reduced 10.3% (−£200,000) | £1,750,000 |
| Until 11 Aug 2026 | Asking price | £1,950,000 |
Market Value Analysis
Compared with 828 Homes with Land listings in North West England (1+ acres).
Utilities & Restrictions
Utilities
- Electricity
- Mains
- Water
- Mains
- Heating
- Electric Heating, Oil Heating, Wood Burner
- Broadband
- Standard Copper (ADSL)
- Sewerage
- Septic Tank / Private
Rights & Restrictions
- Public Rights of Way
- Ask Agent
- Private Rights of Way
- Ask Agent
- Listed Property
- Ask Agent
- Restrictions
- Ask Agent
Listed status, conservation areas and planning constraints for this location are in the full report.
Property Features
- Accessibility
- Ask Agent
- Parking
- Driveway
- Garden
- Private Garden
Beyond the particulars: planning activity, flood history, heritage and ground risks, checked for this exact spot.
Connectivity
Broadband
Fastest speed available at this postcode
56 Mbps
Superfast
Suitable for
- HD streaming
- Video calls
- Web & social
Mobile signal
Outdoor predictions; indoor signal depends on building materials.
Ofcom Connected Nations postcode-level predictions. Speeds and signal are modelled, not measured, and vary between addresses and providers.
Signal is the easy part. Planning activity, flood history and protected designations here are in the full report.
Nearest Schools
Primary
- Ashton Hayes Primary School1.2 milesNo Ofsted rating
- Ages
- 4 to 11
- Pupils
- 134
- Type
- Community school
- Alvanley and Manley Village School1.6 milesOfsted: Good
- Ages
- 5 to 11
- Pupils
- 100
- Type
- Community school
- Horn's Mill Primary School2 milesOfsted: Good
- Ages
- 4 to 11
- Pupils
- 199
- Type
- Community school
- Kelsall Primary and Nursery School2.7 milesOfsted: Outstanding
- Ages
- 2 to 11
- Pupils
- 251
- Type
- Academy converter
- Helsby Hillside Primary School2.7 milesOfsted report card · Mar 2026
- Ages
- 4 to 11
- Pupils
- 202
- Type
- Community school
Secondary
- Helsby High School2.8 milesNo Ofsted rating
- Ages
- 11 to 18
- Pupils
- 1,211
- Type
- Community school
- Christleton High School5.5 milesOfsted: Good
- Ages
- 11 to 18
- Pupils
- 1,382
- Type
- Academy converter
- Upton-by-Chester High School5.6 milesNo Ofsted rating
- Ages
- 11 to 18
- Pupils
- 1,728
- Type
- Foundation school
- The Heath School5.9 milesOfsted: Good *
- Ages
- 11 to 16
- Pupils
- 1,174
- Type
- Academy converter
- Blessed Carlo Acutis Catholic and Church of England Academy6.1 milesOfsted: Requires improvement *
- Ages
- 11 to 16
- Pupils
- 332
- Type
- Academy sponsor led
- Faith
- Church of England/Roman Catholic
* Latest graded judgement covers quality of education only; no overall grade was issued under the 2024-25 inspection framework.
Distances are straight-line from the advertised location. Source: the national school registers (DfE, Welsh Government, Scottish Government) and Ofsted.
Schools are just the start: sold prices nearby, planning activity and any flood history are in the full report.
Amenities
Supermarket
GP surgery
Pharmacy
Hospital
Green space
Straight-line distances from the advertised location. Sources: NHS records, Geolytix supermarket locations, OS Open Greenspace and the national trails registers.
The area stacks up? Now check the location itself: planning nearby, protected designations and past flooding.
Getting Around
Nearest station
Nearest bus stop
Typical drive times
Straight-line distances from the advertised location; drive times are typical free-flow times over OpenStreetMap road data, so allow more at peak. Public transport locations from DfT NaPTAN.
Easy to reach matters. So do planning activity, flood history and ground risks: all in the full report.
Flood Risk
From Environment Agency flood map open data, checked around the advertised map pin and allowing for the listed acreage where known. This summary comes from LandSale, the advertising platform, not from the listing agent, and is not part of the agent's particulars. Risk can vary across a single holding, so verify anything critical through your own searches before committing.
Rivers and the sea
Surface water
These bandings are the summary. Where this location sits on the flood maps, plus planning activity, heritage and ground risks, is in the full report.
Important notice: Information, maps and tags on this page are drawn from the advertising agent's marketing materials or generated automatically. LandSale has not verified them. Relying on these details is at your own risk, always carry out independent checks before committing to a purchase.
LandSale full disclaimer
Marketing information only - not formal particulars. The details on this website are provided for general guidance and do not constitute an offer or contract. Neither LandSale nor the advertising estate/land agent accepts responsibility for any inaccuracy.
1. Source of information
- Listing content: Core description, asking price, tenure, measurements, photographs and planning history originate from the marketing materials of the advertising estate or land agent. LandSale does not author this content and cannot guarantee its accuracy.
- Automated tags & categorisation: Property type, land-use class, acreage bands and similar labels may be applied by machine-learning models. They are intended as a helpful guide only and may not reflect the property's legal status or permitted use.
- Third-party & enriched data layers: Maps, boundary outlines, planning designations, soil reports, broadband coverage and other environmental or location-based insights are licensed from external suppliers. Such data are supplied “as is", may be incomplete or out of date and are subject to change without notice.
2. Verification required
Prospective purchasers must verify critical matters, including but not limited to planning permission, title boundaries, public rights of way, environmental constraints, acreage, services, access and VAT status, through their own inspections, specialist surveys, legal advisers and the selling agent before relying on the information or entering into any contract.
3. No warranty or liability
LandSale gives no warranty, express or implied, as to the accuracy, completeness or fitness for any particular purpose of the information displayed. LandSale shall not be liable for any loss, damage, cost or expense arising directly or indirectly from any use of or reliance on such information, save where liability may not be excluded by law.
4. Updates & feedback
If you believe any detail on this listing is inaccurate, please let us know. We will investigate and, where appropriate, update the listing or notify the agent.
© LandSale | Version 1.3 - August 2026
Listing agent
Gascoigne Halman, Tarporley
62 High Street, Tarporley, CW6 0AG
Similar properties for sale
- Price
- £1,400,000
- Size
- 1 acres
Added on 29/01/2026Farmhouse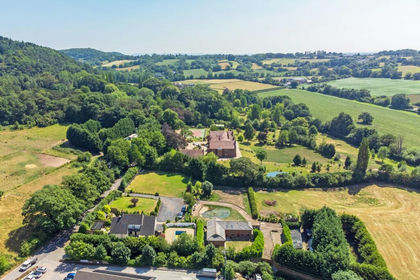
- Price
- Guide Price£1,600,000
- Size
- 4 acres
Tarvin Road, Frodsham, WA6, Frodsham, Cheshire West and Chester WA6 England
Added on 20/07/2026House with Land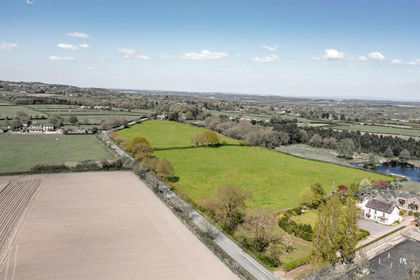
- Price
- Guide Price£1,395,000
- Size
- 14.39 acres
Forest Gate Farm, Delamere Road, Norley, Norley, Cheshire West and Chester WA6 England
Added on 25/04/2026Country Home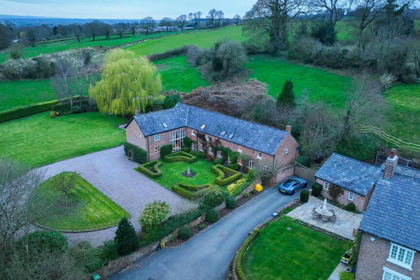
- Price
- £1,695,000
- Size
- 3 acres
Utkinton Lane, Utkinton, Utkinton and Cotebrook, Cheshire West and Chester CW6 England
Added on 29/01/2026Barn Conversion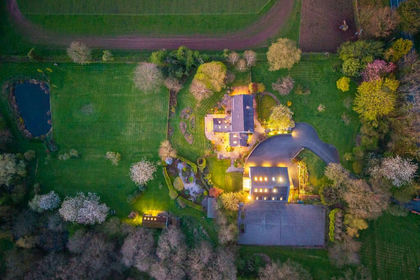
- Price
- Offers Over£1,500,000
- Size
- 4 acres
Added on 23/04/2026Farmhouse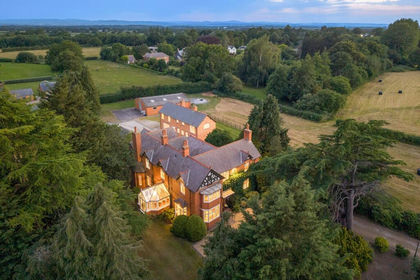
- Price
- Offers Over£1,750,000
- Size
- 5.4 acres
Added on 03/07/2026Country Estate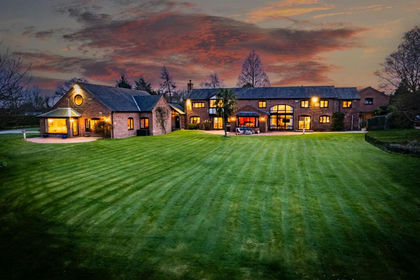
- Price
- Offers Over£1,500,000
- Size
- 1.6 acres
Added on 15/07/2026Country Home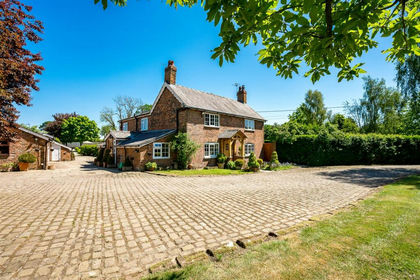
- Price
- £1,900,000
- Size
- 14.5 acres
Lot 2 Nook House, Cliff Road Acton Bridge, CW8, Acton Bridge, Cheshire West and Chester CW8 England
Added on 16/04/2026Country Home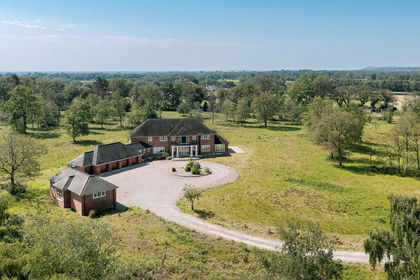
- Price
- £2,000,000
- Size
- 15.97 acres
Shays Lane, Little Budworth, CW6, Whitegate and Marton, Cheshire West and Chester CW6 England
Added on 18/06/2026House with Land
- Price
- £1,650,000
- Size
- 5 acres
Huxley Lane, Chester, CH3 9, Hargrave and Huxley, Cheshire West and Chester CH3 England
Added on 10/04/2026Country Home