Meadow View, Gawthorpe Lane, Huddersfield
- Land size
- 0.34 acres
- Bedrooms
- 3
- Bathrooms
- 1
Key Features
- No onward chain
- 0.34 acres
- Renovation opportunity
- Existing dwelling plus approved barn conversion
- Three double bedrooms
- Two reception rooms
- Rural setting with far-reaching views
- Defined plot with driveway and ample parking
Description

Occupying a defined plot along Gawthorpe Lane, this property offers a rare opportunity to acquire a site with an existing home, alongside granted planning consent for the change of use and conversion of the attached barn into a second residential dwelling.
Set within an open rural landscape, the property enjoys wide, uninterrupted views across gently rolling green fields. The outlook extends over pasture bordered by dry-stone walls, mature hedgerows, and working farmlands. The site benefits from a clearly defined curtilage, driveway access, and allocated parking as shown on the approved layout. Grassland beyond the domestic grounds is to be retained, with additional tree planting included within the consented plans.
The existing dwelling offers significant potential for renovation, providing an appealing prospect for those looking to modernize a characterful home. Currently arranged as a well-proportioned three-bedroom, two-bathroom residence, it retains much of its original cottage charm, including exposed ceiling beams and deep-set windowsills that perfectly frame the surrounding countryside.
The living room and dining room offer well-proportioned reception spaces, both featuring exposed beams. The living room is centred around a substantial stone fireplace, while the dining room provides a flexible space for family meals or entertaining. The kitchen is generous in size with a practical layout, ample worktop space and an original stone fireplace, offering excellent potential for updating while retaining its rustic charm. Just off the kitchen is the second entrance to the home, which provides ample space for storing muddy boots, along with an additional downstairs WC.
There are three bedrooms, including two comfortable doubles, all enjoying natural light. Each room offers a simple, adaptable layout suitable for a range of uses. The accommodation is completed by a functional family bathroom fitted with a modern white suite and shower enclosure, with scope for cosmetic enhancement if desired.
The approved scheme presents a thoughtfully designed barn conversion that respects the building's heritage while creating a well-balanced two-storey layout. The ground floor features an open-plan kitchen, dining, and lounge area, complemented by a separate snug or study and a spacious living room with garden access. The first floor contains three bedrooms and a central family bathroom.
Life in Gawthorpe
Gawthorpe offers a quieter side of Huddersfield living, with a distinctly local, down-to-earth feel. Set just east of the town centre, the area balances everyday convenience with pockets of green space and long-standing community roots. You'll find familiar independent shops, takeaways and local pubs close at hand, alongside easy access to larger supermarkets and amenities in Huddersfield itself.
For commuters, Gawthorpe is well placed: regular bus routes link directly into the town centre, while road connections make travel across Kirklees and beyond straightforward. Nearby green spaces and canal-side walks provide welcome breathing room, ideal for dog walks or a slower weekend pace.
Useful to know
Gas central heating
Mains water and drainage
Freehold
Kirkless Council
Council Tax Band: E
Tenure: Freehold
ADMIN FEE
ANTI-MONEY LAUNDERING (AML) CHECKS
Our anti-money laundering checks are carried out by an independent third party. Electronic AML checks cost £45 per person and must be completed by all prospective purchasers.
If you need help with the process or would like more information, please contact Rutley Clark on .
Map Location
Property details
- Tenure
- Freehold
- Council Tax Band
- E
- Date Posted
- 2026-05-01
Energy Performance Certificate
Energy Efficiency Rating
Based on UK Energy Performance Certificate standards (EU Directive 2002/91/EC)
Running costs are one side. Planning activity, flood history and ground risks for this location are in the full report.
Utilities & Restrictions
Utilities
- Electricity
- Mains
- Water
- Mains
- Heating
- Gas Heating
- Broadband
- Ask Agent
- Sewerage
- Mains
Rights & Restrictions
- Public Rights of Way
- Ask Agent
- Private Rights of Way
- Ask Agent
- Listed Property
- Ask Agent
- Restrictions
- Ask Agent
Listed status, conservation areas and planning constraints for this location are in the full report.
Property Features
- Accessibility
- Ask Agent
- Parking
- Driveway, Off-Street Parking
- Garden
- Front Garden, Enclosed Garden, Rear Garden
Beyond the particulars: planning activity, flood history, heritage and ground risks, checked for this exact spot.
Connectivity
Broadband
Fastest speed available at this postcode
80 Mbps
Superfast
Suitable for
- HD streaming
- Video calls
- Web & social
Fixed wireless access may also be an option here.
Mobile signal
Outdoor predictions; indoor signal depends on building materials.
Ofcom Connected Nations postcode-level predictions. Speeds and signal are modelled, not measured, and vary between addresses and providers.
Signal is the easy part. Planning activity, flood history and protected designations here are in the full report.
Nearest Schools
Primary
- Lepton CofE Primary Academy0.9 milesNo Ofsted rating
- Ages
- 3 to 11
- Pupils
- 167
- Type
- Academy converter
- Faith
- Church of England
- Rowley Lane Junior Infant and Nursery School1.2 milesNo Ofsted rating
- Ages
- 3 to 11
- Pupils
- 422
- Type
- Community school
- Kirkheaton Primary School1.3 milesOfsted: Good
- Ages
- 3 to 11
- Pupils
- 335
- Type
- Academy converter
- Hill View Academy1.3 milesOfsted: Good
- Ages
- 3 to 11
- Pupils
- 216
- Type
- Academy sponsor led
- Dalton School1.3 milesOfsted report card · Feb 2026
- Ages
- 3 to 11
- Pupils
- 487
- Type
- Community school
Secondary
- King James's School1.7 milesOfsted: Good
- Ages
- 11 to 16
- Pupils
- 1,055
- Type
- Academy converter
- Netherhall Learning Campus High School1.9 milesOfsted: Requires improvement
- Ages
- 11 to 19
- Pupils
- 823
- Type
- Community school
- Kirkburton Middle School2.4 milesOfsted report card · Feb 2026
- Ages
- 10 to 13
- Pupils
- 495
- Type
- Academy converter
- Castle Hall Academy2.5 milesOfsted: Good
- Ages
- 11 to 16
- Pupils
- 863
- Type
- Academy converter
- North Huddersfield Trust School2.6 milesNo Ofsted rating
- Ages
- 11 to 16
- Pupils
- 995
- Type
- Foundation school
Distances are straight-line from the advertised location. Source: the national school registers (DfE, Welsh Government, Scottish Government) and Ofsted.
Schools are just the start: sold prices nearby, planning activity and any flood history are in the full report.
Amenities
Supermarket
GP surgery
Pharmacy
Hospital
Green space
Straight-line distances from the advertised location. Sources: NHS records, Geolytix supermarket locations, OS Open Greenspace and the national trails registers.
The area stacks up? Now check the location itself: planning nearby, protected designations and past flooding.
Getting Around
Nearest station
Nearest bus stop
Typical drive times
Straight-line distances from the advertised location; drive times are typical free-flow times over OpenStreetMap road data, so allow more at peak. Public transport locations from DfT NaPTAN.
Easy to reach matters. So do planning activity, flood history and ground risks: all in the full report.
Flood Risk
From Environment Agency flood map open data, checked around the advertised map pin and allowing for the listed acreage where known. This summary comes from LandSale, the advertising platform, not from the listing agent, and is not part of the agent's particulars. Risk can vary across a single holding, so verify anything critical through your own searches before committing.
Rivers and the sea
Surface water
The detail behind these bandings
The full report pinpoints where this location sits on the flood maps, and runs the deeper checks that usually only surface after an offer.
- Exact flood zones & annual chances (included in the full report)
- Any recorded past flooding (included in the full report)
- Planning activity nearby (included in the full report)
- Heritage & conservation (included in the full report)
- Protected nature designations (included in the full report)
- Ground risks (included in the full report)
- Sold prices nearby (included in the full report)
£14.99 · one-off purchase
By LandSale, the platform. Not provided by the listing agent. Ready in about a minute.
Important notice: Information, maps and tags on this page are drawn from the advertising agent's marketing materials or generated automatically. LandSale has not verified them. Relying on these details is at your own risk, always carry out independent checks before committing to a purchase.
LandSale full disclaimer
Marketing information only - not formal particulars. The details on this website are provided for general guidance and do not constitute an offer or contract. Neither LandSale nor the advertising estate/land agent accepts responsibility for any inaccuracy.
1. Source of information
- Listing content: Core description, asking price, tenure, measurements, photographs and planning history originate from the marketing materials of the advertising estate or land agent. LandSale does not author this content and cannot guarantee its accuracy.
- Automated tags & categorisation: Property type, land-use class, acreage bands and similar labels may be applied by machine-learning models. They are intended as a helpful guide only and may not reflect the property's legal status or permitted use.
- Third-party & enriched data layers: Maps, boundary outlines, planning designations, soil reports, broadband coverage and other environmental or location-based insights are licensed from external suppliers. Such data are supplied “as is", may be incomplete or out of date and are subject to change without notice.
2. Verification required
Prospective purchasers must verify critical matters, including but not limited to planning permission, title boundaries, public rights of way, environmental constraints, acreage, services, access and VAT status, through their own inspections, specialist surveys, legal advisers and the selling agent before relying on the information or entering into any contract.
3. No warranty or liability
LandSale gives no warranty, express or implied, as to the accuracy, completeness or fitness for any particular purpose of the information displayed. LandSale shall not be liable for any loss, damage, cost or expense arising directly or indirectly from any use of or reliance on such information, save where liability may not be excluded by law.
4. Updates & feedback
If you believe any detail on this listing is inaccurate, please let us know. We will investigate and, where appropriate, update the listing or notify the agent.
© LandSale | Version 1.3 - August 2026
Listing agent
Rutley Clark, Ossett
Office 1, 13 Horbury Road, Horbury Road, Ossett, WF5 0BN
View agent profileSimilar properties for sale
- Price
- Offers in Region of£625,000
Park View Farm, Botany Lane, Lepton, HD8, Kirkburton, Kirklees HD8 England
Added on 29/01/2026Farmhouse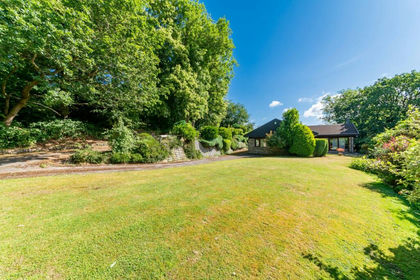
- Price
- Offers in Region of£600,000
- Size
- 3 acres
Pinewood Lodge, Fleminghouse Lane, Almondbury, HD5, Huddersfield, Kirklees HD8 England
Added on 25/08/2026House with Land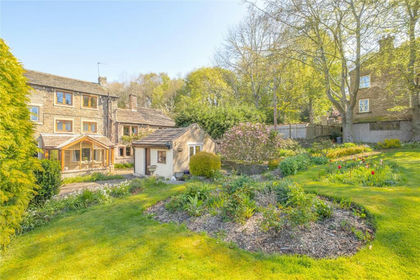
- Price
- Offers Over£670,000
- Size
- 1.5 acres
Far Dene, Kirkburton, Huddersfield, HD8, Kirkburton, Kirklees HD8 England
Added on 22/06/2026Cottage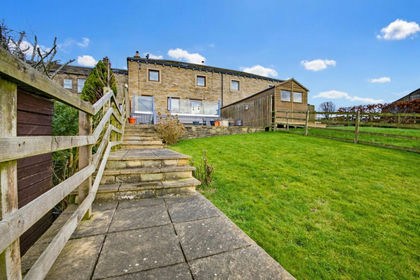
- Price
- Offers in Region of£520,000
- Size
- 1 acres
The Byre, Paul Lane, Flockton Moor, Wakefield, West Yorkshire, WF4, Kirkburton, Kirklees WF4 England
Added on 06/03/2026Barn Conversion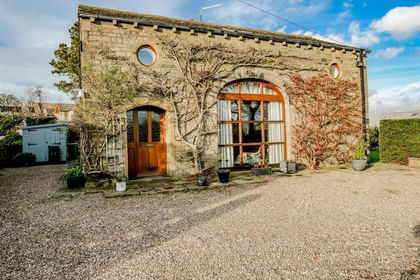
- Price
- Offers in Region of£525,000
Manor Road, Farnley Tyas, Huddersfield HD4, Kirkburton, Kirklees HD4 England
Added on 04/09/2026Barn Conversion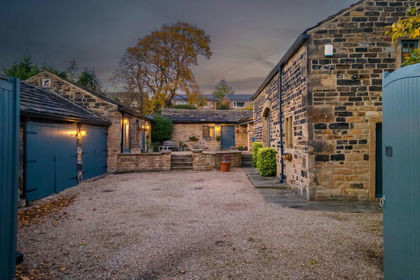
- Price
- Offers Over£700,000
Bradley Barn, Bradley Road, Huddersfield, HD2, Huddersfield, Kirklees HD2 England
Added on 29/01/2026Barn Conversion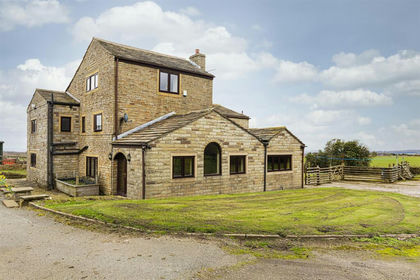
- Price
- Offers Over£800,000
- Size
- 1.23 acres
Westfield Lane, Emley, Huddersfield, Denby Dale, Kirklees HD8 England
Added on 17/03/2026House with Land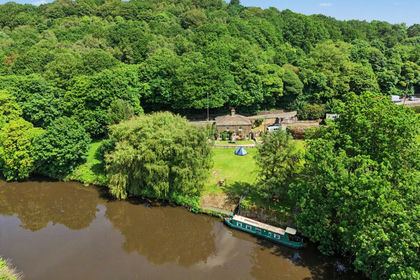
- Price
- Offers Over£750,000
- Size
- 1.6 acres
Robin Hoods Cottage, Wakefield Road, Mirfield, WF14, Calder Valley, Calderdale WF14 England
Added on 13/06/2026House with Land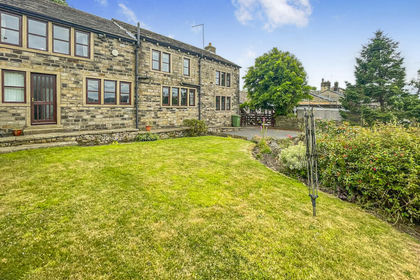
- Price
- £575,000
The Barn, Hall Bower, Hall Bower, Huddersfield, Kirklees, Huddersfield, Kirklees HD4 England
Added on 15/07/2026Barn Conversion