Far Dene, Kirkburton, Huddersfield, HD8
- Land size
- 1.5 acres
- Bedrooms
- 4
- Bathrooms
- 1
Key Features
- Substantial stone built semi-detached
- Large gardens and paddock of land
- Spacious and flexible accommodation
- 4 reception rooms and dining kitchen
- 4 double bedrooms and bathroom
- Requires a scheme of renovation
- Much sought after location
- Tenure: Freehold; Energy rating 49 (Band E); Council tax band F
Description
An exceptionally rare opportunity to purchase this stone built semi-detached property with large gardens and a paddock of land amounting to approximately 1.5 acres in total. The 4 bedroom house offers approximately 2250 sqft of accommodation with great flexibility for the next owner to renovate and redesign.
About Lonan Cottage
This impressive semi-detached cottage is of traditional stone built construction and has been the subject of a 2 storey and single storey extensions with part of the original building being 3 storeys in height. It features stone slate pitched roofs and retains significant character with exposed beams and other details.
The property sits within a conservation area and is accessed from Far Dene via a gated driveway which leads to a large front garden area where there is a garage and a useful outbuilding. The garden wraps around the side of the house and there is a further paddock to the rear – this has its own access from Penistone Road.
Its accommodation features an entrance hall / utility with front door and access through to the dining kitchen which has a gas fired Aga and double doors to the side garden. A door from the kitchen leads to the sitting / dining room which has a garden room extension off it, then a further door leads into the larger lounge which has a conservatory extension to the front and study off to the rear of the building.
Stairs lead up to the first floor landing area which is light and spacious with a bank of built in storage cupboards. There are 3 double bedrooms on this floor. Bedroom 1 is effectively 2 rooms combined into 1 to provide a bedroom and dressing room. It also has an en-suite wc within a recessed cupboard. Bedroom 2 is a good sized rear facing double bedroom whilst bedroom 3 is smaller, currently housing a king sized bed and faces the front. The bedrooms are served by a large house bathroom. An additional double bedroom can be found on the upper floor of the 3 storey section of the building – this has been used in the past as an artist’s studio but could meet a range of alternative uses depending upon the needs of the next owner.
The property is generally well maintained and presented but we do anticipate that the next owner will look to update the electrical and central heating installations. Similarly, the fixtures and fittings, whilst being of a good quality are dated and would benefit from updating and replacing.
It is located at the bottom of Far Dene, just off Penistone Road and is well placed for access to the major road networks, whilst excellent village amenities can be found less than a mile away in the centre of Kirkburton.
This is truly a property of great potential, and we advise a viewing to fully appreciate all that is offered.
Accommodation
GROUND FLOOR
Entrance / Utility
With wooden entrance door to the front, tiled floor, storage / coats cupboards with folding louvre doors housing the central heating boiler.
Downstairs WC
With low flush wc, vanity washbasin and window to the front.
Sitting / Dining Room
Located in the middle of the building and accessed via a door from the kitchen. Featuring a brickwork fireplace and display pediments, cast iron fireplace with open fire, recessed cupboard under the stairs, windows with bench seat to the front and central heating radiator.
Garden Room
Accessed via a broad opening from the sitting room. With windows overlooking the garden, beam to the angled ceiling, central heating radiator.
Dining Kitchen
A good sized dining kitchen which is fitted with a range of oak fronted units with laminated worksurfaces, 1 ½ bowl sink with mixer tap, gas fired Aga range cooker, windows to the rear, glazed double doors to the side garden and central heating radiator.
Lounge
A large living room featuring a chimney breast with stone fireplace and open grate fire, fitted cupboards, beam to the ceiling, windows and door into the conservatory, stairs to the first floor and central heating radiator.
Conservatory
With windows to the front and side overlooking the garden, glazed double doors, stone floor and a high angled ceiling with partial glazing.
Study
With windows to the rear garden, beam to the angled ceiling and central heating radiator.
FIRST FLOOR
Landing
Stairs lead up to the spacious open landing area which features 2 sets of windows to the rear, a bank of built in storage cupboards, central heating radiator.
Bedroom 1
A double bedroom with 2 sets of windows to the front, beam to the ceiling, central heating radiator and opening to the dressing room area.
Dressing Room
We believe that this could have been a bedroom in its own right before being combined with Bedroom 1.
WC
Located within a double door cupboard off bedroom 1. With low flush wc and vanity washbasin.
Bedroom 2
A large double bedroom with windows to the side and rear, beam to the ceiling and central heating radiator.
Bedroom 3
A double bedroom with windows to the front, fitted wardrobes and central heating radiator.
Bathroom
A large house bathroom which features a bath, shower enclosure, low flush wc, large vanity unit with twin sink units, fitted cupboards with dressing table, windows to the front and side, exposed stonework to one wall, beams to the ceiling and central heating radiator.
SECOND FLOOR
Bedroom 4
Stairs from the landing lead up to the second floor where there is this large room which was previously used as an artist’s studio but could offer the scope to be utilised as a bedroom. It features windows to the front and rear, wooden floorboards, beam to the boarded ceiling and a Belfast style sink.
OUTSIDE
The property is accessed via a gated driveway from Far Dene which leads to a tarmac driveway and parking area with detached sectional concrete garage. There is a large lawned area, running down to the junction with Penistone Road. The gardens run down to the front of the building where there is a paved sitting area and a useful outbuilding which was formerly a garden shed and outside wc -this offers the potential to convert to a home office space if required. The gardens continue to the side where there are stone steps up to a further lawned garden with borders and a wooden summer house.
Land
A paddock of land adjoins the property at the rear. This has vehicular access from Penistone Road.
Additional Information
The property is Freehold, Energy rating 49 (Band E), Council tax band F. Our online checks show that Ultrafast Fibre (FTTP) broadband is available, and mobile coverage is predicted to be good outdoors with a range of suppliers.
Viewing
By appointment with Wm Sykes. Note that the property is currently occupied and all viewings must be pre-booked with our office.
Location
From the A629 Penistone Road turn onto Far Dene by the White Swan Public House. The property is to be found on the left hand side.
Map Location
Property details
- Tenure
- Ask Agent
- Council Tax Band
- F
- Date Posted
- 2026-06-22
Market Value Analysis
Compared with 655 Homes with Land listings in Yorkshire and The Humber (1+ acres).
Energy Performance Certificate
Energy Efficiency Rating
Based on UK Energy Performance Certificate standards (EU Directive 2002/91/EC)
Running costs are one side. Planning activity, flood history and ground risks for this location are in the full report.
Utilities & Restrictions
Utilities
- Electricity
- Mains
- Water
- Mains
- Heating
- Gas Central Heating
- Broadband
- Full Fibre (FTTP)
- Sewerage
- Mains
Rights & Restrictions
- Public Rights of Way
- Ask Agent
- Private Rights of Way
- Ask Agent
- Listed Property
- Ask Agent
- Restrictions
- Ask Agent
Listed status, conservation areas and planning constraints for this location are in the full report.
Property Features
- Accessibility
- Ask Agent
- Parking
- Garage, Off-Street Parking
- Garden
- Garden
Beyond the particulars: planning activity, flood history, heritage and ground risks, checked for this exact spot.
Connectivity
Broadband
Fastest speed available at this postcode
1.8 Gbps
Gigabit full fibre
Suitable for
- 4K streaming on every screen
- Full-time home working
- Online gaming & big downloads
Mobile signal
Outdoor predictions; indoor signal depends on building materials.
Ofcom Connected Nations postcode-level predictions. Speeds and signal are modelled, not measured, and vary between addresses and providers.
Signal is the easy part. Planning activity, flood history and protected designations here are in the full report.
Nearest Schools
Primary
- Highburton CofE First Academy596 metresOfsted report card · May 2026
- Ages
- 4 to 10
- Pupils
- 161
- Type
- Academy converter
- Faith
- Church of England
- Rowley Lane Junior Infant and Nursery School0.7 milesNo Ofsted rating
- Ages
- 3 to 11
- Pupils
- 422
- Type
- Community school
- Lepton CofE Primary Academy1 mileNo Ofsted rating
- Ages
- 3 to 11
- Pupils
- 167
- Type
- Academy converter
- Faith
- Church of England
- Kirkburton CofE (VA) First School1 mileOfsted report card · May 2026
- Ages
- 4 to 10
- Pupils
- 117
- Type
- Voluntary aided school
- Faith
- Church of England
- All Hallows' CofE (VA) Primary School1.6 milesOfsted report card · Jan 2026
- Ages
- 4 to 11
- Pupils
- 183
- Type
- Voluntary aided school
- Faith
- Church of England
Secondary
- Kirkburton Middle School0.9 milesOfsted report card · Feb 2026
- Ages
- 10 to 13
- Pupils
- 495
- Type
- Academy converter
- King James's School1.2 milesOfsted: Good
- Ages
- 11 to 16
- Pupils
- 1,055
- Type
- Academy converter
- Honley High School2.8 milesNo Ofsted rating
- Ages
- 11 to 16
- Pupils
- 1,240
- Type
- Academy converter
- Shelley College, A Share Academy2.9 milesOfsted: Outstanding *
- Ages
- 13 to 18
- Pupils
- 1,274
- Type
- Academy converter
- Netherhall Learning Campus High School2.9 milesOfsted: Requires improvement
- Ages
- 11 to 19
- Pupils
- 823
- Type
- Community school
* Latest graded judgement covers quality of education only; no overall grade was issued under the 2024-25 inspection framework.
Distances are straight-line from the advertised location. Source: the national school registers (DfE, Welsh Government, Scottish Government) and Ofsted.
Schools are just the start: sold prices nearby, planning activity and any flood history are in the full report.
Amenities
Supermarket
GP surgery
Pharmacy
Hospital
Green space
Straight-line distances from the advertised location. Sources: NHS records, Geolytix supermarket locations, OS Open Greenspace and the national trails registers.
The area stacks up? Now check the location itself: planning nearby, protected designations and past flooding.
Getting Around
Nearest station
Nearest bus stop
Typical drive times
Straight-line distances from the advertised location; drive times are typical free-flow times over OpenStreetMap road data, so allow more at peak. Public transport locations from DfT NaPTAN.
Easy to reach matters. So do planning activity, flood history and ground risks: all in the full report.
Flood Risk
From Environment Agency flood map open data, checked around the advertised map pin and allowing for the listed acreage where known. This summary comes from LandSale, the advertising platform, not from the listing agent, and is not part of the agent's particulars. Risk can vary across a single holding, so verify anything critical through your own searches before committing.
Rivers and the sea
Surface water
The detail behind these bandings
The full report pinpoints where this location sits on the flood maps, and runs the deeper checks that usually only surface after an offer.
- Exact flood zones & annual chances (included in the full report)
- Any recorded past flooding (included in the full report)
- Planning activity nearby (included in the full report)
- Heritage & conservation (included in the full report)
- Protected nature designations (included in the full report)
- Ground risks (included in the full report)
- Sold prices nearby (included in the full report)
£14.99 · one-off purchase
By LandSale, the platform. Not provided by the listing agent. Ready in about a minute.
Important notice: Information, maps and tags on this page are drawn from the advertising agent's marketing materials or generated automatically. LandSale has not verified them. Relying on these details is at your own risk, always carry out independent checks before committing to a purchase.
LandSale full disclaimer
Marketing information only - not formal particulars. The details on this website are provided for general guidance and do not constitute an offer or contract. Neither LandSale nor the advertising estate/land agent accepts responsibility for any inaccuracy.
1. Source of information
- Listing content: Core description, asking price, tenure, measurements, photographs and planning history originate from the marketing materials of the advertising estate or land agent. LandSale does not author this content and cannot guarantee its accuracy.
- Automated tags & categorisation: Property type, land-use class, acreage bands and similar labels may be applied by machine-learning models. They are intended as a helpful guide only and may not reflect the property's legal status or permitted use.
- Third-party & enriched data layers: Maps, boundary outlines, planning designations, soil reports, broadband coverage and other environmental or location-based insights are licensed from external suppliers. Such data are supplied “as is", may be incomplete or out of date and are subject to change without notice.
2. Verification required
Prospective purchasers must verify critical matters, including but not limited to planning permission, title boundaries, public rights of way, environmental constraints, acreage, services, access and VAT status, through their own inspections, specialist surveys, legal advisers and the selling agent before relying on the information or entering into any contract.
3. No warranty or liability
LandSale gives no warranty, express or implied, as to the accuracy, completeness or fitness for any particular purpose of the information displayed. LandSale shall not be liable for any loss, damage, cost or expense arising directly or indirectly from any use of or reliance on such information, save where liability may not be excluded by law.
4. Updates & feedback
If you believe any detail on this listing is inaccurate, please let us know. We will investigate and, where appropriate, update the listing or notify the agent.
© LandSale | Version 1.3 - August 2026
Listing agent
WM. Sykes & Son, Holmfirth
38 Huddersfield Road, Holmfirth, HD9 3JH
Similar properties for sale
- Price
- Offers in Region of£600,000
- Size
- 3 acres
Pinewood Lodge, Fleminghouse Lane, Almondbury, HD5, Huddersfield, Kirklees HD8 England
Added on 25/08/2026House with Land
- Price
- Offers in Region of£625,000
Park View Farm, Botany Lane, Lepton, HD8, Kirkburton, Kirklees HD8 England
Added on 29/01/2026Farmhouse
- Price
- Offers in Region of£520,000
- Size
- 1 acres
The Byre, Paul Lane, Flockton Moor, Wakefield, West Yorkshire, WF4, Kirkburton, Kirklees WF4 England
Added on 06/03/2026Barn Conversion
- Price
- Offers Over£800,000
Cross Lane, Stocksmoor, HD4, Kirkburton, Kirklees HD4 England
Added on 29/01/2026Barn Conversion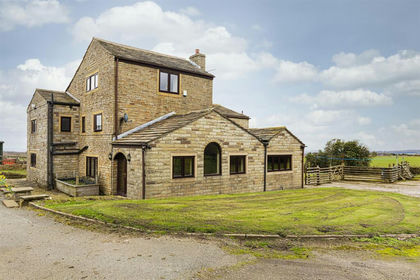
- Price
- Offers Over£800,000
- Size
- 1.23 acres
Westfield Lane, Emley, Huddersfield, Denby Dale, Kirklees HD8 England
Added on 17/03/2026House with Land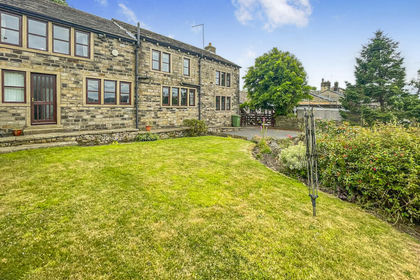
- Price
- £575,000
The Barn, Hall Bower, Hall Bower, Huddersfield, Kirklees, Huddersfield, Kirklees HD4 England
Added on 15/07/2026Barn Conversion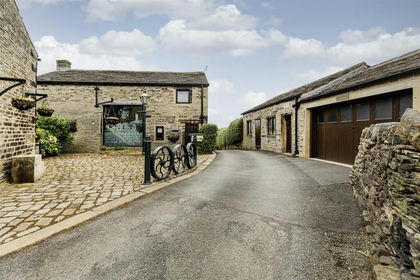 Added on 04/07/2026Barn Conversion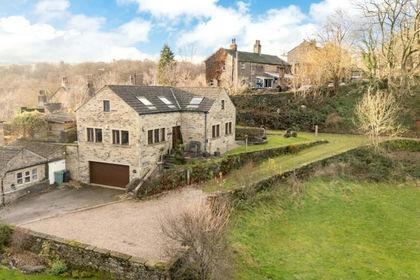
- Price
- £725,000
- Size
- 6 acres
Magdale, Honley, Holmfirth, West Yorkshire, HD9, Holme Valley, Kirklees HD9 England
Added on 29/01/2026House with Land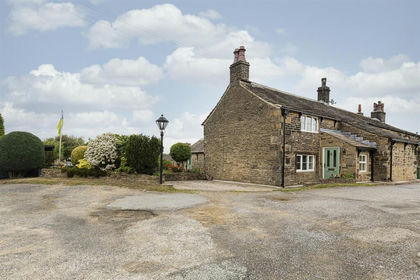
- Price
- Offers Over£600,000
- Size
- 8.5 acres
Butternab Farm, Butternab Road, Beaumont Park, Huddersfield, Huddersfield, Kirklees HD4 England
Added on 29/01/2026House with Land
- Price
- Offers in Region of£570,000
Totties Lane, Totties, Holmfirth, HD9, Holme Valley, Kirklees HD9 England
Added on 10/05/2026Barn Conversion