NN14 Manor Farm Court, Titchmarsh
- Bedrooms
- 4
- Bathrooms
- 2
Description
Situated in the highly sought-after village of Titchmarsh, this exceptional converted barn forms part of an exclusive development of just a handful of individually designed homes. Enjoying a delightful position within the village, the property is conveniently located within walking distance of the local school, shop, and traditional public house—offering both charm and practicality.
This beautifully presented home seamlessly blends character features with modern living. The ground floor accommodation comprises a welcoming entrance hall, cloakroom W/C, and a versatile study—ideal for home working. At the heart of the home is a well-appointed kitchen breakfast room, complemented by a separate utility room, along with a formal dining room and a spacious, inviting living room.
Upstairs, the property continues to impress. The principal bedroom benefits from dual-aspect views and a stylish en-suite shower room. There are two further generous double bedrooms, a fourth bedroom currently utilised as a dressing room, and a superb family bathroom featuring a four-piece suite, including an elegant roll-top bath.
A notable feature is the double garage, accessed directly from the main hall, which is currently arranged as a home gym—offering excellent flexibility. Externally, the property truly shines, with two distinct outdoor spaces: a sun-drenched courtyard to one side, perfect for relaxing or entertaining, and a larger main garden with mature planting and an expansive lawn. A carport is also located to the front of the garage.
Early viewing is highly recommended to fully appreciate the unique charm, space, and setting this wonderful home has to offer.
Entrance Hall -
Cloakroom W/C -
Study - 2.310 x 3.105 (7'6" x 10'2") -
Kitchen Breakfast Room - 4.031 x 3.193 (13'2" x 10'5") -
Utility Room - 1.209 x 2.220 (3'11" x 7'3") -
Dining Room - 3.774 x 2.989 (12'4" x 9'9") -
Living Room - 3.979 x 4.754 (13'0" x 15'7") -
Double Garage/Studio - 5.285 x 5.169 (17'4" x 16'11") -
Master Bedroom - 5.155 x 3.363 (16'10" x 11'0") -
En-Suite - 2.195 x 1.709 (7'2" x 5'7") -
Bedroom 2 - 3.219 x 2.609 (10'6" x 8'6") -
Bedroom 3 - 3.219 x 2.395 (10'6" x 7'10") -
Bedroom 4/Dressing Room - 2.475 x 2.242 (8'1" x 7'4") -
Bathroom - 1.715 x 3.190 (5'7" x 10'5") -
Map Location
Property details
- Tenure
- Freehold
- Council Tax Band
- D
- Date Posted
- 2026-05-01
Energy Performance Certificate
Energy Efficiency Rating
Based on UK Energy Performance Certificate standards (EU Directive 2002/91/EC)
Utilities & Restrictions
Utilities
- Electricity
- Mains
- Water
- Mains
- Heating
- Gas Central Heating
- Broadband
- Ask Agent
- Sewerage
- Mains
Rights & Restrictions
- Public Rights of Way
- Ask Agent
- Private Rights of Way
- Ask Agent
- Listed Property
- Ask Agent
- Restrictions
- Ask Agent
Property Features
- Accessibility
- Ask Agent
- Parking
- Parking Available
- Garden
- Garden
Important notice: Information, maps and tags on this page are supplied by the advertising agent or generated automatically. LandSale has not verified them. Relying on these details is at your own risk, always carry out independent checks before committing to a purchase.
LandSale full disclaimer
Marketing information only - not formal particulars. The details on this website are provided for general guidance and do not constitute an offer or contract. Neither LandSale nor the advertising estate/land agent accepts responsibility for any inaccuracy.
1. Source of information
- Agent-supplied content: Core description, asking price, tenure, measurements, photographs and planning history are uploaded by the appointed agent, who remains solely responsible for their accuracy.
- Automated tags & categorisation: Property type, land-use class, acreage bands and similar labels may be applied by machine-learning models. They are intended as a helpful guide only and may not reflect the property's legal status or permitted use.
- Third-party & enriched data layers: Maps, boundary outlines, planning designations, soil reports, broadband coverage and other environmental or location-based insights are licensed from external suppliers. Such data are supplied “as is", may be incomplete or out of date and are subject to change without notice.
2. Verification required
Prospective purchasers must verify critical matters, including but not limited to planning permission, title boundaries, public rights of way, environmental constraints, acreage, services, access and VAT status, through their own inspections, specialist surveys, legal advisers and the selling agent before relying on the information or entering into any contract.
3. No warranty or liability
LandSale gives no warranty, express or implied, as to the accuracy, completeness or fitness for any particular purpose of the information displayed. LandSale shall not be liable for any loss, damage, cost or expense arising directly or indirectly from any use of or reliance on such information, save where liability may not be excluded by law.
4. Updates & feedback
If you believe any detail on this listing is inaccurate, please let us know. We will investigate and, where appropriate, update the listing or notify the agent.
© LandSale | Version 1.2 - January 2026
Listing agent
Simpson & Partners, Thrapston
43-45 High Street, Thrapston, NN14 4JJ
Similar properties for sale
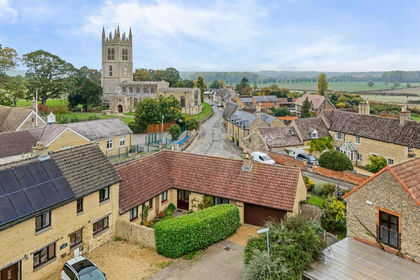
- Price
- Offers in Excess of£450,000
NN14 Manor Farm Court, Titchmarsh, Titchmarsh, North Northamptonshire NN14 3EJ England
Added on 29/01/2026Barn Conversion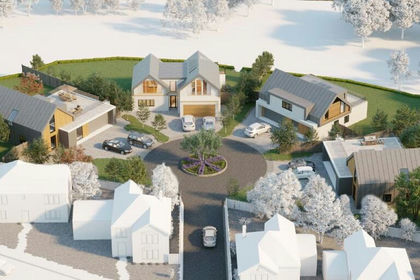
- Price
- Guide Price£650,000
- Size
- 1 acres
The Willows, Thrapston, Northamptonshire, NN14, Thrapston, North Northamptonshire NN14 4LY England
Added on 28/01/2026Building Plot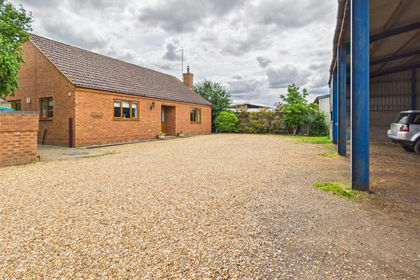
- Price
- Guide Price£650,000
- Size
- 1.4 acres
Carlow Road, Ringstead, Northamptonshire, NN14, Ringstead, North Northamptonshire NN14 4DG England
Added on 13/06/2026House with Land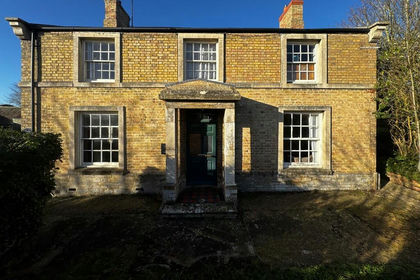
- Price
- Guide Price£650,000
- Size
- 1 acres
Church Farm Yard, Great Gidding, Cambridgeshire PE28 5NU England
Added on 29/01/2026Redevelopment Land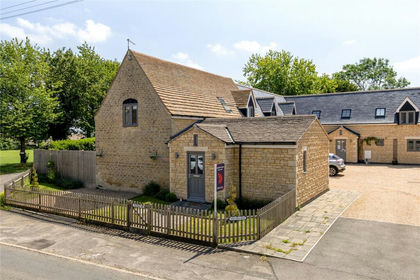 Added on 04/07/2026Barn Conversion
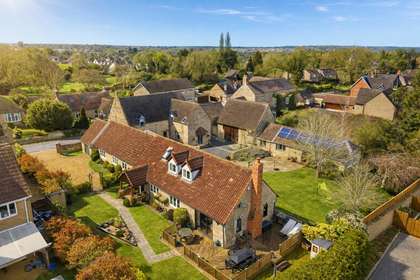 Added on 31/03/2026Barn Conversion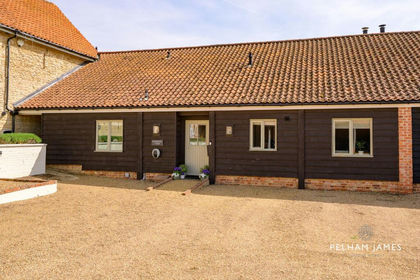
- Price
- Guide Price£650,000
- Size
- 0.1 acres
Manor Farm Court, Haddon, PE7, Haddon, Cambridgeshire PE7 3TR England
Added on 28/05/2026Barn Conversion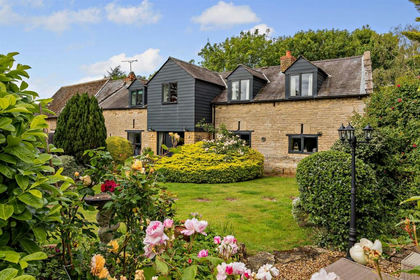
- Price
- Offers in Excess of£650,000
- Size
- 0.33 acres
Kirby Road, Gretton, Northamptonshire, Gretton, North Northamptonshire NN17 3FU England
Added on 29/01/2026Barn Conversion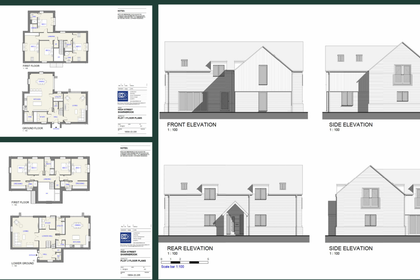
- Price
- Offers in Excess of£500,000
Added on 01/04/2026Building Plot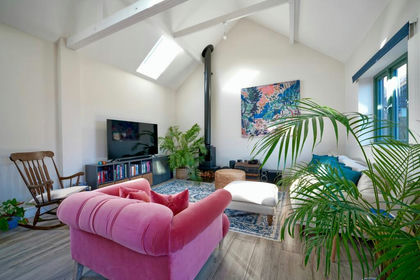
- Price
- Guide Price£625,000
Wennington, Huntingdon, PE28, Abbots Ripton, Cambridgeshire PE28 2LX England
Added on 07/03/2026Barn Conversion