Manor Farm Court, Haddon, PE7
- Land size
- 0.1 acres
- Bedrooms
- 4
- Bathrooms
- 2
Key Features
- Chain Free
- Converted Cow Barn with Contemporary Comforts
- Light-Filled Living and Dining Space
- Bespoke Kitchen by Küchen Kraft of Oundle
- Ground Floor Bedroom for Accessible Living
- Separate Study with Flexible Use
- Principal Suite with Walk-In Wardrobe and En Suite
- Guest Bedroom with Exposed Brick and Beams
- Carport and Private Parking
- Countryside Setting with Paddock Outlooks
Description
Rooted in its farming past yet shaped for modern family life, Paddock View is a former cow barn now transformed into a spacious, light-filled home in the quiet village of Haddon, where unbroken views across fields and countryside invite quiet mornings, golden sunsets and nights spent stargazing beneath open skies.
EPC Rating: D
An Idyllic Setting
Nestled between the charming market towns of Stamford and Oundle, and within easy reach of Peterborough’s amenities and rail links, Haddon has a wonderfully close-knit feel, where impromptu barbecues on the green and local wildlife - from peacocks to Highland cows - are part of everyday life. Arriving at Manor Farm Court, the carport provides a sheltered welcome, with space for one car beneath and additional parking for two cars directly in front of the home. Renovated throughout, step inside and the sense of care and custodianship can be felt in the entrance hall, a light and bright space, where the eyeline is immediately guided toward the views celebrated in the home’s name. Underfoot, reclaimed black floor tiles reflect both the practicality of country living and the quality of renovation undertaken at Paddock View.
The Heart of the Home
Bathed in morning light, engineered oak flooring replaces tiles underfoot in the open, airy and inviting sitting and dining room. Imbuing the whole home with warmth on winter days, a log-burning stove sits within a hearty red brick surround, topped by a rustic reclaimed wooden mantel, contrasting elegantly with the exposed honey-toned stone wall to one side. With ample space for a dining table, relax and unwind in front of the double French doors, framing rolling pastoral views.
Culinary Hub
Double doors lead into the kitchen, where another set of French doors open to the terrace beyond, ready for slow weekend breakfasts in the sunshine Bespoke designed by Küchen Kraft of Oundle, the kitchen has the feel of a true cook’s kitchen, where soft light-grey cabinetry, generous storage and a sociable peninsula combine quality with everyday ease. Breakfast bar seating for three keeps the chef connected to the conversation, while the Everhot electric range brings country warmth and culinary theatre, supported by a separate oven, integrated full-height fridge and freezer, wine fridge, dishwasher and microwave. With space for a breakfast table beside it all, this is a kitchen made for slow breakfasts, Sunday roasts and suppers that stretch long into the evening.
Refresh and Revive
Spacious and enchanting in its country-motif décor, the ground floor bathroom, warmed by underfloor heating, offers a luxuriously modern space in which to relax and enjoy leisurely soaks in the bathtub, with a black Crittall-style screen and shower over.
Room For All
A flexible home, accessible living can be found on the ground floor, with a bedroom to the left of the front door retaining character in its exposed stone wall and with practical built-in shelving and wardrobes. Fresh feeling, neutral décor, combined with soft carpets, is another motif that runs throughout Paddock View. With adaptability in its design, a private study to other side of the home, with exposed stone wall and courtyard views, could also serve as an accessible double bedroom if needed.
Bedtime Beneath the Eaves
Upstairs, the large landing offers ample storage for the introduction of a study-library, should the ground floor reception rooms be used as bedrooms. Beneath the warmth of the exposed timbers, the principal bedroom affords an abundance of space, with plenty of room for a super-king-size bed alongside a walk-in wardrobe comprehensively fitted with rails, shelves and storage. Served by its own en suite, warmed by underfloor heating, relax in the bathtub with shower over. Light drifts in through the skylights, through which beautiful field views unfold. To the other side of the landing, with an exposed brick feature wall and beams overhead, the guest bedroom again features fitted storage, with Velux windows drawing an abundance of light in. A storage room also offers potential to create a second en suite if needed.
Paddock Views
Step outside onto the sun-soaked terrace, the perfect place for breakfast in summertime as the morning sun rises over the east-facing garden. In springtime, wake up to the sight of frolicking lambs in the paddock beyond the lawn, which stretches back towards estate fencing, creating an unbroken sense of rurality. With plenty of space for children to play and for keen gardeners to grow their own, beyond the garden at Paddock View, nearby, residents wishing to be part of it can harvest their own fruit and vegetables from the community garden.
What We Love About Paddock View
A taste of the good life, experience the refreshing release of rural living, in a home brimming with both character and comfort, at Paddock View.
The Finer Details
Freehold / Terraced barn conversion / Converted to residential 2013 / Plot approx. 0.1 acre / LPG heating / Mains electricity and water / Klargester sewage treatment plant / Huntingdonshire District Council, tax band D / EPC rating D
Dimensions
Ground Floor: approx. 132.7 sq. metres (1,428.3 sq. feet) / First Floor: approx. 93.2 sq. metres (1,003.5 sq. feet) / Total: approx. 225.9 sq. metres (2,431.9 sq. feet)
Near and Far
Tucked away in the countryside south-west of Peterborough, Haddon offers the peace and privacy of a small rural village, surrounded by open fields and quiet lanes, while keeping the everyday conveniences of the city close at hand. At its heart is All Saints Church, with the wider village retaining an intimate, tucked-away feel; a place for slower mornings, countryside walks and a strong sense of escape without feeling remote. Follow the footpaths across the fields to The Black Horse in Elton, where excellent food and cask ales and a warm welcome await, or wander to Bosworth’s Garden Centre and pause at The Mulberry Café for tea and cake after a morning among the plants.
School Days, Work Days and Family Days
For day-to-day amenities, nearby Peterboroughs offer shops, supermarkets, cafés, restaurants, leisure facilities and healthcare, while the historic market towns of Oundle and Stamford are also nearby. Families are well placed for schooling, with primary and secondary options in the surrounding villages and Peterborough, including Hampton College, Hampton Gardens and The King’s School, alongside independent choices further afield in Stamford, Oundle and Kimbolton. Despite its rural feel, Haddon is highly convenient for commuters, with the A1 close by and Peterborough Railway Station providing direct services to London King’s Cross in around 50 minutes.
Local Distances
Peterborough 9.4 miles (20 minutes) / Stamford 14 miles (22 minutes) / Oundle 8.8 miles (17 minutes) / Kimbolton 20 miles (33 minutes)
Watch Our Property Tour
Enjoy our walkthrough tour video, where James personally guides you through this distinctive home and its surroundings. After watching the tour, we would be delighted to arrange a viewing to experience the home in person.
Disclaimer
Pelham James use all reasonable endeavours to supply accurate property information in line with the Consumer Protection from Unfair Trading Regulations 2008. These property details do not constitute any part of the offer or contract and all measurements are approximate. The matters in these particulars should be independently verified by prospective buyers. It should not be assumed that this property has all the necessary planning, building regulation or other consents. Any services, appliances and heating system(s) listed have not been checked or tested. Purchasers should make their own enquiries to the relevant authorities regarding the connection of any service. No person in the employment of Pelham James has any authority to make or give any representations or warranty whatever in relation to this property or these particulars or enter into any contract relating to this property on behalf of the vendor.
Map Location
Property details
- Tenure
- Freehold
- Council Tax Band
- D
- Date Posted
- 2026-05-28
Energy Performance Certificate
Energy Efficiency Rating
Based on UK Energy Performance Certificate standards (EU Directive 2002/91/EC)
Running costs are one side. Planning activity, flood history and ground risks for this location are in the full report.
Utilities & Restrictions
Utilities
- Electricity
- Mains
- Water
- Mains
- Heating
- Gas Central Heating
- Broadband
- Full Fibre (FTTP)
- Sewerage
- Septic Tank / Private
Rights & Restrictions
- Public Rights of Way
- Ask Agent
- Private Rights of Way
- Ask Agent
- Listed Property
- Ask Agent
- Restrictions
- Ask Agent
Listed status, conservation areas and planning constraints for this location are in the full report.
Property Features
- Accessibility
- Lateral Living, Step-Free Access, Wide Doorways, Ramp Access
- Parking
- Parking Available
- Garden
- Garden
Beyond the particulars: planning activity, flood history, heritage and ground risks, checked for this exact spot.
Connectivity
Broadband
Fastest speed available at this postcode
1.8 Gbps
Gigabit full fibre · available to 77% of premises
Suitable for
- 4K streaming on every screen
- Full-time home working
- Online gaming & big downloads
Mobile signal
Outdoor predictions; indoor signal depends on building materials.
Ofcom Connected Nations postcode-level predictions. Speeds and signal are modelled, not measured, and vary between addresses and providers.
Signal is the easy part. Planning activity, flood history and protected designations here are in the full report.
Nearest Schools
Primary
- St John's Church School1.8 milesOfsted: Good
- Ages
- 2 to 11
- Pupils
- 433
- Type
- Voluntary aided school
- Faith
- Church of England
- Folksworth CofE Primary School2 milesOfsted: Good
- Ages
- 4 to 11
- Pupils
- 84
- Type
- Voluntary controlled school
- Faith
- Church of England
- Winyates Primary School2.2 milesOfsted: Outstanding *
- Ages
- 4 to 11
- Pupils
- 175
- Type
- Community school
- Ormiston Meadows Academy2.3 milesOfsted: Good *
- Ages
- 4 to 11
- Pupils
- 181
- Type
- Academy sponsor led
- Hampton Vale Primary Academy2.4 milesOfsted: Good
- Ages
- 0 to 11
- Pupils
- 702
- Type
- Academy sponsor led
Secondary
- Ormiston Bushfield Academy1.9 milesOfsted: Good *
- Ages
- 11 to 19
- Pupils
- 1,212
- Type
- Academy sponsor led
- Hampton College2.8 milesOfsted: Good
- Ages
- 4 to 19
- Pupils
- 1,608
- Type
- Academy converter
- Nene Park Academy2.8 milesNo Ofsted rating
- Ages
- 11 to 19
- Pupils
- 1,478
- Type
- Academy sponsor led
- Hampton Gardens Secondary School3.1 milesOfsted report card · Jan 2026
- Ages
- 11 to 19
- Pupils
- 1,310
- Type
- Free schools
- Jack Hunt Academy4.6 milesOfsted: Good
- Ages
- 11 to 18
- Pupils
- 1,939
- Type
- Academy converter
* Latest graded judgement covers quality of education only; no overall grade was issued under the 2024-25 inspection framework.
Distances are straight-line from the advertised location. Source: the national school registers (DfE, Welsh Government, Scottish Government) and Ofsted.
Schools are just the start: sold prices nearby, planning activity and any flood history are in the full report.
Amenities
Supermarket
GP surgery
Pharmacy
Hospital
Straight-line distances from the advertised location. Sources: NHS records, Geolytix supermarket locations, OS Open Greenspace and the national trails registers.
The area stacks up? Now check the location itself: planning nearby, protected designations and past flooding.
Getting Around
Nearest station
Nearest bus stop
Typical drive times
Straight-line distances from the advertised location; drive times are typical free-flow times over OpenStreetMap road data, so allow more at peak. Public transport locations from DfT NaPTAN.
Easy to reach matters. So do planning activity, flood history and ground risks: all in the full report.
Flood Risk
From Environment Agency flood map open data, checked around the advertised map pin and allowing for the listed acreage where known. This summary comes from LandSale, the advertising platform, not from the listing agent, and is not part of the agent's particulars. Risk can vary across a single holding, so verify anything critical through your own searches before committing.
Rivers and the sea
Surface water
The detail behind these bandings
The full report pinpoints where this location sits on the flood maps, and runs the deeper checks that usually only surface after an offer.
- Exact flood zones & annual chances (included in the full report)
- Any recorded past flooding (included in the full report)
- Planning activity nearby (included in the full report)
- Heritage & conservation (included in the full report)
- Protected nature designations (included in the full report)
- Ground risks (included in the full report)
- Sold prices nearby (included in the full report)
£14.99 · one-off purchase
By LandSale, the platform. Not provided by the listing agent. Ready in about a minute.
Important notice: Information, maps and tags on this page are drawn from the advertising agent's marketing materials or generated automatically. LandSale has not verified them. Relying on these details is at your own risk, always carry out independent checks before committing to a purchase.
LandSale full disclaimer
Marketing information only - not formal particulars. The details on this website are provided for general guidance and do not constitute an offer or contract. Neither LandSale nor the advertising estate/land agent accepts responsibility for any inaccuracy.
1. Source of information
- Listing content: Core description, asking price, tenure, measurements, photographs and planning history originate from the marketing materials of the advertising estate or land agent. LandSale does not author this content and cannot guarantee its accuracy.
- Automated tags & categorisation: Property type, land-use class, acreage bands and similar labels may be applied by machine-learning models. They are intended as a helpful guide only and may not reflect the property's legal status or permitted use.
- Third-party & enriched data layers: Maps, boundary outlines, planning designations, soil reports, broadband coverage and other environmental or location-based insights are licensed from external suppliers. Such data are supplied “as is", may be incomplete or out of date and are subject to change without notice.
2. Verification required
Prospective purchasers must verify critical matters, including but not limited to planning permission, title boundaries, public rights of way, environmental constraints, acreage, services, access and VAT status, through their own inspections, specialist surveys, legal advisers and the selling agent before relying on the information or entering into any contract.
3. No warranty or liability
LandSale gives no warranty, express or implied, as to the accuracy, completeness or fitness for any particular purpose of the information displayed. LandSale shall not be liable for any loss, damage, cost or expense arising directly or indirectly from any use of or reliance on such information, save where liability may not be excluded by law.
4. Updates & feedback
If you believe any detail on this listing is inaccurate, please let us know. We will investigate and, where appropriate, update the listing or notify the agent.
© LandSale | Version 1.3 - August 2026
Listing agent
Pelham James, Stamford & Rutland
3 Saddlers Court Barleythorpe Oakham LE15 7GH
Contact Pelham James, Stamford & Rutland
3 Saddlers Court Barleythorpe Oakham LE15 7GH
View agent profileSimilar properties for sale
- Price
- Offers in Excess of£700,000
Main Street, Polebrook, Northamptonshire, PE8, Polebrook, North Northamptonshire PE8 England
Added on 04/07/2026Barn Conversion
- Price
- Guide Price£700,000
Main Street, Woodnewton, Peterborough, Woodnewton, North Northamptonshire PE8 England
Added on 05/07/2026Barn Conversion
- Price
- £800,000
- Size
- 2 acres
South Road, Oundle, Northamptonshire, PE8, Oundle, North Northamptonshire PE8 England
Added on 11/07/2026House with Land
- Price
- £725,000
- Size
- 1 acres
Lincoln Road, Glinton, North West Cambridgeshire, Peterborough PE6 England
Added on 23/05/2026House with Land
- Price
- £600,000
- Size
- 2.5 acres
Station Road, Whittlesey, Whittlesey, Cambridgeshire PE7 England
Added on 22/06/2026House with Land
- Price
- Guide Price£525,000
Cockbrook Lane, Old Weston, PE28, Old Weston, Cambridgeshire PE28 England
Added on 08/08/2026Barn Conversion
- Price
- £550,000
- Size
- 1 acres
High Street, Maxey, Peterborough, Maxey, Peterborough PE6 England
Added on 06/08/2026House with Land
- Price
- Guide Price£800,000
- Size
- 1 acres
High Street, Upwood, Huntingdon, PE26, Upwood and the Raveleys, Cambridgeshire PE26 England
Added on 11/07/2026House with Land
- Price
- £620,000
Added on 29/01/2026Barn Conversion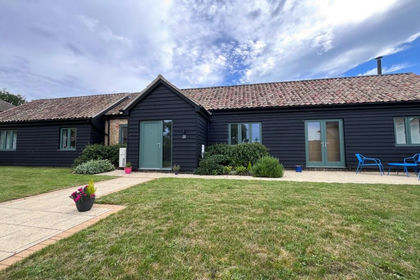
- Price
- Guide Price£595,000
Wennington, Huntingdon, PE28, Abbots Ripton, Cambridgeshire PE28 England
Added on 07/03/2026Barn Conversion