Rose Lane, Ticknall, Derby
- Bedrooms
- 3
- Bathrooms
- 2
Key Features
- Substantial three double bedroom barn conversion
- Spacious lounge with feature fireplace.
- Substantial high spec conservatory.
- Kitchen/diner & generous utility room.
- Re-fitted bathroom and en suite to master bedroom.
- Off road parking and turning for several vehicles.
- Double garage with remote doors.
- Stunning private walled garden.
Description
SUMMARY
A substantial 3 double bedroom barn conversion in exclusive small courtyard development, ideally positioned in a prime village centre location. Boasting beautifully landscaped gardens, 2 patios, separate vegetable plots, useful outbuildings, and extensive parking. A stunning rear garden & no chain!
DESCRIPTION
A substantial three-double-bedroom barn conversion forming part of an exclusive courtyard development, ideally situated in a prime village centre. This impressive home enjoys beautifully landscaped gardens, ample parking, and excellent potential for further extension (subject to planning approval).The property benefits from remote-controlled gated access leading to a covered carport and a double garage with electric doors. Additional features include gas-fired central heating and double glazing throughout.The well-appointed accommodation comprises: an entrance hall, a cloakroom/WC, a spacious lounge with a feature fireplace, a fitted dining kitchen, a separate utility room, and a refitted family bathroom. There are three generous double bedrooms, with the principal bedroom benefiting from an en suite shower room.Approached via a smartly presented shared courtyard, the property welcomes you with impressive curb appeal. Double wrought-iron electric gates lead to a covered carport with lighting and power, along with practical amenities such as an outdoor tap and meter housing. Beyond, a spacious gravelled driveway provides ample off-road parking and turning space for multiple vehicles, leading to a substantial brick-built double garage with remote-controlled twin up-and-over doors.To the side of the garage is a productive garden area, currently arranged with raised vegetable beds, soft fruit trees, a greenhouse, and a potting shed and a stunning rear garden.
Area Information
Ticknall village once formed part of the Harper Crewe Estate and is best known for Calke Abbey, the second
largest stately home in Derbyshire and once home to the HarperCrewe family. Within the village there is a general store, three public houses, a primary school (with restricted class sizes), Church, village hall and a very active cricket club. A wider range of facilities can be found in the nearby market towns of Melbourne and Ashby de la Zouch.
Ticknall allows easy access to major conurbations and transport routes including the A38, A50 and A42, allowing access to the major Midlands towns and cities, including Derby, Nottingham and Birmingham. A local bus
services provides access through the area. The local area offers great opportunities for walking, cycling and
horse riding and with sailing and fishing on Foremark and Staunton Harold reservoirs. The area is well served by highly
regarded schools including a primary school in the village, Chellaston Academy Secondary School and a number of schools in Melbourne. Private schools include Repton School, Foremark Preparatory School and Derby Grammar and Derby High schools.
Entrance Hallway
Accessed via front timber panelled entrance door leading to an L shaped entrance hallway with terracotta tiled flooring, louvered doors giving access to a linen cupboard that also houses the gas boiler providing domestic hot water and central heating, roof light window, central heating radiator with timber shelf over, inset spotlights to the ceiling, panelled door leading to: -
Cloaks/Wc
Having a two piece white suite comprising of a low level wc with concealed plumbing with vanity shelf over, circular enamel sink with chrome mixer tap over fitted to a vanity unit with storage beneath, ceramic tiled splashbacks, extractor fan, double glazed opaque window to the front elevation, central heating radiator, vinyl flooring.
Living Room
A spacious living room with a feature fireplace incorporating a cast iron wood burner effect gas fire on a quarry tiled hearth with a feature brick faced arch over the fireplace, beams to the ceiling, double glazed windows to the side elevation, single glazed window overlooking the conservatory, double opening french doors into the conservatory, central heating radiator, four wall light points, carpeted flooring, fitted oak shelving to the chimney breast recess.
Conservatory
A gorgeous conservatory of timber hardwood framed double glazed full height panelled windows and a dwarf brick wall, pitched triple glazed ceiling with a fan light, oak flooring, stone and brick feature wall, bifold doors to the side giving access and aspect over the glorious garden to the rear, ample power sockets in the conservatory.
Utility Room
Accessed via the entrance hallway is a spacious utility room with a range of matching wall and base units with laminated work surfaces over, single drainer stainless sink unit with chrome mixer tap over, a plumbed in Miele automatic washing machine and Bosch drier both included in the sale, integrated freezer and full height utility cupboard, ceramic tiled flooring, timber half double glazed door giving access to the rear garden, double glazed windows overlooking the rear garden.
Dining Kitchen
Having terracotta tiled flooring, a range of matching base and wall units, further full height units, one of them houses a full height integrated fridge, the other unit has integrated drawers, a pullup unit used as a utility cupboard with power sockets for other appliances, single drainer one and a quarter bowl stainless steel sink unit with chrome mixer tap over, integrated dishwasher, eye level Neff electric fan assisted oven and grill, four burner ceramic hob and stainless steel extractor hood over, ceramic tiled splashbacks.
Dining Area - having a central heating radiator, double glazed timber framed windows to the front elevation, feature beam to the ceiling, inset spotlights to the ceiling, double opening half opaque double glazed doors leading back into the entrance hallway, a further timber framed opaque glazed door giving access to an inner hallway.
Inner Hallway
Having coving to the ceiling, central heating radiator with timber shelf over, pulldown ladder giving access to a really good sized loft going the full length of the property with light and power, subject to the correct planning permissions/building regulations approval could be converted, two double glazed windows to the front elevation, carpeted flooring giving access to the bedrooms.
Master Bedroom
Having an extensive range of fitted bedroom furniture, two triple door fronted wardrobes giving access to an ensuite shower room, centre drawers, further bedside drawers, double glazed windows to the side and rear elevations, carpeted flooring, central heating radiator, coving to the ceiling.
Ensuite
The ensuite shower room with a double width glazed shower cubicle with a Mira electric shower with PVC panelled walls to the shower area for ease of maintenance, inset spotlights and extractor fan to the ceiling, wash hand basin with chrome mixer tap over fitted to a vanity unit with storage beneath, fitted mirror over the sink, low level wc with concealed plumbing with vanity shelf over, shelving over the sink area, part coving to the ceiling area, wall mounted heated towel rail and ceramic tiled flooring.
Bedroom Two
Another good sized double bedroom with triple door fronted fitted wardrobes, coving to the ceiling, carpeted flooring, central heating radiator with shelf over, double glazed window giving beautiful aspect over the rear garden.
Bedroom Three
A double room with a range of fitted furniture, has been used as an office but the furniture could be incorporated into bedroom furniture being high quality oak consisting of full height wardrobes, bedside drawers, curved desk with drawers beneath could be used as a dressing table/vanity, a range of oak wall units, double glazed windows to the rear elevation giving aspect over the garden, carpeted flooring, central heating radiator, beams to the ceiling, inset spotlights to the ceiling.
Family Bathroom
High quality refitted four piece suite consisting of a corner oak panelled bath with waterfall chrome mixer tap and separate shower attachment, granite vanity shelf over the side of the bath and fitted mirror back, wash hand basin with chrome mixer tap over fitted to an oak vanity unit with granite surface and fitted mirror back to the sink area, low level wc fitted to an oak unit concealing the plumbing with a double door fronted vanity cabinet, double width glazed shower cubicle with a chrome plush fitted mains shower over, inset spotlights and extractor fan to the ceiling, PVC panelled walls to the shower area for ease of maintenance, fully tiled walls to the rest of the bathroom, ceramic tiled flooring, wall mounted chrome heated towel rail, underfloor heating, double glazed opaque window to the rear of the property.
Outside - Front
The front of the property is approached via a tarmac courtyard access shared with neighbouring barn conversions, parking to the front of the barn, gravelled border, lantern lights to the front, double wrought iron electric gates giving access to a covered carport with outside tap, lighting and the electric meter, security lighting, power points and then the carport leads through to a large gravelled driveway providing off road parking and turning for several vehicles leading to a brick double garage with electric remote twin up and over doors, having a pitched roof, generous sized garage with windows to the rear and side elevations, power sockets, lighting, roof storage, fitted units with work surfaces over. This area has potential for extension to the existing property subject to the planning permission.
Outside - Side
The area to the side of the garage has an attached greenhouse with a vegetable and soft fruit planting area flanked with trees with a paved path which leads to the rear of the garage with further lighting, a brick built open store, breezeblock composting area and a gravelled path that leads all the way around the side of the garage to a space ideal for potting plants, etc. this area of garden has a stone boundary wall. Coming back round the side of the property is a paved patio area, shaped lawn flanked with borders inset with a variety of mature trees and shrubs, a decked terrace seating area, a further paved path leading to an archway where the path continues to the side of the conservatory and round into the rear garden.
Outside - Rear
The private rear south facing garden is absolutely stunning with shaped lawns flanked with mature borders inset with flowering shrubs and trees, the stone walling continues all the way around the garden creating the boundary, a stone paved pathway leads all the way around the rear of the conservatory and steps up to create a large stone paved patio at the rear of the barn conversion, at the end of the garden is a further stone paved patio flanked with flowering shrubs and gravelled area, a seating area beneath an evergreen tree with further trees around the back border, outside security lighting around the back of the property.
1. MONEY LAUNDERING REGULATIONS - Intending purchasers will be asked to produce identification documentation at a later stage and we would ask for your co-operation in order that there will be no delay in agreeing the sale.
2. These particulars do not constitute part or all of an offer or contract.
3. The measurements indicated are supplied for guidance only and as such must be considered incorrect.
4. Potential buyers are advised to recheck the measurements before committing to any expense.
5. Burchell Edwards has not tested any apparatus, equipment, fixtures, fittings or services and it is the buyers interests to check the working condition of any appliances.
6. Burchell Edwards has not sought to verify the legal title of the property and the buyers must obtain verification from their solicitor.
Map Location
Property details
- Tenure
- Freehold
- Council Tax Band
- D
- Date Posted
- 2026-04-30
Utilities & Restrictions
Utilities
- Electricity
- Ask Agent
- Water
- Ask Agent
- Heating
- Ask Agent
- Broadband
- Ask Agent
- Sewerage
- Ask Agent
Rights & Restrictions
- Public Rights of Way
- Ask Agent
- Private Rights of Way
- Ask Agent
- Listed Property
- Ask Agent
- Restrictions
- Ask Agent
Listed status, conservation areas and planning constraints for this location are in the full report.
Property Features
- Accessibility
- Ask Agent
- Parking
- Garage, Driveway
- Garden
- Rear Garden
Beyond the particulars: planning activity, flood history, heritage and ground risks, checked for this exact spot.
Connectivity
Broadband
Fastest speed available at this postcode
1.8 Gbps
Gigabit full fibre
Suitable for
- 4K streaming on every screen
- Full-time home working
- Online gaming & big downloads
Mobile signal
Outdoor predictions; indoor signal depends on building materials.
Ofcom Connected Nations postcode-level predictions. Speeds and signal are modelled, not measured, and vary between addresses and providers.
Signal is the easy part. Planning activity, flood history and protected designations here are in the full report.
Nearest Schools
Primary
- Melbourne Junior School2.4 milesNo Ofsted rating
- Ages
- 7 to 11
- Pupils
- 226
- Type
- Community school
- Melbourne Infant School2.4 milesOfsted report card · May 2026
- Ages
- 5 to 7
- Pupils
- 139
- Type
- Community school
- Hartshorne CofE Primary School2.5 milesOfsted: Good
- Ages
- 3 to 11
- Pupils
- 110
- Type
- Voluntary controlled school
- Faith
- Church of England
- Sale and Davys Church of England Primary School2.8 milesOfsted: Good *
- Ages
- 4 to 11
- Pupils
- 107
- Type
- Academy converter
- Faith
- Church of England
- Repton Primary School3.2 milesOfsted: Good *
- Ages
- 4 to 11
- Pupils
- 231
- Type
- Community school
Secondary
- Granville Academy3.5 milesOfsted: Good *
- Ages
- 11 to 16
- Pupils
- 914
- Type
- Academy converter
- Chellaston Academy4.1 milesOfsted: Good
- Ages
- 11 to 18
- Pupils
- 1,790
- Type
- Academy converter
- Ivanhoe School4.3 milesOfsted: Good *
- Ages
- 11 to 16
- Pupils
- 848
- Type
- Academy converter
- The Pingle Academy4.4 milesOfsted report card · Feb 2026
- Ages
- 11 to 18
- Pupils
- 1,363
- Type
- Academy converter
- City of Derby Academy4.4 milesOfsted: Requires improvement
- Ages
- 11 to 16
- Pupils
- 925
- Type
- Academy sponsor led
* Latest graded judgement covers quality of education only; no overall grade was issued under the 2024-25 inspection framework.
Distances are straight-line from the advertised location. Source: the national school registers (DfE, Welsh Government, Scottish Government) and Ofsted.
Schools are just the start: sold prices nearby, planning activity and any flood history are in the full report.
Amenities
Supermarket
GP surgery
Pharmacy
Hospital
Green space
Straight-line distances from the advertised location. Sources: NHS records, Geolytix supermarket locations, OS Open Greenspace and the national trails registers.
The area stacks up? Now check the location itself: planning nearby, protected designations and past flooding.
Getting Around
Nearest station
Nearest bus stop
Typical drive times
Straight-line distances from the advertised location; drive times are typical free-flow times over OpenStreetMap road data, so allow more at peak. Public transport locations from DfT NaPTAN.
Easy to reach matters. So do planning activity, flood history and ground risks: all in the full report.
Flood Risk
From Environment Agency flood map open data, checked around the advertised map pin and allowing for the listed acreage where known. This summary comes from LandSale, the advertising platform, not from the listing agent, and is not part of the agent's particulars. Risk can vary across a single holding, so verify anything critical through your own searches before committing.
Rivers and the sea
Surface water
The detail behind these bandings
The full report pinpoints where this location sits on the flood maps, and runs the deeper checks that usually only surface after an offer.
- Exact flood zones & annual chances (included in the full report)
- Any recorded past flooding (included in the full report)
- Planning activity nearby (included in the full report)
- Heritage & conservation (included in the full report)
- Protected nature designations (included in the full report)
- Ground risks (included in the full report)
- Sold prices nearby (included in the full report)
£14.99 · one-off purchase
By LandSale, the platform. Not provided by the listing agent. Ready in about a minute.
Important notice: Information, maps and tags on this page are drawn from the advertising agent's marketing materials or generated automatically. LandSale has not verified them. Relying on these details is at your own risk, always carry out independent checks before committing to a purchase.
LandSale full disclaimer
Marketing information only - not formal particulars. The details on this website are provided for general guidance and do not constitute an offer or contract. Neither LandSale nor the advertising estate/land agent accepts responsibility for any inaccuracy.
1. Source of information
- Listing content: Core description, asking price, tenure, measurements, photographs and planning history originate from the marketing materials of the advertising estate or land agent. LandSale does not author this content and cannot guarantee its accuracy.
- Automated tags & categorisation: Property type, land-use class, acreage bands and similar labels may be applied by machine-learning models. They are intended as a helpful guide only and may not reflect the property's legal status or permitted use.
- Third-party & enriched data layers: Maps, boundary outlines, planning designations, soil reports, broadband coverage and other environmental or location-based insights are licensed from external suppliers. Such data are supplied “as is", may be incomplete or out of date and are subject to change without notice.
2. Verification required
Prospective purchasers must verify critical matters, including but not limited to planning permission, title boundaries, public rights of way, environmental constraints, acreage, services, access and VAT status, through their own inspections, specialist surveys, legal advisers and the selling agent before relying on the information or entering into any contract.
3. No warranty or liability
LandSale gives no warranty, express or implied, as to the accuracy, completeness or fitness for any particular purpose of the information displayed. LandSale shall not be liable for any loss, damage, cost or expense arising directly or indirectly from any use of or reliance on such information, save where liability may not be excluded by law.
4. Updates & feedback
If you believe any detail on this listing is inaccurate, please let us know. We will investigate and, where appropriate, update the listing or notify the agent.
© LandSale | Version 1.3 - August 2026
Similar properties for sale
- Price
- Offers in Excess of£799,950
- Size
- 0.33 acres
Woodhouses, Melbourne, DE73, Melbourne, Derbyshire DE73 England
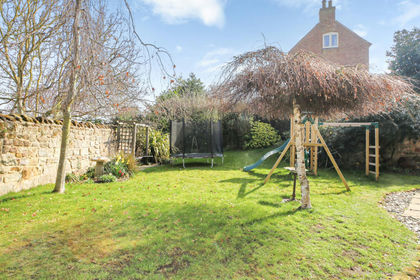
Added on 29/01/2026Barn Conversion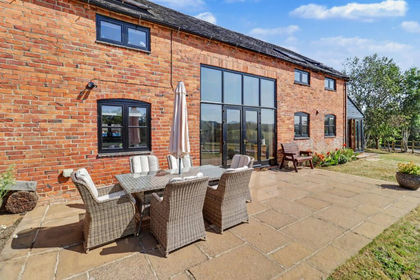
- Price
- £695,000
Added on 25/08/2026Barn Conversion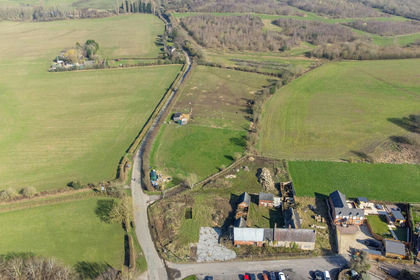 Added on 25/03/2026Development Land
- Price
- Guide Price£750,000
- Size
- 0.94 acres
Development Plot at High Croft, Smisby, Ashby-De-La-Zouch, Smisby, Derbyshire LE65 England
Added on 29/01/2026Building Plot
- Price
- £875,000
- Size
- 4.7 acres
Ashby Road, Boundary, Ashby de la Zouch, Leicestershire DE11 England
Added on 25/07/2026House with Land
- Price
- £795,000
- Size
- 2.5 acres
Station Road, Melbourne, DE73, Melbourne, Derbyshire DE73 England
Added on 22/04/2026House with Land
- Price
- Offers in Excess of£550,000
Added on 08/08/2026Barn Conversion Added on 29/01/2026Barn Conversion
- Price
- £585,000
- Size
- 0.6 acres
Weston Road, Weston-On-Trent, Weston upon Trent, Derbyshire DE72 England
Added on 03/02/2026Building Plot
- Price
- Offers Over£625,000
Home Farm Courtyard, Castle Donington, Derby, Castle Donington, Leicestershire DE74 England
Added on 03/06/2026Barn Conversion