Malthouse Lane, Hurstpierpoint
- Land size
- 1.75 acres
- Bedrooms
- 4
- Bathrooms
- 2
Key Features
- WATCH THE VIDEO
- Guide Price £1,250,000 - £1,350,000
- Utterly charming detached 'Chocolate Box' cottage built in 1926
- Not Listed
- Set in 1.75 acres of stunning gardens & grounds
- Extended in 2014 to offer modern family room with vaulted ceiling
- A wealth of character & charm
- Two detached garages (one double, one single)
- Sits on edge of Hurstpierpoint, adjacent to highly regarded Hurst College
- Offered for sale with no onward chain
Description
Guide Price £1.25m - £1.35m | Welcome to The Malthouse, an utterly charming 'chocolate box' cottage built in 1926 (not listed) with later extensions, set within 1.75 acres of stunning gardens & grounds - all in an idyllic leafy setting on the fringe of Hurstpierpoint.
Guide Price £1.25M - £1.35M -
Welcome To The Malthouse - Welcome to The Malthouse – a truly gorgeous “chocolate box” detached cottage tucked away on Malthouse Lane in one of Hurstpierpoint’s most desirable positions, sitting in a stunning 1.75 acre plot adjacent to Hurst College cricket pitch.
Built in 1926 using reclaimed timbers from a property further up the lane, The Malthouse has a wonderful sense of history and individuality but, importantly, it is not listed. That gives a buyer the rare combination of authentic period character without the usual constraints that can come with a listed home.
In total the property extends to approximately 2,645 sq ft including the garaging and outbuildings, with the main house offering beautifully characterful and versatile accommodation arranged over two floors. The elevations are as charming as you could hope for, with brick, tile hung and timber-framed detailing, leaded windows, substantial chimney stacks and pretty cottage planting framing the house beautifully.
There is also a more recent and very sympathetic rear extension, added in 2014, which created an impressive family room with vaulted ceiling, stone flooring, underfloor heating and bi-folding doors opening directly on to the garden terrace. This is the perfect example of old meeting new in a way that feels completely natural.
Overall, The Malthouse offers the rare blend of character, versatility and setting – a home with genuine soul, beautiful grounds and an address that is hard to beat.
Gardens & Grounds - The setting is without doubt one of the real highlights. The plot extends to approximately 1.75 acres and feels beautifully established, with sweeping lawns, mature trees, colourful planting, meandering pathways and a real sense of privacy. It is the kind of garden that immediately makes you want to explore.
To the front, the house is approached via a driveway with plenty of parking, leading to a detached double garage and separate single garage/outbuilding, ideal for classic cars, storage, garden machinery or even future ancillary use subject to any necessary consents. There is also a substantial greenhouse, which will certainly appeal to keen gardeners.
The gardens wrap around the house beautifully and offer a mixture of formal and more natural areas. There are areas of lawn for children to run around, established borders for year-round colour and several places to sit and enjoy the outlook. The paved terrace sits just off the 2014 family room extension and is a brilliant spot for ‘al-fresco’ dining, morning coffee or evening drinks in the summer months.
For anyone with a love of gardening, outdoor living or simply wanting space around them, the grounds here are very special indeed. The fact they sit adjacent to Hurst College cricket pitch only adds to the sense of being in a "quintessentially English" setting.
Character & Charm - The living space at The Malthouse is packed with character, with exposed beams, timber framing, latch doors, leaded windows, brick fireplaces, wide timber floorboards and a beautiful central staircase giving the house a wonderfully warm and inviting feel. The main dining/reception room is a fabulous room extending to almost 30ft, with distinct sitting and dining zones, exposed timbers overhead and a fireplace with wood-burning stove creating a natural focal point. This is a room that feels cosy in winter but still spacious enough for entertaining family and friends.
The kitchen sits to the rear and has a lovely cottage feel, with shaker-style units, tiled flooring, integrated appliances, exposed beams and windows overlooking the garden. It flows well from the main reception space and has direct access through towards the rear of the house.
The real surprise is the family room extension, added in 2014. This is a lovely light-filled space with a vaulted ceiling, stone flooring, underfloor heating and bi-folding doors opening out on to the terrace and garden beyond. It gives the home a more contemporary everyday living space whilst still feeling sympathetic to the older part of the house. It is very much the room you can imagine being used throughout the day whether than be breakfast with the doors open in summer, Sunday lunch with the family, or a quiet spot to sit and admire the garden.
There is also a separate study on the ground floor, which offers excellent versatility. It could work brilliantly as a home office, snug, hobby room or bedroom depending on need.
Bath & Bed - The bedroom accommodation is arranged over both floors, giving the house a flexible layout that could suit a variety of buyers. On the first floor there are two charming double bedrooms, both full of character with exposed timbers, leaded windows and lovely views out across the gardens. These rooms have all the appeal you would hope for in a cottage of this style, with sloping ceilings, timber detailing and outlooks that remind you just how special the setting is.
The first floor bathroom is wonderfully characterful too, with exposed beams, a roll-top bath, traditional fittings and a window overlooking the greenery beyond. On the ground floor there are two further rooms that can be used as bedrooms, giving the layout a great deal of practicality. One is shown as a bedroom on the floorplan, positioned near the ground floor bathroom, making it ideal for guests or anyone needing ground floor sleeping accommodation. The study also gives additional flexibility and could be used as a fourth bedroom if required.
The ground floor bathroom is a really useful addition and means the house has genuine ground floor bedroom/bathroom space.
The Hurst Life - Malthouse Lane lies just beyond the northern edge of Hurstpierpoint, a thriving village known for its traditional High Street and sense of community. Independent shops, cafés, and public houses line the centre, alongside a primary school, churches, a library and a health centre. The highly regarded Hurstpierpoint College is literally adjacent and has a fabulous reputation. This home sits just opposite footpaths which can get you, on foot, to Tesco superstore in Burgess Hill in around 15 mins. It is also great for dog walking.
The bustling High Street epitomises quintessential village life and enjoys an eclectic mix of independent stores, shops, boutiques, pubs and restaurants. The New Inn gastropub has great food and you can enjoy a pint of 'Harveys Best' in front of a roaring open fire. The local’s favourite eateries include Village Pizza Kitchen, Hop Tub Taproom/microbrewery, Nurpur Indian, Morleys Bistro and the Fig Tree (fine dining). For a flat white you can head to Fuel or No.7 Coffee shops. Hampers Delicatessen is superb and whilst Iris Bakery bakes artisan breads and sourdough.
For commuters, Hurstpierpoint is conveniently located for Hassocks Station which sits on the mainline and offers fast, regular services to London (Victoria/London Bridge in approx 54 mins), Brighton (9 mins) and Gatwick International Airport (20 mins), whilst the A23 is under 10 mins in the car and connects you with M23 and M25 motorway network. When it comes to schooling, the village is home to the well-regarded St Lawrence CofE Primary School. In the private sector, Hurst College enjoys an excellent reputation. For secondary state education, most children attend Downlands in nearby Hassocks. By car, you can easily access the A23(M).
The Specifics - Tenure: Freehold
Title Number: WSX259816
Local Authority: Mid Sussex District Council
Council Tax Band: F
Plot Size: 1.75 acres
Listed: No
Services: Gas heating, mains electricity, septic tank drainage and mains water (none tested).
We believe this information to be correct but cannot guarantee its accuracy and recommend intending buyers check details personally before
Nb - Anti Money Laundering Oblligations - In line with our obligations, any intending purchaser will be subject to relevant Anti-Money Laundering checks. To ensure total independence we use a third party company called 'iamproperty' and the check is undertaken via their "Move Butler" platform. There is a small charge of £20 per purchaser to complete these checks and this happens before a sale enters the conveyancing process.
Map Location
Property details
- Tenure
- Freehold
- Council Tax Band
- F
- Date Posted
- 2026-04-30
Market Value Analysis
Compared with 1,735 Homes with Land listings in South East England (1+ acres).
Utilities & Restrictions
Utilities
- Electricity
- Mains
- Water
- Mains
- Heating
- Gas Central Heating
- Broadband
- Ask Agent
- Sewerage
- Septic Tank / Private
Rights & Restrictions
- Public Rights of Way
- Ask Agent
- Private Rights of Way
- Ask Agent
- Listed Property
- Ask Agent
- Restrictions
- Ask Agent
Listed status, conservation areas and planning constraints for this location are in the full report.
Property Features
- Accessibility
- Ask Agent
- Parking
- Garage
- Garden
- Garden
Beyond the particulars: planning activity, flood history, heritage and ground risks, checked for this exact spot.
Connectivity
Broadband
Fastest speed available at this postcode
80 Mbps
Superfast
Suitable for
- HD streaming
- Video calls
- Web & social
Mobile signal
Predicted 4G and 5G signal; indoor signal depends on building materials.
Ofcom Connected Nations postcode-level predictions. Speeds and signal are modelled, not measured, and vary between addresses and providers.
Signal is the easy part. Planning activity, flood history and protected designations here are in the full report.
Nearest Schools
Primary
- St Lawrence CofE Primary School1 mileOfsted report card · Jan 2026
- Ages
- 5 to 11
- Pupils
- 599
- Type
- Academy converter
- Faith
- Church of England
- Southway Junior School1 mileOfsted: Good *
- Ages
- 7 to 11
- Pupils
- 362
- Type
- Community school
- The Gattons Infant School1.2 milesOfsted: Good
- Ages
- 4 to 7
- Pupils
- 250
- Type
- Community school
- St Wilfrid's Catholic Primary School1.3 milesOfsted: Good
- Ages
- 4 to 11
- Pupils
- 433
- Type
- Academy converter
- Faith
- Roman Catholic
- London Meed Community Primary School1.3 milesOfsted: Good
- Ages
- 4 to 11
- Pupils
- 415
- Type
- Community school
Secondary
- The Burgess Hill Academy1.4 milesNo Ofsted rating
- Ages
- 11 to 16
- Pupils
- 956
- Type
- Academy sponsor led
- St Paul's Catholic College1.5 milesOfsted: Outstanding
- Ages
- 11 to 18
- Pupils
- 1,160
- Type
- Academy converter
- Faith
- Roman Catholic
- Downlands Community School2 milesOfsted: Good
- Ages
- 11 to 16
- Pupils
- 1,250
- Type
- Community school
- Warden Park Secondary Academy4.3 milesOfsted report card · Jun 2026
- Ages
- 11 to 16
- Pupils
- 1,541
- Type
- Academy converter
- Oathall Community College5.2 milesNo Ofsted rating
- Ages
- 11 to 16
- Pupils
- 1,341
- Type
- Community school
* Latest graded judgement covers quality of education only; no overall grade was issued under the 2024-25 inspection framework.
Distances are straight-line from the advertised location. Source: the national school registers (DfE, Welsh Government, Scottish Government) and Ofsted.
Schools are just the start: sold prices nearby, planning activity and any flood history are in the full report.
Amenities
Supermarket
GP surgery
Pharmacy
Hospital
Green space
Straight-line distances from the advertised location. Sources: NHS records, Geolytix supermarket locations, OS Open Greenspace and the national trails registers.
The area stacks up? Now check the location itself: planning nearby, protected designations and past flooding.
Getting Around
Nearest station
Nearest bus stop
Typical drive times
Straight-line distances from the advertised location; drive times are typical free-flow times over OpenStreetMap road data, so allow more at peak. Public transport locations from DfT NaPTAN.
Easy to reach matters. So do planning activity, flood history and ground risks: all in the full report.
Flood Risk
Environment Agency open data, checked around the advertised map pin for the listed acreage. Long-term risk counts flood defences; the planning map's flood zones do not. Provided by LandSale, not the listing agent, and not part of the agent's particulars. Risk varies across a holding, so verify before committing.
Rivers and the sea
Planning map: Flood Zone 1.
Surface water
These bandings are the summary. Where this location sits on the flood maps, plus planning activity, heritage and ground risks, is in the full report.
Important notice: Information, maps and tags on this page are drawn from the advertising agent's marketing materials or generated automatically. LandSale has not verified them. Relying on these details is at your own risk, always carry out independent checks before committing to a purchase.
LandSale full disclaimer
Marketing information only - not formal particulars. The details on this website are provided for general guidance and do not constitute an offer or contract. Neither LandSale nor the advertising estate/land agent accepts responsibility for any inaccuracy.
1. Source of information
- Listing content: Core description, asking price, tenure, measurements, photographs and planning history originate from the marketing materials of the advertising estate or land agent. LandSale does not author this content and cannot guarantee its accuracy.
- Automated tags & categorisation: Property type, land-use class, acreage bands and similar labels may be applied by machine-learning models. They are intended as a helpful guide only and may not reflect the property's legal status or permitted use.
- Third-party & enriched data layers: Maps, boundary outlines, planning designations, soil reports, broadband coverage and other environmental or location-based insights are licensed from external suppliers. Such data are supplied “as is", may be incomplete or out of date and are subject to change without notice.
2. Verification required
Prospective purchasers must verify critical matters, including but not limited to planning permission, title boundaries, public rights of way, environmental constraints, acreage, services, access and VAT status, through their own inspections, specialist surveys, legal advisers and the selling agent before relying on the information or entering into any contract.
3. No warranty or liability
LandSale gives no warranty, express or implied, as to the accuracy, completeness or fitness for any particular purpose of the information displayed. LandSale shall not be liable for any loss, damage, cost or expense arising directly or indirectly from any use of or reliance on such information, save where liability may not be excluded by law.
4. Updates & feedback
If you believe any detail on this listing is inaccurate, please let us know. We will investigate and, where appropriate, update the listing or notify the agent.
© LandSale | Version 1.3 - August 2026
Similar properties for sale
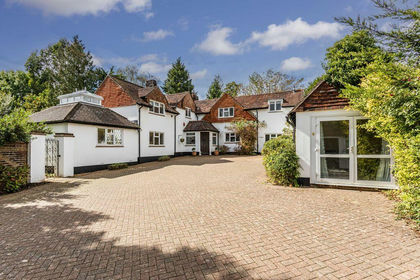
- Price
- Guide Price£1,250,000
- Size
- 1 acres
Broadland, Burgess Hill, Burgess Hill, West Sussex RH15 England
Added on 18/09/2026House with Land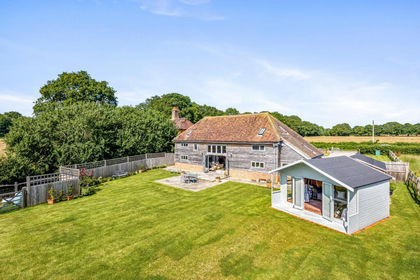
- Price
- Guide Price£975,000
Added on 30/09/2026Barn Conversion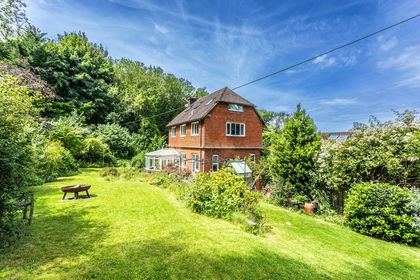
- Price
- Guide Price£1,100,000
- Size
- 2.14 acres
Added on 27/06/2026House with Land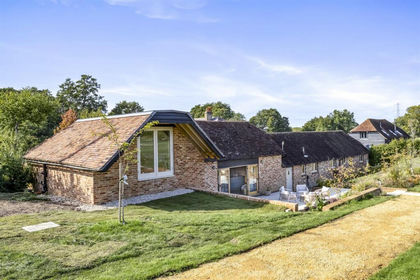
- Price
- Guide Price£1,250,000
- Size
- 2.5 acres
Honeybourne Farm, Truslers Hill Lane, Albourne, Albourne, West Sussex BN6 England
Added on 06/10/2026Barn Conversion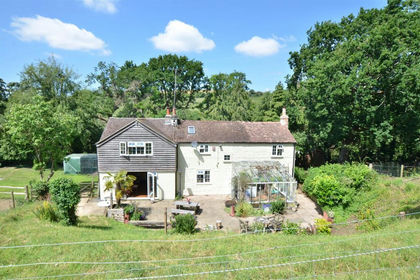
- Price
- £1,050,000
- Size
- 4 acres
Pyecombe, West / East Sussex borders, Pyecombe, West Sussex BN45 England
Added on 22/04/2026House with LandLeasehold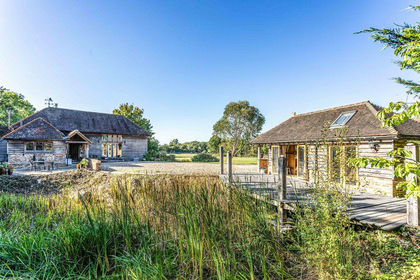
- Price
- Offers in Excess of£1,395,000
- Size
- 9 acres
Brighton Road, Woodmancote, Woodmancote, West Sussex BN5 England
Added on 12/02/2026House with Land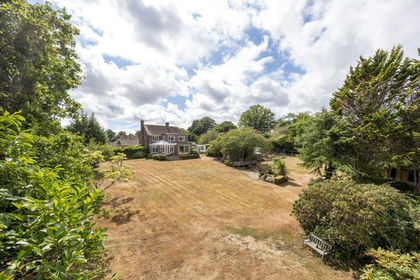
- Price
- Guide Price£1,250,000
- Size
- 1.2 acres
Whitemans Green, Cuckfield, RH17, Cuckfield, West Sussex RH17 England
Added on 03/09/2026House with Land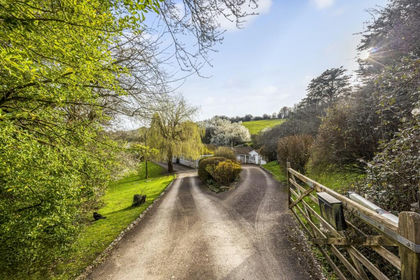
- Price
- Guide Price£1,195,000
- Size
- 2.5 acres
Sweet Hill, Brighton, Brighton Pavilion, Brighton and Hove BN1 England
Added on 30/09/2026House with Land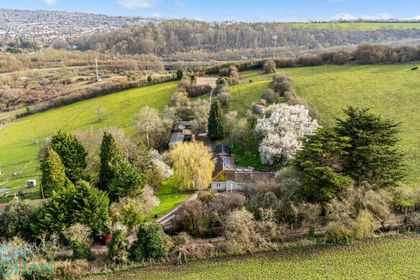
- Price
- £1,195,000
- Size
- 2 acres
Sweet Hill, Brighton, BN1, Brighton Pavilion, Brighton and Hove BN1 England
Added on 18/06/2026Equestrian property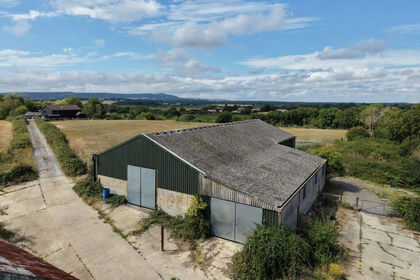
- Price
- Guide Price£1,150,000
- Size
- 5.7 acres
Dagbrook Lane, Henfield, BN5, Henfield, West Sussex BN5 England
Added on 16/09/2026Building Plot