Hepburn Gardens, St Andrews, KY16
- Land size
- 1 acres
- Bedrooms
- 5
- Bathrooms
- 2
Key Features
- Stunning semi-detached house with a roughly 1-acre plot
- Major renovations and upgrading completed in 2015-2017
- Sumptuous contemporary interiors with luxury features and retained original details
- Stylish open-plan living/formal dining room
- Sitting room with bay window and open fireplace
- Superior dining kitchen with Shaker-inspired design
- Five Bedrooms (one en-suite)
- Four-piece bathroom with fixtures by Albion Bath Co.
- GCH; DG
- Gardens; Integrated garage and large, gated front garden
Description
Welcome to a stunning five-bedroom semi-detached house with an approximately 1-acre plot and a wealth of accommodation over three floors, boasting sumptuous contemporary interiors that have undergone extensive development and upgrading, whilst still retaining lovely original features, to provide a truly unique and luxurious home for families.
With ample private parking and a roughly 1-acre mature garden, this five-bedroom semi-detached house is an exclusive family home of grand proportions. The property covers over 2951 square feet and it has undergone significant renovations between 2015 and 2017. Major works include: a reconfigured back of house with the formation of a stylish open-plan reception area (combining two rooms into one); a noteworthy attic conversion to create a self-contained bedroom with a study and sitting space; and a new bespoke kitchen with an Aga cooker and integrated appliances – all newly installed. In addition, new windows, central heating system, plumbing, wiring, and cavity wall insulation was added at the same time. The end result is simply astonishing, creating an incomparable family home with outstanding features.
Part of the Hepburn Gardens conservation area, this southeast-facing property also has a highly sought-after location in St Andrews. It is in easy reach of the beaches and world-famous golf courses, as well as schools, amenities, the botanic garden, and the picturesque Lade Braes Walk.
Entrance – Welcome to a substantial family home of magnificent proportions
The home has an imposing façade which hints at the substantial accommodation therein. Upon entering, you are warmly greeted by a welcoming vestibule with built-in storage. A central hall extends from here, the neutral styling and oak floor (laid throughout the ground level) indicative of the home’s exceptional standards. For convenience, the hall also has a traditional-inspired WC cloakroom.
Reception rooms – A cleverly designed reception area with a considerable footprint
Glazed doors make a grand entrance into the open-plan living/formal dining room. Here, a considerable footprint of 680 square feet allows for limitless configurations of furniture, including clearly zoned lounge and dining areas. It further benefits from dual-aspect glazing, which includes a full wall of oversized windows and patio doors gazing out to the scenic garden beyond. A neutral finish and an ornate original feature fireplace (inset with a log-burning stove) complete the allure of this cleverly designed space. In addition, a large sitting room (in light blue) provides a second reception area. Complete with a cosy original open fireplace and a southeast-facing bay window, it offers a more intimate setting for unwinding.
Kitchen – A superior dining kitchen to bring family and friends together
Offering superior space and storage, the dual-aspect dining kitchen is an exquisite example of an ergonomic design that combines style and practicality. It features an eye-catching arrangement of Shaker-inspired cabinetry in two different tones alongside on-trend splashback tiles and a continuous worktop. It is a highly sophisticated aesthetic. Adding further appeal for food lovers, it comes with an efficient Aga range cooker with four electric ovens and a six-burner gas hob. An integrated dishwasher, washing machine, and tumble dryer are also included, along with a freestanding American-style fridge/freezer.
Bedrooms – Large bedrooms with standout features
The dual-aspect principal suite is a standout feature, covering an expansive 364 square feet with generous built-in wardrobe storage. It further boasts a contemporary en-suite shower room with digital rainfall shower, and the most impressive garden views, capturing the mature plants and trees in all their glory.
The five double bedrooms are all wonderfully bright and airy, further enhanced by neutral décor and soft carpets for maximum comfort. Occupying the entire second floor, along with an attic store and eaves storage, the second bedroom is another highlight. Spanning 410 square feet, it has plenty of room for comfortable seating and a study area, proving ideal for independent family members who seek a private setting akin to a self-contained suite. The three remaining bedrooms (one with a wardrobe and another with storage) offer further space and versatility for family life.
Bathrooms – Luxurious bathroom facilities with high-end finishings
In addition to the WC and en-suite, there is a luxurious four-piece family bathroom enveloped in premium tiles. It features modern fixtures and fittings by the Albion Bath Company, and includes a toilet, a double-drawer washbasin, a digital rainfall shower enclosure, and a claw-footed freestanding (double-ended) bath. For year-round comfort, the property has gas central heating and double-glazed windows.
Garden & Parking – Approximately an acre of thoughtfully landscaped garden grounds
To the front, an integrated garage and a large driveway provide private parking for multiple vehicles, the latter secured by a gate and framed by established planting for added serenity. Meanwhile, the enclosed rear garden spans approximately 3/4 of an acre, all of which is thoughtfully landscaped with a massive lawn bordered by mature plants and trees, creating a truly magical outdoor space for the entire family. It captures lots of sun and offers excellent privacy, as well as a patio and timber deck ideal for summer dining. It is another remarkable selling point to a home overflowing with notable features.
Extras: all fitted floor coverings, window blinds (including cellular blinds), an Aga range cooker, integrated kitchen appliances, and a fridge/freezer to be included in the sale.
Area
St Andrews, Fife
World-renowned for its ancient university, golfing heritage and stunning beach, St Andrews attracts more than half a million visitors each year, and is regarded as one of the finest towns and best places to live in Scotland. Characterised by its narrow-cobbled streets and beautiful architecture, the bustling town centre hosts a charming blend of independent shops and high-street retailers, plus diverse cafes, coffee shops, delis, greengrocers, butchers and bakeries. There are also several large supermarkets on the outskirts of the town. St Andrews enjoys international fame as ‘The Home of Golf’ – the game has been played at St Andrews Links for over 600 years, and the iconic Old Course draws thousands of professionals, amateurs and spectators from across the globe. Other tourist attractions include the 12th and 13th-century ruins of St Andrews Cathedral and St Andrews Castle, as well as St Andrews Botanic Garden. Excellent state schools can be found nearby; private schooling options include a Montessori nursery and St Leonards School. Situated in the East Neuk of Fife, St Andrews is approximately 30 minutes’ drive from Dundee and 90 minutes’ drive from Glasgow and Edinburgh. Excellent local and intercity bus links serve the town; daily direct flights to London are available from Dundee airport
Map Location
Property details
- Tenure
- Freehold
- Council Tax Band
- G
- Date Posted
- 2026-04-28
Market Value Analysis
Compared with 449 Homes with Land listings in Scotland (1+ acres).
Utilities & Restrictions
Utilities
- Electricity
- Ask Agent
- Water
- Ask Agent
- Heating
- Ask Agent
- Broadband
- Ask Agent
- Sewerage
- Ask Agent
Rights & Restrictions
- Public Rights of Way
- Ask Agent
- Private Rights of Way
- Ask Agent
- Listed Property
- Ask Agent
- Restrictions
- Ask Agent
Listed status, conservation areas and planning constraints for this location are in the full report.
Property Features
- Accessibility
- Ask Agent
- Parking
- Parking Available
- Garden
- Garden
Beyond the particulars: planning activity, flood history, heritage and ground risks, checked for this exact spot.
Connectivity
Broadband
Fastest speed available at this postcode
10 Gbps
Gigabit full fibre · available to 84% of premises
Suitable for
- 4K streaming on every screen
- Full-time home working
- Online gaming & big downloads
Mobile signal
Outdoor predictions; indoor signal depends on building materials.
Ofcom Connected Nations postcode-level predictions. Speeds and signal are modelled, not measured, and vary between addresses and providers.
Signal is the easy part. Planning activity, flood history and protected designations here are in the full report.
Nearest Schools
Primary
- Canongate Primary School385 metres
- Pupils
- 187
- Type
- Non-denominational
- Lawhead Primary School633 metres
- Pupils
- 210
- Type
- Non-denominational
- Greyfriars RC Primary School0.9 miles
- Pupils
- 199
- Type
- Roman Catholic
- Strathkinness Primary School2.3 miles
- Pupils
- 78
- Type
- Non-denominational
- Guardbridge Primary School3.7 miles
- Pupils
- 74
- Type
- Non-denominational
Secondary
- Madras College0.7 miles
- Pupils
- 1,412
- Type
- Non-denominational
- Bell Baxter High School8.3 miles
- Pupils
- 1,510
- Type
- Non-denominational
- Waid Academy8.6 miles
- Pupils
- 681
- Type
- Non-denominational
- Grove Academy9.7 miles
- Pupils
- 1,346
- Type
- Non-denominational
- Monifieth High School10 miles
- Pupils
- 1,035
- Type
- Non-denominational
Distances are straight-line from the advertised location. Source: the national school registers (DfE, Welsh Government, Scottish Government) and Ofsted.
Schools are just the start: planning activity, heritage and any flood history here are in the full report.
Amenities
Supermarket
GP surgery
Pharmacy
Green space
Walking trail
Straight-line distances from the advertised location. Sources: NHS records, Geolytix supermarket locations, OS Open Greenspace and the national trails registers.
The area stacks up? Now check the location itself: planning nearby, protected designations and past flooding.
Getting Around
Nearest station
Nearest bus stop
Typical drive times
Straight-line distances from the advertised location; drive times are typical free-flow times over OpenStreetMap road data, so allow more at peak. Public transport locations from DfT NaPTAN.
Easy to reach matters. So do planning activity, flood history and ground risks: all in the full report.
Flood Risk
From SEPA flood map open data, checked around the advertised map pin and allowing for the listed acreage where known. This summary comes from LandSale, the advertising platform, not from the listing agent, and is not part of the agent's particulars. Risk can vary across a single holding, so verify anything critical through your own searches before committing.
Rivers and the sea
Surface water
Mapped within the area searched, not at the advertised map pin itself.
These bandings are the summary. Where this location sits on the flood maps, plus planning activity, heritage and ground risks, is in the full report.
Important notice: Information, maps and tags on this page are drawn from the advertising agent's marketing materials or generated automatically. LandSale has not verified them. Relying on these details is at your own risk, always carry out independent checks before committing to a purchase.
LandSale full disclaimer
Marketing information only - not formal particulars. The details on this website are provided for general guidance and do not constitute an offer or contract. Neither LandSale nor the advertising estate/land agent accepts responsibility for any inaccuracy.
1. Source of information
- Listing content: Core description, asking price, tenure, measurements, photographs and planning history originate from the marketing materials of the advertising estate or land agent. LandSale does not author this content and cannot guarantee its accuracy.
- Automated tags & categorisation: Property type, land-use class, acreage bands and similar labels may be applied by machine-learning models. They are intended as a helpful guide only and may not reflect the property's legal status or permitted use.
- Third-party & enriched data layers: Maps, boundary outlines, planning designations, soil reports, broadband coverage and other environmental or location-based insights are licensed from external suppliers. Such data are supplied “as is", may be incomplete or out of date and are subject to change without notice.
2. Verification required
Prospective purchasers must verify critical matters, including but not limited to planning permission, title boundaries, public rights of way, environmental constraints, acreage, services, access and VAT status, through their own inspections, specialist surveys, legal advisers and the selling agent before relying on the information or entering into any contract.
3. No warranty or liability
LandSale gives no warranty, express or implied, as to the accuracy, completeness or fitness for any particular purpose of the information displayed. LandSale shall not be liable for any loss, damage, cost or expense arising directly or indirectly from any use of or reliance on such information, save where liability may not be excluded by law.
4. Updates & feedback
If you believe any detail on this listing is inaccurate, please let us know. We will investigate and, where appropriate, update the listing or notify the agent.
© LandSale | Version 1.3 - August 2026
Listing agent
Thorntons Property Services, St. Andrews
17-21 Bell Street, St. Andrews, KY16 9UR
View agent profileSimilar properties for sale
- Price
- Offers Over£1,275,000
- Size
- 2.3 acres
Added on 19/02/2026Country Home
- Price
- Offers Over£875,000
- Size
- 3.5 acres
Alyth, Blairgowrie, Angus and Perthshire Glens, Perth and Kinross PH11 Scotland
Added on 07/03/2026Country Home
- Price
- Offers Over£875,000
- Size
- 3.5 acres
By Alyth, Blairgowrie, Perthshire, Angus and Perthshire Glens, Perth and Kinross PH11 Scotland
Added on 29/01/2026Country Home
- Price
- Offers Over£870,000
- Size
- 1 acres
Ruthven House, Ruthvenfield, Perth, Perth and Kinross-shire, Perth and Kinross PH1 Scotland
Added on 01/07/2026House with Land
- Price
- Offers Over£1,275,000
- Size
- 1.13 acres
Added on 20/07/2026House with Land
- Price
- Offers Over£1,150,000
- Size
- 1.94 acres
Bolton Muir Lodge, Gifford, Haddington, East Lothian, EH41, Lothian East, East Lothian EH41 Scotland
Added on 22/07/2026House with Land
- Price
- Offers Over£850,000
- Size
- 10 acres
Wester Moss, Rumbling Bridge KY13, Dunfermline and Dollar, Clackmannanshire KY13 Scotland
Added on 28/01/2026Equestrian property
- Price
- Offers in Excess of£950,000
- Size
- 2.1 acres
South Melville Farmhouse, Lasswade, EH18, Midlothian, Midlothian EH18 Scotland
Added on 18/08/2026Development Land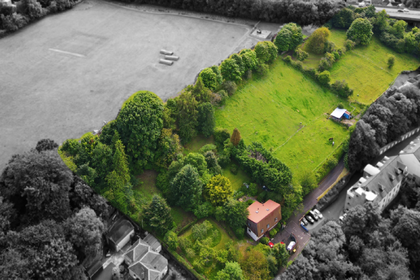
- Price
- Offers Over£985,000
- Size
- 3 acres
42 West Mill Road, Edinburgh, EH13, Edinburgh South West, City of Edinburgh EH13 Scotland
Added on 29/01/2026House with Land