Broad Close Lane, Moulton, Llancarfan
- Land size
- 1.1 acres
- Bedrooms
- 3
- Bathrooms
- 1
Key Features
- Attractive former farmhouse set within circa one acre of stunning gardens.
- Gardens previously featured as National Garden Scheme show gardens
- Situated in an idyllic semi-rural location enjoying far-reaching countryside views.
- Three generously sized bedrooms.
- Detached stone-built barn with planning permission for ancillary holiday let accommodation.
- Extensive off road parking.
- Spacious open-plan kitchen / dining room, ideal for modern family life entertaining with utility and cloakroom off.
- To be sold with no ongoing chain.
Description
SUMMARY
The property enjoys a raised position in a semi-rural setting with fine views and a Large Sunny Amdega conservatory. The vendors own a parcel of land, circa 1 acre, close to the property & would potentially sell this by separate negotiation. An ideal pony paddock. No onward chain.
DESCRIPTION
An impressive country house set in circa 1.1 acres of flat and mature gardens and grounds, providing a three bedroom detached, stone built, farmhouse and detached stone outbuilding. The accommodation in the main dwelling briefly comprises; utility room, kitchen/dining room, 'Amdega' conservatory, living room and entrance porch, inner hall, WC to ground floor. Stairs lead up to three good sized double bedrooms and family bathroom to the first floor. There is a concrete yard for off road parking and plenty of further space. The gardens have been used for The National Garden Scheme. The detached stone barn has full planning consent and architect's plans in place. A unique craftsman built summerhouse formerly the centre piece of a show garden at the Cardiff RHS Show, is a special addition to the productive orchard. The idyllic orchard includes mature apples, pears, cherries, damson, figs, plums, chestnuts, mulberries, medlars, hazelnuts and walnuts. The property enjoys an elevated position in a semi-rural setting with wonderful views all the way around the property. The vendors own a parcel of land, circa 1 acre, close to the property & would potentially sell this by separate negotiation. An ideal pony paddock. No onward chain.
Entrance Porch
The property is entered via a charming pine front door with an inset glazed vision panel. The porch provides ample space for coats and footwear with terracotta tiled flooring, and a pine half-glazed stained-glass doorway leading into the entrance hallway.
Entrance Hallway
A welcoming hallway featuring a quarter-turn carpeted staircase rising to the first-floor landing. Tiled flooring, and a fitted radiator. Wooden double-glazed sash windows to the side elevation overlook the pretty gardens. Doors lead through to the living room and other ground floor accommodation.
Living Room 15' (Max) x 14' 10" ( 4.57m (Max) x 4.52m )
A beautifully proportioned reception room with an attractive oversized wooden double-glazed sash window to the front elevation set within a deep recess enjoying countryside views. A striking inset pointed stone fireplace with flagstone hearth houses a Clearview log-burning stove with pine lintel. Finished with skimmed walls, coved ceiling, fitted carpet, and two radiators.
Kitchen / Dining Room 21' 6" x 15' 3" (Max) ( 6.55m x 4.65m (Max) )
The true heart of the home, this open plan kitchen and dining space is both stylish and practical.
Kitchen Area:
Features a comprehensive range of fitted wall and base units complemented by a bespoke Welsh dresser, granite work surfaces with grooved drainer, and a ceramic Belfast sink with chrome mixer tap. Appliances include a free-standing electric cooker with four-ring electric hob, fan oven and grill, and an integrated dishwasher concealed behind matching cabinetry. Natural light floods the space via UPVC double-glazed windows to the rear and side elevations. Finished with skimmed walls and ceiling and Amtico flooring.
Dining Area:
Offers an impressive focal point with an attractive fireplace incorporating a pointed stone hearth and an inset inglenook with a double Clearview log-burning stove set on a flagstone hearth. Fully skimmed walls, wooden clad ceiling, Amtico flooring, a fitted double radiator, and an internal wooden glazed window. Fully glazed double patio doors open into the conservatory.
Conservatory 16' 7" x 13' 8" ( 5.05m x 4.17m )
Constructed by Amdega and finished to an impeccable standard, this superb conservatory enjoys fitted wooden double-glazed windows to all aspects and a pitched glazed roof. Wooden three-quarter glazed patio doors open onto a rear decked terrace with natural shade. Amtico tiled flooring throughout, with power and lighting, making this a versatile year-round space.
Utility/Boot Room 10' 7" x 6' 5" ( 3.23m x 1.96m )
Accessed from the rear via a pine stable door with glazed vision panel. UPVC double-glazed window to rear elevation. Fitted work surface with space beneath for washing machine and tumble dryer. Houses the Worcester oil-fired central heating boiler. Finished with skimmed walls and ceiling and ceramic tiled flooring. Doorway leading to WC.
Cloakroom
UPVC double-glazed window to rear elevation, fitted low-level WC, skimmed walls and ceiling, and tiled flooring.
First Floor Landing
Accessed via a quarter-turn carpeted staircase to an open landing area with wooden double-glazed sash window to side elevation. Skimmed walls and ceiling, loft access hatch, and doors to all first-floor rooms.
Bedroom One 16' 7" x 14' 4" ( 5.05m x 4.37m )
An impressive principal bedroom enjoying breathtaking views across the rural Vale. Fully glazed patio doors open onto a private balcony, with an additional wooden double-glazed sash window to the rear overlooking the beautiful gardens. Fully skimmed walls and ceiling, fitted carpet, and two radiators.
Bedroom Two 15' 1" x 13' 5" ( 4.60m x 4.09m )
A generous double bedroom featuring a wooden sash window set within a deep recess to the rear elevation, offering wonderful countryside views. Fully skimmed walls and ceiling, fitted carpet, and radiator.
Bedroom Three 13' 9" (Max into window frame) x 10' (Max) ( 4.19m (Max into window frame) x 3.05m (Max) )
A third double bedroom with wooden double-glazed sash windows to both front and side elevations. Skimmed walls and ceiling and fitted carpet.
Bathroom
Stylish four-piece white suite comprising an attractive ceramic bath with chrome mixer tap, low-level WC, pedestal wash hand basin, and an oversized walk-in shower cubicle with rainfall shower head and separate attachment. Open shelving, half-tiled walls with fully tiled splashbacks, Amtico flooring, and a wooden double-glazed window to the side elevation.
Garden & Grounds
Surrounding the house is 1.1 acres of idyllic, easy to maintain garden, divided into three main sections. The owner has six gold medals from the Royal Horticultural Society and has exhibited at Chelsea Flower Show. The garden has been open for the National Garden Scheme.
Approximately half an acre of productive garden lies to the back of the house and has apple, pear, cherry, plum, walnut and mulberry trees, grapevines, figs, currants and raspberries. In spring the orchard is a mass of blossom, later it provides more than enough fruit for a big family. Within the orchard there is a unique Russian summer house, an ideal place for children to play or adults to read, next to a tree with ropes and swings for outdoor play.
Long perennial/flowering shrub borders packed with established David Austen roses, along with perennial flowers provide colour throughout the summer. For the florist or flower arranger, there's always a bouquet waiting to be picked. Unusual and rare foliage and flowers are in abundance.
Immediately surrounding the house are more flower borders with a damson tree and cherry trees alongside culinary herbs. There is ample space to 'grow your own'.
Two large Swallow timber greenhouses in the yard have proved invaluable to the gardener.
The garden has been cultivated along organic lines and the amount of wildlife is testament to this, with abundant birdlife. It is a nature haven, peaceful and completely private on all sides. A pizza oven and a firepit are ideal features for outside entertaining.
Detached Barn 31' 5" x 15' 6" ( 9.58m x 4.72m )
A stone-built detached barn with pitched roof and open-fronted section, plus access via a ledged and braced door into a large space with vaulted ceiling. Concrete base, power and lighting, and planning permission granted for ancillary holiday let accommodation. There is potential for extension, subject to requirements.
Former Pig House
There is also a separate former pig shed/outhouse, stone-built with mono-pitched roof, currently utilised as a log store.
Additional Land
The vendors also own an additional parcel of land of approximately 1 acre, located close to the property, available by separate negotiation. Ideal for use as a pony paddock—please enquire for further details.
Services
Oil fired central heating. Septic tank. Mains electric and water.
Directions
From our offices at 52 High Street, travel along the A48 towards Sycamore Cross. Turn right onto Five Mile Lane and continue until reaching the turning for Moulton. Pass The Three Horseshoes on your right and follow the road bearing right. As the road dips and rises with the farm on your right-hand side, the property will be found on the right with parking to the rear.
1. MONEY LAUNDERING REGULATIONS: Intending purchasers will be asked to produce identification documentation at a later stage and we would ask for your co-operation in order that there will be no delay in agreeing the sale.
2. General: While we endeavour to make our sales particulars fair, accurate and reliable, they are only a general guide to the property and, accordingly, if there is any point which is of particular importance to you, please contact the office and we will be pleased to check the position for you, especially if you are contemplating travelling some distance to view the property.
3. The measurements indicated are supplied for guidance only and as such must be considered incorrect.
4. Services: Please note we have not tested the services or any of the equipment or appliances in this property, accordingly we strongly advise prospective buyers to commission their own survey or service reports before finalising their offer to purchase.
5. THESE PARTICULARS ARE ISSUED IN GOOD FAITH BUT DO NOT CONSTITUTE REPRESENTATIONS OF FACT OR FORM PART OF ANY OFFER OR CONTRACT. THE MATTERS REFERRED TO IN THESE PARTICULARS SHOULD BE INDEPENDENTLY VERIFIED BY PROSPECTIVE BUYERS OR TENANTS. NEITHER PETER ALAN NOR ANY OF ITS EMPLOYEES OR AGENTS HAS ANY AUTHORITY TO MAKE OR GIVE ANY REPRESENTATION OR WARRANTY WHATEVER IN RELATION TO THIS PROPERTY.
Map Location
Property details
- Tenure
- Freehold
- Council Tax Band
- G
- Date Posted
- 2026-04-22
Market Value Analysis
Compared with 1,197 Homes with Land listings in Wales (1+ acres).
Energy Performance Certificate
Energy Efficiency Rating
Based on UK Energy Performance Certificate standards (EU Directive 2002/91/EC)
Running costs are one side. Planning activity, flood history and ground risks for this location are in the full report.
Utilities & Restrictions
Utilities
- Electricity
- Mains
- Water
- Mains
- Heating
- Oil Heating
- Broadband
- Full Fibre (FTTP)
- Sewerage
- Septic Tank / Private
Rights & Restrictions
- Public Rights of Way
- Ask Agent
- Private Rights of Way
- Ask Agent
- Listed Property
- Ask Agent
- Restrictions
- Ask Agent
Listed status, conservation areas and planning constraints for this location are in the full report.
Property Features
- Accessibility
- Ask Agent
- Parking
- Garage, Driveway
- Garden
- Front Garden, Rear Garden
Beyond the particulars: planning activity, flood history, heritage and ground risks, checked for this exact spot.
Connectivity
Broadband
Fastest speed available at this postcode
1.8 Gbps
Gigabit full fibre · available to 85% of premises
Suitable for
- 4K streaming on every screen
- Full-time home working
- Online gaming & big downloads
Mobile signal
Outdoor predictions; indoor signal depends on building materials.
Ofcom Connected Nations postcode-level predictions. Speeds and signal are modelled, not measured, and vary between addresses and providers.
Signal is the easy part. Planning activity, flood history and protected designations here are in the full report.
Nearest Schools
Primary
- All Saints Cw Primary School2.2 miles
- Pupils
- 207
- Type
- Nursery, Infants & Juniors
- Language
- English medium school / provision
- Ysgol Gymraeg Bro Morgannwg2.2 miles
- Pupils
- 1,431
- Type
- Middle (ages 3-19)
- Language
- Welsh medium school / provision (including transitional)
- South Point Primary School2.3 miles
- Pupils
- 117
- Type
- Infants & Juniors
- Language
- English medium school / provision
- Rhws County Primary School2.4 miles
- Pupils
- 368
- Type
- Nursery, Infants & Juniors
- Language
- English medium school / provision
- Romilly Primary School2.5 miles
- Pupils
- 684
- Type
- Nursery, Infants & Juniors
- Language
- English medium school / provision
Secondary
- Whitmore High School2.1 miles
- Pupils
- 1,091
- Type
- Secondary (ages 11-19)
- Language
- English medium school / provision
- Ysgol Gymraeg Bro Morgannwg2.2 miles
- Pupils
- 1,431
- Type
- Middle (ages 3-19)
- Language
- Welsh medium school / provision (including transitional)
- Pencoedtre High School3 miles
- Pupils
- 1,061
- Type
- Secondary (ages 11-19)
- Language
- English medium school / provision
- St Richard Gwyn Catholic High School4 miles
- Pupils
- 817
- Type
- Secondary (ages 11-16)
- Language
- English medium school / provision
- Mary Immaculate High School4.4 miles
- Pupils
- 871
- Type
- Secondary (ages 11-16)
- Language
- English medium school / provision
Distances are straight-line from the advertised location. Source: the national school registers (DfE, Welsh Government, Scottish Government) and Ofsted.
Schools are just the start: sold prices nearby, planning activity and any flood history are in the full report.
Amenities
Supermarket
GP surgery
Pharmacy
Straight-line distances from the advertised location. Sources: NHS records, Geolytix supermarket locations, OS Open Greenspace and the national trails registers.
The area stacks up? Now check the location itself: planning nearby, protected designations and past flooding.
Getting Around
Nearest station
Nearest bus stop
Typical drive times
Straight-line distances from the advertised location; drive times are typical free-flow times over OpenStreetMap road data, so allow more at peak. Public transport locations from DfT NaPTAN.
Easy to reach matters. So do planning activity, flood history and ground risks: all in the full report.
Flood Risk
From Natural Resources Wales flood map open data, checked around the advertised map pin and allowing for the listed acreage where known. This summary comes from LandSale, the advertising platform, not from the listing agent, and is not part of the agent's particulars. Risk can vary across a single holding, so verify anything critical through your own searches before committing.
Rivers and the sea
Surface water
The detail behind these bandings
The full report pinpoints where this location sits on the flood maps, and runs the deeper checks that usually only surface after an offer.
- Exact flood zones & annual chances (included in the full report)
- Any recorded past flooding (included in the full report)
- Planning activity nearby (included in the full report)
- Heritage & conservation (included in the full report)
- Protected nature designations (included in the full report)
- Ground risks (included in the full report)
- Sold prices nearby (included in the full report)
£14.99 · one-off purchase
By LandSale, the platform. Not provided by the listing agent. Ready in about a minute.
Important notice: Information, maps and tags on this page are drawn from the advertising agent's marketing materials or generated automatically. LandSale has not verified them. Relying on these details is at your own risk, always carry out independent checks before committing to a purchase.
LandSale full disclaimer
Marketing information only - not formal particulars. The details on this website are provided for general guidance and do not constitute an offer or contract. Neither LandSale nor the advertising estate/land agent accepts responsibility for any inaccuracy.
1. Source of information
- Listing content: Core description, asking price, tenure, measurements, photographs and planning history originate from the marketing materials of the advertising estate or land agent. LandSale does not author this content and cannot guarantee its accuracy.
- Automated tags & categorisation: Property type, land-use class, acreage bands and similar labels may be applied by machine-learning models. They are intended as a helpful guide only and may not reflect the property's legal status or permitted use.
- Third-party & enriched data layers: Maps, boundary outlines, planning designations, soil reports, broadband coverage and other environmental or location-based insights are licensed from external suppliers. Such data are supplied “as is", may be incomplete or out of date and are subject to change without notice.
2. Verification required
Prospective purchasers must verify critical matters, including but not limited to planning permission, title boundaries, public rights of way, environmental constraints, acreage, services, access and VAT status, through their own inspections, specialist surveys, legal advisers and the selling agent before relying on the information or entering into any contract.
3. No warranty or liability
LandSale gives no warranty, express or implied, as to the accuracy, completeness or fitness for any particular purpose of the information displayed. LandSale shall not be liable for any loss, damage, cost or expense arising directly or indirectly from any use of or reliance on such information, save where liability may not be excluded by law.
4. Updates & feedback
If you believe any detail on this listing is inaccurate, please let us know. We will investigate and, where appropriate, update the listing or notify the agent.
© LandSale | Version 1.3 - August 2026
Listing agent
Peter Alan, Cowbridge
52 High Street Cowbridge CF71 7AH
Similar properties for sale
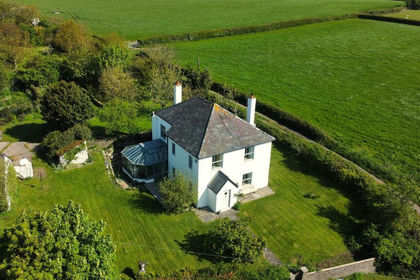
- Price
- £800,000
- Size
- 1.1 acres
Broad Close Farm, Moulton, Vale of Glamorgan, Llancarfan, Vale of Glamorgan CF62 Wales
Added on 29/01/2026Farmhouse Added on 06/06/2026Barn Conversion
- Price
- Guide Price£750,000
The Granary, Pen Onn, Llancarfan, Vale Of Glamorgan, CF62, Llancarfan, Vale of Glamorgan CF62 Wales
Added on 29/01/2026Barn Conversion
- Price
- £725,000
- Size
- 2.1 acres
Cwm House, Penmark, The Vale of Glamorgan, CF62, Rhoose, Vale of Glamorgan CF62 Wales
Added on 18/03/2026House with Land
- Price
- £895,000
- Size
- 1 acres
Llancarfan, Vale of Glamorgan, Llancarfan, Vale of Glamorgan CF62 Wales
Added on 16/04/2026House with Land
- Price
- Offers in Excess of£1,000,000
- Size
- 2 acres
Redlands House, Bonvilston, Cardiff, CF5, St. Nicholas and Bonvilston, Vale of Glamorgan CF5 Wales
Added on 04/07/2026House with Land
- Price
- £725,000
- Size
- 1 acres
Pinetrees, Walston Road, Wenvoe, Vale of Glamorgan CF5, Wenvoe, Vale of Glamorgan CF5 Wales
Added on 03/06/2026House with Land
- Price
- Offers Over£750,000
- Size
- 1 acres
The Old Farmhouse, Gileston, St. Athan, Vale of Glamorgan CF62 Wales
Added on 31/07/2026House with Land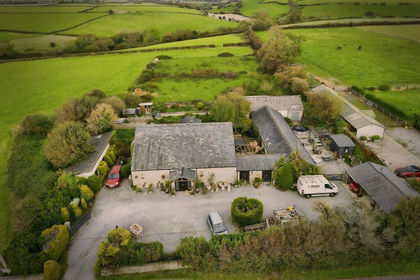
- Price
- Guide Price£925,000
- Size
- 2 acres
St Athan Road, Flemingston, Barry, St. Athan, Vale of Glamorgan CF62 Wales
Added on 28/01/2026Barn Conversion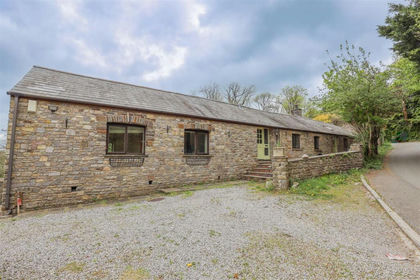
- Price
- Guide Price£720,000
- Size
- 0.3 acres
Added on 23/05/2026Barn Conversion