Llancarfan, Vale of Glamorgan
- Land size
- 1 acres
- Bedrooms
- 4
- Bathrooms
- 3
Key Features
- Character House
- Stylishly Refurbished
- Four Bedrooms
- Two Bathrooms
- Three Living Rooms
- Large Kitchen/Breakfast Room
- Detached Vestry
- Plot of Just Under an Acre
- Very Pretty Village
- EPC - F
Description
A beautifully refurbished character home offering generous and versatile accommodation, including four bedrooms, two bathrooms and three reception rooms, centred around a stunning kitchen/breakfast room ideal for modern family living. Set within just under an acre of landscaped gardens and paddock, the property also benefits from a detached and sympathetically refurbished former vestry, perfect as a home office, studio or entertaining space. The house blends period charm with contemporary comfort, creating a warm and welcoming south-facing home with lovely views across the gardens and towards St Caddwg’s Church and the surrounding countryside. Thoughtfully extended over time, the accommodation flows seamlessly while retaining the character and individuality expected of a home of this calibre. Located in the heart of the highly regarded village of Llancarfan, the property enjoys a picturesque setting within a wooded valley, surrounded by attractive period homes, a historic church and popular village pub. Local amenities include a tennis club and village hall, while the nearby market town of Cowbridge offers a wide range of shops, restaurants and services. Despite its peaceful rural setting, the property is well placed for commuting, with easy access to the A48 providing convenient links to Cardiff, Bridgend and beyond. The village also falls within the Cowbridge Comprehensive School catchment, making this an ideal home for families seeking space, character and a sought-after Vale of Glamorgan location.
Accommodation -
Ground Floor -
Entrance Hall - Timber storm doorway. Travertine tiled floor. Pitched colour washed boarded ceiling. Window overlooking garden.
Cloakroom - Traditional Heritage suite in white comprising high level WC and pedestal wash hand basin. Travertine tiled floor. Pitched and boarded colour washed ceiling. Opaque glazed window.
Drawing Room - 6.10m x 4.57m (20' x 15') - High pitched ceiling in part rising to some 14' alongside the galleried landing. Views over the front garden. Double glazed doors to rear. Two rear windows to rear. Oak floor. Clearview cast iron wood burning stove set into fireplace with granite hearth and timber surround.
Sitting Room - 5.56m x 3.96m (18'3" x 13') - Two windows overlooking the front garden. Glazed door to rear.
Dining Room - 3.81m x 3.51m (12'6" x 11'6") - Views over the front garden. Glazed doorway to front terrace. Oak floor. Cast iron wood burning stove set into recessed stone fireplace with flagstone hearth and beam over. A short flight of steps finished in oak lead down to the kitchen/breakfast room.
Kitchen/Breakfast Room - 7.16m x 3.20m (23'6" x 10'6") - A good sized room with the kitchen area fitted with an extensive range of matching wall and base units finished in cream with parquet effect work surfaces. Tiling and lighting between wall and base units. Features include white ceramic sink unit, space and plumbing for washing machine, space and plumbing for dishwasher, Rangemaster cooker and hob finished in black with filter unit and canopy over, vegetable baskets, space for large American style fridge freezer. LGAM German cantilevered corner carousels. Inset ceiling lighting. Two windows with deep sills overlooking the front garden. Tumbled limestone floor stretches through into the breakfast area which has a high pitched and beamed ceiling. Velux window over provides plenty of light plus further window to side overlooking church grounds. Glazed doorway leading out to the rear terrace. Plenty of space for breakfast table and chairs.
Storeroom - Leading directly off the kitchen. Electric light and power. Vent for tumble dryer. Wall mounted Worcester boiler which heats the central heating system and domestic hot water supply. Range of shelving.
Rear Hall - Open plan with the drawing room with a curved wall and gently curving stairs leading up to galleried landing. Oak floor. Window to rear.
First Floor -
Galleried Landing - Pretty curving staircase. Pitched and beamed ceiling. Two Velux roof windows.
Master Suite Bedroom One - 5.49m x 3.96m (18' x 13') - Windows to front and side elevation overlooking garden. Part pitched ceiling.
Master Suite Bathroom One - Luxuriously fitted with Heritage suite in white comprising freestanding bath with ball and claw feet, pedestal wash hand basin and low level WC. Marble tiling to dado and floor. Opaque glazed window. Wall mounted towel rail/radiator.
Bedroom Two - 4.57m x 3.43m (15' x 11'3") - Approached via a lobby (not included in the measurements given) and off which is a shelved airing cupboard. Short flight of steps leading down to the bedroom. Two windows enjoying village and countryside views. Further window to side. Pitched and beamed ceiling. Large white ceramic wash hand basin with cupboard under.
Bedroom Three - 3.12m x 2.67m (10'3" x 8'9") - Enjoying delightful garden views. Part pitched and beamed ceiling. Dado rail.
Bedroom Four - 2.90m x 2.82m (9'6" x 9'3") - Pitched and beamed ceiling. Shelved recess. Delightful front garden view.
Bathroom Two - Luxuriously fitted with Heritage suite in white comprising tiled bath, low level WC and pedestal wash hand basin. Large curved corner Merlin glass shower cubicle marble tiled internally and fitted with Roman rain head and hand shower. Marble tiled floor. Walls marble tiled to dado. Opaque glazed window. Extractor.
The Vestry - Detached, built in stone under a slate roof and offering useful stylish refurbished additional accommodation with a wide variety of uses. Underneath The Vestry at road level is the garage.
Office - 5.56m x 4.27m (18'3" x 14') - Timber stable door. Boarded floor. High pitched ceiling to about 16' at the ridge with mezzanine floor set into roof space in part. Pitched and beamed ceiling. Two big double glazed front windows enjoy lovely views over the ground of St Caddwg's Church. Two further windows to side. Inset ceiling lighting. Two Dimplex electric radiators. Recessed fireplace with small cast iron wood burning stove set on slate hearth. Boarded floor.
Lobby - Boarded floor. Inset ceiling lighting. Leading through to cloakroom.
Cloakroom - 3.28m x 1.22m (10'9" x 4') - Well fitted with modern suite in white comprising low level WC, pedestal wash hand basin and walk-in shower with sliding door and fitted with Mira shower. Extractor fan. Opaque glazed window . Tiled floor. Inset ceiling lighting.
Mezzanine - 4.57m x 4.27m (15' x 14') - height of about 6'9" at the ridge and pitched ceiling so considerably reduced space to sides. Measurements include 'L' shaped stairwell with stairs coming up from the office. Inset ceiling lighting. Power. Overlooks the office.
Outside - Stone wall to village road with Garage (22'9" x 13'9") underneath the Vestry. The garage has been completely rebuilt is now fitted with electric remote controlled up and over doorway with electric light and power. Gateway to lower terrace and steps up to the main terrace (about 27' x 15') paved in Indian sandstone as are the other paths and terraces. The garden is laid principally to lawn sloping gently upwards from the top of the stone wall and bounded by a fence. There is a lovely view over the church yard and grounds of St Cattwg's Church. Paved pathway leads around the side of the house to the rear terrace with access from the drawing room and kitchen/breakfast room. Access to the front terrace directly from the entrance hall and dining room. A paved pathway laid to Indian sandstone leads across the garden to the detached Vestry which has its own attractive paved terrace alongside and with a flight of steps down behind the Vestry to the village road. Useful stone storage shed. Outside lighting including pathway. Adjoining the garden is the paddock with post and rail fence laid to grass and measuring approximately 0.69 of an acre.
Services - Mains water, electricity and drainage. No mains gas. Central heating by LPG to the main house with electric heating in The Vestry.
Directions - From our offices at 67 High Street, Cowbridge take the main A48 road towards Cardiff. Just before coming into the village of Bonvilston turn right before the Aubrey Arms. At the T junction turn right and follow this country road ignoring the right hand turns to Llantrithyd and Llanbethery. Eventually you will come to a sharp right hand bend where the road forks in three. Take the left hand side signposted Llancarfan and drop down the hill into the village. At the T junction turn left and the property is on your left hand side with a Harris & Birt sign outside.
Map Location
Property details
- Tenure
- Freehold
- Council Tax Band
- Ask Agent
- Date Posted
- 2026-04-16
Price history
| Date | Change | Price |
|---|---|---|
| 3 Sep 2026 | Reduced 5% (−£45,000) | £850,000 |
| Until 3 Sep 2026 | Asking price | £895,000 |
Market Value Analysis
Compared with 1,041 Homes with Land listings in Wales (1+ acres).
Energy Performance Certificate
Energy Efficiency Rating
Based on UK Energy Performance Certificate standards (EU Directive 2002/91/EC)
Running costs are one side. Planning activity, flood history and ground risks for this location are in the full report.
Utilities & Restrictions
Utilities
- Electricity
- Ask Agent
- Water
- Ask Agent
- Heating
- Ask Agent
- Broadband
- Ask Agent
- Sewerage
- Ask Agent
Rights & Restrictions
- Public Rights of Way
- Ask Agent
- Private Rights of Way
- Ask Agent
- Listed Property
- Ask Agent
- Restrictions
- Ask Agent
Listed status, conservation areas and planning constraints for this location are in the full report.
Property Features
- Accessibility
- Ask Agent
- Parking
- Parking Available
- Garden
- Garden
Beyond the particulars: planning activity, flood history, heritage and ground risks, checked for this exact spot.
Connectivity
Broadband
Fastest speed available at this postcode
1.8 Gbps
Gigabit full fibre
Suitable for
- 4K streaming on every screen
- Full-time home working
- Online gaming & big downloads
Mobile signal
Predicted 4G and 5G signal; indoor signal depends on building materials.
Ofcom Connected Nations postcode-level predictions. Speeds and signal are modelled, not measured, and vary between addresses and providers.
Signal is the easy part. Planning activity, flood history and protected designations here are in the full report.
Nearest Schools
Primary
- St Athan Primary School2.5 miles
- Pupils
- 212
- Type
- Nursery, Infants & Juniors
- Language
- English medium school / provision
- Rhws County Primary School2.6 miles
- Pupils
- 368
- Type
- Nursery, Infants & Juniors
- Language
- English medium school / provision
- South Point Primary School2.7 miles
- Pupils
- 117
- Type
- Infants & Juniors
- Language
- English medium school / provision
- Llanfair Primary School3.4 miles
- Pupils
- 142
- Type
- Nursery, Infants & Juniors
- Language
- English medium school / provision
- St Nicholas C/W Primary School3.4 miles
- Pupils
- 152
- Type
- Infants & Juniors
- Language
- English medium school / provision
Secondary
- Whitmore High School3.5 miles
- Pupils
- 1,091
- Type
- Secondary (ages 11-19)
- Language
- English medium school / provision
- Ysgol Gymraeg Bro Morgannwg3.6 miles
- Pupils
- 1,431
- Type
- Middle (ages 3-19)
- Language
- Welsh medium school / provision (including transitional)
- Cowbridge School4.1 miles
- Pupils
- 1,559
- Type
- Middle (ages 3-19)
- Language
- English medium school / provision
- Pencoedtre High School4.3 miles
- Pupils
- 1,061
- Type
- Secondary (ages 11-19)
- Language
- English medium school / provision
- Llantwit Major School4.9 miles
- Pupils
- 980
- Type
- Secondary (ages 11-19)
- Language
- English medium school / provision
Distances are straight-line from the advertised location. Source: the national school registers (DfE, Welsh Government, Scottish Government) and Ofsted.
Schools are just the start: sold prices nearby, planning activity and any flood history are in the full report.
Amenities
Supermarket
GP surgery
Pharmacy
Straight-line distances from the advertised location. Sources: NHS records, Geolytix supermarket locations, OS Open Greenspace and the national trails registers.
The area stacks up? Now check the location itself: planning nearby, protected designations and past flooding.
Getting Around
Nearest station
Nearest bus stop
Typical drive times
Straight-line distances from the advertised location; drive times are typical free-flow times over OpenStreetMap road data, so allow more at peak. Public transport locations from DfT NaPTAN.
Easy to reach matters. So do planning activity, flood history and ground risks: all in the full report.
Flood Risk
Natural Resources Wales open data, checked around the advertised map pin for the listed acreage. Long-term risk counts flood defences; the planning map's flood zones do not. Provided by LandSale, not the listing agent, and not part of the agent's particulars. Risk varies across a holding, so verify before committing.
Rivers and the sea
Not at the pin: mapped about 10 metres away.
Planning map: Flood Zone 3, about 10 metres away.
Surface water
These bandings are the summary. Where this location sits on the flood maps, plus planning activity, heritage and ground risks, is in the full report.
Important notice: Information, maps and tags on this page are drawn from the advertising agent's marketing materials or generated automatically. LandSale has not verified them. Relying on these details is at your own risk, always carry out independent checks before committing to a purchase.
LandSale full disclaimer
Marketing information only - not formal particulars. The details on this website are provided for general guidance and do not constitute an offer or contract. Neither LandSale nor the advertising estate/land agent accepts responsibility for any inaccuracy.
1. Source of information
- Listing content: Core description, asking price, tenure, measurements, photographs and planning history originate from the marketing materials of the advertising estate or land agent. LandSale does not author this content and cannot guarantee its accuracy.
- Automated tags & categorisation: Property type, land-use class, acreage bands and similar labels may be applied by machine-learning models. They are intended as a helpful guide only and may not reflect the property's legal status or permitted use.
- Third-party & enriched data layers: Maps, boundary outlines, planning designations, soil reports, broadband coverage and other environmental or location-based insights are licensed from external suppliers. Such data are supplied “as is", may be incomplete or out of date and are subject to change without notice.
2. Verification required
Prospective purchasers must verify critical matters, including but not limited to planning permission, title boundaries, public rights of way, environmental constraints, acreage, services, access and VAT status, through their own inspections, specialist surveys, legal advisers and the selling agent before relying on the information or entering into any contract.
3. No warranty or liability
LandSale gives no warranty, express or implied, as to the accuracy, completeness or fitness for any particular purpose of the information displayed. LandSale shall not be liable for any loss, damage, cost or expense arising directly or indirectly from any use of or reliance on such information, save where liability may not be excluded by law.
4. Updates & feedback
If you believe any detail on this listing is inaccurate, please let us know. We will investigate and, where appropriate, update the listing or notify the agent.
© LandSale | Version 1.3 - August 2026
Listing agent
Harris & Birt, Cowbridge
65 High Street, Cowbridge, CF71 7AF
Similar properties for sale
- Price
- £725,000
- Size
- 2.1 acres
Cwm House, Penmark, The Vale of Glamorgan, CF62, Rhoose, Vale of Glamorgan CF62 Wales
Added on 18/03/2026House with Land
- Price
- £800,000
- Size
- 1.1 acres
Broad Close Farm, Moulton, Vale of Glamorgan, Llancarfan, Vale of Glamorgan CF62 Wales
Added on 29/01/2026Farmhouse
- Price
- £825,000
- Size
- 1.1 acres
Ringwood Crescent, St Athan, St. Athan, Vale of Glamorgan CF62 Wales
Added on 09/09/2026House with Land
- Price
- Offers in Region of£650,000
- Size
- 1.2 acres
Newbarn Holdings, Flemingston, St. Athan, Vale of Glamorgan CF62 Wales
Added on 08/09/2026House with Land
- Price
- Guide Price£695,000
- Size
- 0.3 acres
Added on 23/05/2026Barn Conversion
- Price
- £725,000
- Size
- 1 acres
Pinetrees, Walston Road, Wenvoe, Vale of Glamorgan CF5, Wenvoe, Vale of Glamorgan CF5 Wales
Added on 03/06/2026House with Land
- Price
- £695,000
- Size
- 3.33 acres
Llwynrhyddid Farmhouse, Hensol, Pontyclun, CF72, Pendoylan, Vale of Glamorgan CF72 Wales
Added on 29/01/2026Farmhouse
- Price
- Offers in Excess of£1,000,000
- Size
- 1.05 acres
Nash, Near Cowbridge, Vale Of Glamorgan, CF71, Llandow, Vale of Glamorgan CF71 Wales
Added on 29/01/2026House with Land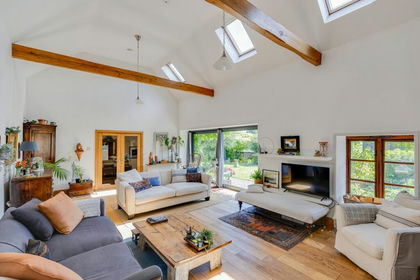
- Price
- £1,050,000
Added on 06/06/2026Barn Conversion
- Price
- Guide Price£865,000
- Size
- 11.47 acres
Added on 09/10/2026Smallholding