Teasses Mill, Ceres, Cupar, KY15
- Land size
- 1 acres
- Bedrooms
- 4
- Bathrooms
- 5
Key Features
- A stunning architect-designed bespoke contemporary detached house consisting of 4 bedrooms in total
- A self contained one bedroom annexe and separate one bed lodge both comprising of their own living areas
- Rural location just moments from Ceres village
- Expansive living room with log-burning stove
- German dining kitchen with French doors
- All bedrooms have built-in wardrobes
- All five bathrooms are finished to a luxurious standard
- Double glazing, underfloor heating, and solar hot water, EPC C
- Four car driveway and integrated four-car garage
- Sweeping gardens to the front and sides extending to one acre including a beautiful weir
Description
Welcome to Briery Hall, a bespoke one-off architect-designed house in a truly picturesque location, offering a luxurious rural lifestyle and the rare benefit of one acre of private grounds.
Briery Hall is a breathtaking one-off architect-designed contemporary detached house nestled in the rolling countryside just moments from the village of Ceres. Set within approximately one acre of beautifully maintained private grounds, this exceptional home offers an outstanding amount of living, outdoor and ancillary space, creating a lifestyle that is as practical as it is luxurious. The bespoke one-of-a kind property offers a total of four bedrooms. It is comprised of the luxurious two-bedroom main residence, which can also access the self-contained one-bedroom annexe. The annexe additionally has a private access externally when required.
A fourth bedroom is located in the separate one-bedroom lodge within the grounds providing remarkable flexibility for multi-generational living, guest accommodation, home-working or income generation. The annex and the lodge are currently licensed as thriving short-term lets marketed via Cottages.com (UK33372) (income figures are available to prospective buyers on request, though together they generate approx. £60,000 per annum). Every element has been thoughtfully designed to maximise light, space and the spectacular countryside setting, while panoramic rural views can be enjoyed from almost every room. The outstanding finish of the property including the annexe and lodge is curated to an exceptionally high specification. With full planning consent granted to convert the rear section of the four-car garage into an additional living space should you require. Briery Hall presents a rare opportunity to acquire a high-end rural retreat with remarkable flexibility, lifestyle appeal, and further development potential. Positioned less than 20 minutes from St Andrews and 30 minutes from Dundee, it balances countryside tranquillity with easy connectivity. The property also includes an acre of private grounds, enhancing the sense of space and offering valuable long-term potential.
Entrance – A lasting impression from the outset
With an inspiring countryside approach and striking architecture, Briery Hall makes a lasting impression from the outset. Moving inside, an entrance porch welcomes you in leading to a hall area that establishes the home’s flawless aesthetic, combining neutral tones with stylish Italian floor tiles. The space has under stair storage and it flows openly into the living and kitchen areas, which maintain the sumptuous decoration.
Reception room – The embodiment of style and elegance
The dual aspect living room is the embodiment of style and elegance. Its expansive footprint accommodates a generous array of comfortable seating, while a modern Italian log burning stove adds warmth and character. Yet it is the magnificent arched window that truly commands attention. This eye catching architectural feature bathes the room in sunlight and offers a refined frame to the vibrant scenery beyond.
Kitchen – A masterclass in contemporary styling
The German designer dining kitchen is a masterclass in contemporary styling, combining mix and match cabinet tones with multi coloured splashbacks and sleek worktops. A fitted breakfast bar adds functionality, while integrated appliances ensure a streamlined finish (ceramic hob, extractor hood, and double oven). The spacious layout also accommodates a dedicated dining area beside French doors that open directly onto the garden patio. A neighbouring utility room provides additional storage and everyday practicality.
Bedrooms – Elegant bedroom suites designed for comfort and convenience
The two bedrooms in the main wing of the house maintain the impeccable decorative standard, each finished with soft carpets and built in wardrobes for added comfort and convenience. The dual aspect principal suite is particularly impressive, featuring a near full height arched window and glazed door opening out onto a private balcony with garden views (perfect for a late summer G&T) It also benefits from attic access and a luxurious three-piece en suite bathroom with a deep freestanding slipper bathtub, offering a spa like retreat. The second bedroom enjoys its own modern en suite shower room as well. Furthermore, this bedroom links directly to the self contained annexe, enabling the latter to function seamlessly as part of the main residence if desired.
Bathrooms
In addition to the two en-suites, the Main residence also has a family shower room on the ground floor, ensuring minimal bathroom waiting times.
For optimal comfort, the property has double glazing, full insulation, and underfloor heating throughout the ground floor, with wet radiators upstairs. It also has solar hot water for added efficiency.
Annexe & Lodge – Independent living space for guests, family, and more.
Set above the garage and accessed via external steps or internal linking door the self-contained annexe apartment continues the home’s high expectations. It features an open-plan reception room and kitchen, a double bedroom with built-in wardrobe, and a three-piece shower room. It also has its own enclosed, private garden with seating areas. As noted, this annexe can be accessed internally via the second bedroom, offering flexibility for multi-generational living or guest accommodation. Currently, it is used as a successful short-term let.
Privately located within the grounds, the lodge is a standout feature which is perfect for the holiday rental market or independent family use. Surrounded by a timber deck, it includes a generous store, an open-plan reception room with a modern kitchen and log burner, a dual-aspect double bedroom with built-in wardrobes and direct access to the deck, and a stylish three-piece shower room.
Garden & Parking – Magical gardens and an acre of land with endless possibilities
Externally, Briery Hall continues to impress with an exceptional amount of outdoor space that is rarely found in such a beautifully designed home. The private grounds extend to approximately one acre, creating a wonderful sense of freedom and privacy while offering endless opportunities to enjoy the outdoors. Sweeping lawns, mature trees and beautifully maintained gardens provide space for entertaining, children's play areas, relaxing in the peaceful surroundings or simply appreciating the stunning countryside views.
For those seeking a more productive lifestyle, the grounds already include raised beds and an expansive polly tunnel.
Combined with the existing annexe, lodge and four-car garage, the property offers an extraordinary level of versatility that can evolve alongside a buyer's changing lifestyle.
Whether you're searching for a peaceful family home, a property that can comfortably accommodate extended family, a lifestyle business, or simply somewhere with room to grow and enjoy the outdoors, Briery Hall offers an exceptional combination of generous internal accommodation and expansive external space. The thoughtful layout ensures every part of the property has a purpose while still leaving ample flexibility for future owners to adapt the space to suit their own needs.
Map Location
Property details
- Tenure
- Freehold
- Council Tax Band
- E
- Date Posted
- 2026-04-22
Market Value Analysis
Compared with 423 Homes with Land listings in Scotland (1+ acres).
Utilities & Restrictions
Utilities
- Electricity
- Ask Agent
- Water
- Ask Agent
- Heating
- Ask Agent
- Broadband
- Ask Agent
- Sewerage
- Ask Agent
Rights & Restrictions
- Public Rights of Way
- Ask Agent
- Private Rights of Way
- Ask Agent
- Listed Property
- Ask Agent
- Restrictions
- Ask Agent
Listed status, conservation areas and planning constraints for this location are in the full report.
Property Features
- Accessibility
- Ask Agent
- Parking
- Parking Available
- Garden
- Garden
Beyond the particulars: planning activity, flood history, heritage and ground risks, checked for this exact spot.
Connectivity
Broadband
Fastest speed available at this postcode
1.8 Gbps
Gigabit full fibre · available to 73% of premises
Suitable for
- 4K streaming on every screen
- Full-time home working
- Online gaming & big downloads
Mobile signal
Outdoor predictions; indoor signal depends on building materials.
Ofcom Connected Nations postcode-level predictions. Speeds and signal are modelled, not measured, and vary between addresses and providers.
Signal is the easy part. Planning activity, flood history and protected designations here are in the full report.
Nearest Schools
Primary
- Ceres Primary School926 metres
- Pupils
- 111
- Type
- Non-denominational
- Craigrothie Primary School1.2 miles
- Pupils
- 26
- Type
- Non-denominational
- Castlehill Primary School2.2 miles
- Pupils
- 429
- Type
- Non-denominational
- St Columba's R C Primary School2.9 miles
- Pupils
- 230
- Type
- Roman Catholic
- Springfield Primary School3.6 miles
- Pupils
- 49
- Type
- Non-denominational
Secondary
- Bell Baxter High School3 miles
- Pupils
- 1,510
- Type
- Non-denominational
- Levenmouth Academy7.4 miles
- Pupils
- 1,755
- Type
- Non-denominational
- Madras College7.7 miles
- Pupils
- 1,412
- Type
- Non-denominational
- Auchmuty High School9.4 miles
- Pupils
- 1,302
- Type
- Non-denominational
- Glenrothes High School10 miles
- Pupils
- 830
- Type
- Non-denominational
Distances are straight-line from the advertised location. Source: the national school registers (DfE, Welsh Government, Scottish Government) and Ofsted.
Schools are just the start: planning activity, heritage and any flood history here are in the full report.
Amenities
Supermarket
GP surgery
Pharmacy
Green space
Walking trail
Straight-line distances from the advertised location. Sources: NHS records, Geolytix supermarket locations, OS Open Greenspace and the national trails registers.
The area stacks up? Now check the location itself: planning nearby, protected designations and past flooding.
Getting Around
Nearest station
Nearest bus stop
Typical drive times
Straight-line distances from the advertised location; drive times are typical free-flow times over OpenStreetMap road data, so allow more at peak. Public transport locations from DfT NaPTAN.
Easy to reach matters. So do planning activity, flood history and ground risks: all in the full report.
Flood Risk
From SEPA flood map open data, checked around the advertised map pin and allowing for the listed acreage where known. This summary comes from LandSale, the advertising platform, not from the listing agent, and is not part of the agent's particulars. Risk can vary across a single holding, so verify anything critical through your own searches before committing.
Rivers and the sea
Surface water
The detail behind these bandings
The full report pinpoints where this location sits on the flood maps, and runs the deeper checks that usually only surface after an offer.
- Exact flood zones & annual chances (included in the full report)
- Any recorded past flooding (included in the full report)
- Planning activity nearby (included in the full report)
- Heritage & conservation (included in the full report)
- Protected nature designations (included in the full report)
- Ground risks (included in the full report)
£14.99 · one-off purchase
By LandSale, the platform. Not provided by the listing agent. Ready in about a minute.
Important notice: Information, maps and tags on this page are drawn from the advertising agent's marketing materials or generated automatically. LandSale has not verified them. Relying on these details is at your own risk, always carry out independent checks before committing to a purchase.
LandSale full disclaimer
Marketing information only - not formal particulars. The details on this website are provided for general guidance and do not constitute an offer or contract. Neither LandSale nor the advertising estate/land agent accepts responsibility for any inaccuracy.
1. Source of information
- Listing content: Core description, asking price, tenure, measurements, photographs and planning history originate from the marketing materials of the advertising estate or land agent. LandSale does not author this content and cannot guarantee its accuracy.
- Automated tags & categorisation: Property type, land-use class, acreage bands and similar labels may be applied by machine-learning models. They are intended as a helpful guide only and may not reflect the property's legal status or permitted use.
- Third-party & enriched data layers: Maps, boundary outlines, planning designations, soil reports, broadband coverage and other environmental or location-based insights are licensed from external suppliers. Such data are supplied “as is", may be incomplete or out of date and are subject to change without notice.
2. Verification required
Prospective purchasers must verify critical matters, including but not limited to planning permission, title boundaries, public rights of way, environmental constraints, acreage, services, access and VAT status, through their own inspections, specialist surveys, legal advisers and the selling agent before relying on the information or entering into any contract.
3. No warranty or liability
LandSale gives no warranty, express or implied, as to the accuracy, completeness or fitness for any particular purpose of the information displayed. LandSale shall not be liable for any loss, damage, cost or expense arising directly or indirectly from any use of or reliance on such information, save where liability may not be excluded by law.
4. Updates & feedback
If you believe any detail on this listing is inaccurate, please let us know. We will investigate and, where appropriate, update the listing or notify the agent.
© LandSale | Version 1.3 - August 2026
Listing agent
Thorntons Property Services, Cupar
49 Bonnygate, Cupar, KY15 4BY
Similar properties for sale
- Price
- Offers Over£550,000
- Size
- 1 acres
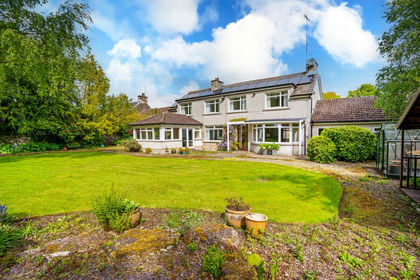
Orchard House, Old Mill Road, Craigrothie, Cupar, North East Fife, Fife KY15 Scotland
Added on 22/05/2026House with Land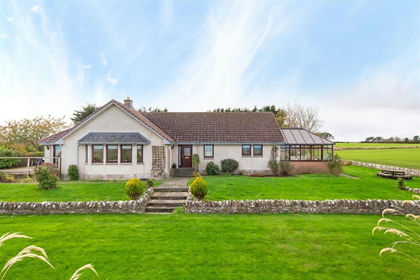
- Price
- Offers Over£625,000
- Size
- 3 acres
The Farmhouse, Grassmiston Farm, Crail, North East Fife, Fife KY10 Scotland
Added on 18/06/2026House with Land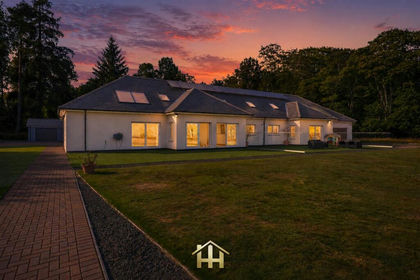
- Price
- Offers Over£795,000
- Size
- 2.5 acres
Longforgan, Perth and Kinross-shire, Perth and Kinross DD2 Scotland
Added on 28/01/2026House with Land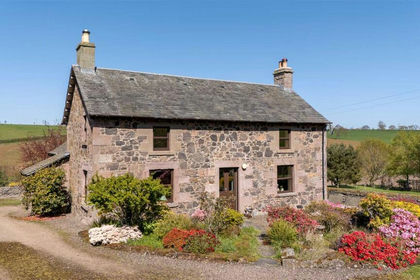
- Price
- Offers Over£700,000
- Size
- 12 acres
Forgandenny, Perth, Perth and Kinross, PH2, Perth and Kinross-shire, Perth and Kinross PH2 Scotland
Added on 16/05/2026House with Land
- Price
- Offers Over£598,000
- Size
- 10 acres
Kirkbuddo, Forfar, DD8, Arbroath and Broughty Ferry, Angus DD8 Scotland
Added on 29/01/2026Redevelopment Land
- Price
- Offers Over£570,000
- Size
- 3 acres
Nether Auchlinsky Cottage, Dollar, FK14, Dunfermline and Dollar, Clackmannanshire FK14 Scotland
Added on 28/05/2026House with Land
- Price
- Offers Over£795,000
Ravelston Dykes Road, Edinburgh, Edinburgh West, City of Edinburgh EH4 Scotland
Added on 04/04/2026Building Plot
- Price
- Offers Over£495,000
- Size
- 3 acres
Losset Farm, Losset Road, Alyth, PH11, Angus and Perthshire Glens, Perth and Kinross PH11 Scotland
Added on 29/01/2026Redevelopment Land
- Price
- Offers Over£600,000
- Size
- 1.56 acres
Tethyknowe House, Blairingone, Dollar FK14, Perth and Kinross-shire, Perth and Kinross FK14 Scotland
Added on 29/01/2026Development Land
- Price
- Offers Over£600,000
- Size
- 1.56 acres
Tethyknowe House, Blairingone, Dollar FK14, Perth and Kinross-shire, Perth and Kinross FK14 Scotland
Added on 29/01/2026Development Land