Humber Lane, Welwick, Hull
- Land size
- 3.7 acres
- Bedrooms
- 5
Description
Nestled in the charming village of Welwick, Hull, this stunning detached house on Humber Lane offers a perfect blend of modern living and countryside tranquillity. With five generously sized bedrooms, this property is ideal for families seeking space and comfort.
One of the standout features of this property is the spacious area of land that surrounds it, providing ample outdoor space for children to play, gardening enthusiasts to flourish, or simply for enjoying the serene views of the countryside.
Additionally, the property comes with planning permissions, offering exciting possibilities for future enhancements or expansions, allowing you to tailor the home to your specific needs.
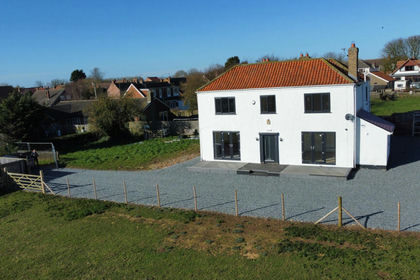
Description - A spacious farmhouse with over 2000 sq ft of internal space and a plot of around 3.7 acres in this attractive East Yorkshire village. The property has been much improved by the current owners and also benefits from planning permission for a Children’s Residential Home (Class C2). There is also planning permission for a separate 2 bedroom detached bungalow just to the west of the current house. Whether for personal use, as a smallholding, use by a multi-generational family or use as a children’s home, this great property will have significant appeal and an early viewing is highly recommended. This lovely detached house of over 2000 sq ft enjoys a large plot of around 3.7 acres. Much is fenced and used as a paddock but there is also a significant gravelled hardstanding area around the property, a detached garage and 3 car ports. An area of land just to the west of the house benefits from planning permission for the construction of a two bedroom detached bungalow 12/2/204 (valid for 3 years). The current owners have also gained planning permission for conversion of the property to a Children’s Home (C2 Class) with spaces for 4 children 1/8/2024 (valid for 3 years).
Location - Welwick is a small rural village lying to the east of Hull in the Holderness area of East Yorkshire. Nearby amenities are available in Withernsea to the north, Patrington and Hedon to the west, as well as Hull at a further distance west.
The property has been much improved by the current owners and modernised with a view to being used as a children’s home. An owner occupier will still benefit from much of the modernisation but is likely to want to adapt things cosmetically for personal use. The improvements include new uPVC windows and doors, a new gas central heating system, a new sewerage treatment plant as well as a new kitchen and updated sanitaryware. Much of the work has been completed though there is some more to do. A change of plans has led to the property being offered for sale. The accommodation comprises (for how it might be used a private home): an Entrance Hall, Snug, Office, a huge 600+sq ft L-shaped Living, Dining and Kitchen area with an island to the kitchen area and a range of fitted units, Utility Room and WC Cloaks/Shower Room. To the first floor is a spacious Landing, two large Double Bedrooms (1 en suite) a further Double Bedroom and two good sized Single Bedrooms as well as a Bathroom and separate WC. The property is reached by a private driveway from Humber Lane which opens onto an extensive area of gravelled car hardstanding. To the east side of the house there is a garage and attached 3 bay carport. The rest of the plot is a fenced-off paddock which lies to both the east and south of the house.
This appealing property will have a range of different angles that will be of interest to various buyers. It is offered with no forward chain and an early internal inspection is highly advised. We do have a 360 degree tour available which will provide an excellent insight in the first instance.
Entrance Hall - Large understairs cupboard and stairs to the first floor.
Snug - French doors to the front. This room has the potential to be used as a bedroom.
Study - Window to the side. Potential to be converted into an en suite if the adjacent snug was used as a bedroom.
Living / Kitchen - A large L-shaped space with French doors to the front and a further window to the side and rear. The kitchen has a range of base and wall mounted fitted units with an island which has a breakfast bad and space for a Range-style cooker.
Utility Room - With a window to the rear and a door to the side. Base and wall mounted units.
Wc Cloaks/ Shower Room - A three piece suite comprising shower unit, low flush WC and wash-hand basin with cupboards under.
First Floor Landing - a spacious landing with a window to the front and built-in cupboard
Bedroom - a spacious double bedroom with a window to the front
En Suite Bathroom - with low flush WC, pedestal wash-hand basin and panelled bath. Window to the side
Bedroom - a spacious double bedroom with a window to the front
Bedroom - A double bedroom with a window to the rear
Bedroom - A larger single bedroom with window to the rear
Bedroom - a single bedroom with a window to the side
Bathroom - A four piece bathroom suite with a panelled bath, shower unit, low flush WC and wash-hand basin with cupboards underneath. Window to the side
Separate Bathroom - Low flush WC and small wash-hand basin
Outside - The property is accessed via a private driveway leading from Humber Lane via a 5-bar timber gate. The driveway lead on to an expansive area of gravelled car hardstanding to the front and east side of the house. This in turn gives access to a detached garage with double timber doors to which there is a spacious 3 bay carport attached and there is an area of decking to the front of the house. The rest of the plot is taken up with a fenced paddock to the south and east of the house. This can be accessed via gates to the east and west of the house. There is a further area of grass on the west side of the house which benefits from planning permission for a detached 2 bedroom bungalow.
Planning Permission - There are two valid planning permissions which the property benefits from. The first is for conversion to use as a Children's home (Class C2) which Can be seen by going to the East Riding of Yorkshire Council Planning Portal and searching for 4 bedrooms PP under reference no: 24/01520/PLF. This was granted on the 01/08/2024 and lasts for 3 years. There is also planning permission for a detached 2 bedroom bungalow which can be found under reference no: 23/03030/PLF/ This was granted on the 12/02/2024 and lasts for 3 years.
Additional Information - TENURE
Freehold with Vacant Possession on Completion
PLANNING
All Intending Purchasers must satisfy themselves as to any Planning Requirements from the Local Authority, in the East Riding of Yorkshire Council.
ENERGY PERFORMANCE CERTIFICATE
EPC rating - D
AGENTS NOTES
On the 26th June 2017 the Fourth Money Laundering Directive came into effect. As a Consequence of this New Legislation the Vendors Agents will need to undertake Due Diligence checks on Potential Purchasers prior to an offer being accepted. Please contact the Agents for Further information. Money laundering 2003 & Immigration Act 2014 Intending Purchasers will be asked to produce Identification Documentation.
SERVICES
Mains gas, electricity and water are connected to the property. Drainage is via a private sewage treatment plant. None of the services or installations have been tested.
MISDESCRIPTIONS/MEASUREMENTS
The measurements used in these Particulars are for Guidance Only. The Equipment is susceptible to variations caused by such things as temperature, variations of or -5% are not uncommon. Please measure and check the room sizes yourself before ordering such items as carpets, curtains or furniture.
VIEWING- STRICTLY BY APPOINTMENT ONLY WITH THE AGENT
ADDITIONAL INFORMATION
Frank Hill & Son for themselves and for the vendors of the property or articles out in these particles, give notice that
•These particulars are intended to give a fair and accurate general outline for the guidance of intending purchasers but do not constitute, not constitute any part of an offer or contract
•All statements contained in these particulars as to the property or articles are made without responsibility on the part of Messers Frank Hill & Son or the vendors
•None of the statements contained in these particulars as to the property or articles are to be relied upon as statements or representations of fact. Intending purchasers should make their own independent enquiries regarding past or present use of the property, necessary permission for use and occupation, potential uses and any other matters affecting the property prior to purchase.
•Any intending purchaser must satisfy himself by inspection or otherwise as to the correctness of each of the statements contained in these particulars.
•No responsibility can be accepted for any costs or expenses incurred by intending purchasers in inspecting the property, making further enquiries or submitting offers for the property.
•The vendor does not make or give and neither Messers Frank Hill & Son nor any person in their employment has any authority to make or give, any representations or warranty whatever in relation to this property
•Photographs & Floor Plans: Floor plans where supplied, are not to scale and are provided for general reference only, photographs may have been taken using a wide angle lens which also has the potential to make a room look larger and therefore please refer to the room measurements detailed within this brochure.
Map Location
Property details
- Tenure
- Freehold
- Council Tax Band
- E
- Date Posted
- 2026-04-17
Market Value Analysis
Compared with 672 Homes with Land listings in Yorkshire and The Humber (1+ acres).
Utilities & Restrictions
Utilities
- Electricity
- Ask Agent
- Water
- Ask Agent
- Heating
- Ask Agent
- Broadband
- Ask Agent
- Sewerage
- Ask Agent
Rights & Restrictions
- Public Rights of Way
- Ask Agent
- Private Rights of Way
- Ask Agent
- Listed Property
- Ask Agent
- Restrictions
- Ask Agent
Listed status, conservation areas and planning constraints for this location are in the full report.
Property Features
- Accessibility
- Ask Agent
- Parking
- Parking Available
- Garden
- Garden
Beyond the particulars: planning activity, flood history, heritage and ground risks, checked for this exact spot.
Connectivity
Broadband
Fastest speed available at this postcode
80 Mbps
Superfast
Suitable for
- HD streaming
- Video calls
- Web & social
Mobile signal
Outdoor predictions; indoor signal depends on building materials.
Ofcom Connected Nations postcode-level predictions. Speeds and signal are modelled, not measured, and vary between addresses and providers.
Signal is the easy part. Planning activity, flood history and protected designations here are in the full report.
Nearest Schools
Primary
- Patrington CofE Primary Academy2 milesOfsted: Good
- Ages
- 3 to 11
- Pupils
- 197
- Type
- Academy sponsor led
- Faith
- Church of England
- Easington CofE Primary Academy3.6 milesOfsted: Good *
- Ages
- 3 to 11
- Pupils
- 23
- Type
- Academy sponsor led
- Faith
- Church of England
- Withernsea Primary School4.4 milesOfsted: Good
- Ages
- 3 to 11
- Pupils
- 408
- Type
- Academy converter
- Keyingham Primary School6.5 milesOfsted: Good
- Ages
- 3 to 11
- Pupils
- 192
- Type
- Academy sponsor led
- Roos Church of England Voluntary Controlled Primary School7 milesOfsted: Good
- Ages
- 3 to 11
- Pupils
- 123
- Type
- Voluntary controlled school
- Faith
- Church of England
Secondary
- Withernsea High School4.5 milesOfsted: Requires improvement *
- Ages
- 11 to 16
- Pupils
- 734
- Type
- Community school
- Havelock Academy8.2 milesOfsted: Good
- Ages
- 11 to 18
- Pupils
- 862
- Type
- Academy sponsor led
- Beacon Academy8.8 milesOfsted: Inadequate *
- Ages
- 11 to 16
- Pupils
- 639
- Type
- Academy sponsor led
- Cleethorpes Academy8.8 milesOfsted: Requires improvement *
- Ages
- 11 to 16
- Pupils
- 843
- Type
- Academy sponsor led
- Oasis Academy Wintringham9.4 milesNo Ofsted rating
- Ages
- 11 to 16
- Pupils
- 852
- Type
- Academy sponsor led
* Latest graded judgement covers quality of education only; no overall grade was issued under the 2024-25 inspection framework.
Distances are straight-line from the advertised location. Source: the national school registers (DfE, Welsh Government, Scottish Government) and Ofsted.
Schools are just the start: sold prices nearby, planning activity and any flood history are in the full report.
Amenities
Supermarket
GP surgery
Pharmacy
Hospital
Straight-line distances from the advertised location. Sources: NHS records, Geolytix supermarket locations, OS Open Greenspace and the national trails registers.
The area stacks up? Now check the location itself: planning nearby, protected designations and past flooding.
Getting Around
Nearest station
Nearest bus stop
Typical drive times
Straight-line distances from the advertised location; drive times are typical free-flow times over OpenStreetMap road data, so allow more at peak. Public transport locations from DfT NaPTAN.
Easy to reach matters. So do planning activity, flood history and ground risks: all in the full report.
Flood Risk
From Environment Agency flood map open data, checked around the advertised map pin and allowing for the listed acreage where known. This summary comes from LandSale, the advertising platform, not from the listing agent, and is not part of the agent's particulars. Risk can vary across a single holding, so verify anything critical through your own searches before committing.
Rivers and the sea
Surface water
The detail behind these bandings
The full report pinpoints where this location sits on the flood maps, and runs the deeper checks that usually only surface after an offer.
- Exact flood zones & annual chances (included in the full report)
- Any recorded past flooding (included in the full report)
- Planning activity nearby (included in the full report)
- Heritage & conservation (included in the full report)
- Protected nature designations (included in the full report)
- Ground risks (included in the full report)
- Sold prices nearby (included in the full report)
£14.99 · one-off purchase
By LandSale, the platform. Not provided by the listing agent. Ready in about a minute.
Important notice: Information, maps and tags on this page are drawn from the advertising agent's marketing materials or generated automatically. LandSale has not verified them. Relying on these details is at your own risk, always carry out independent checks before committing to a purchase.
LandSale full disclaimer
Marketing information only - not formal particulars. The details on this website are provided for general guidance and do not constitute an offer or contract. Neither LandSale nor the advertising estate/land agent accepts responsibility for any inaccuracy.
1. Source of information
- Listing content: Core description, asking price, tenure, measurements, photographs and planning history originate from the marketing materials of the advertising estate or land agent. LandSale does not author this content and cannot guarantee its accuracy.
- Automated tags & categorisation: Property type, land-use class, acreage bands and similar labels may be applied by machine-learning models. They are intended as a helpful guide only and may not reflect the property's legal status or permitted use.
- Third-party & enriched data layers: Maps, boundary outlines, planning designations, soil reports, broadband coverage and other environmental or location-based insights are licensed from external suppliers. Such data are supplied “as is", may be incomplete or out of date and are subject to change without notice.
2. Verification required
Prospective purchasers must verify critical matters, including but not limited to planning permission, title boundaries, public rights of way, environmental constraints, acreage, services, access and VAT status, through their own inspections, specialist surveys, legal advisers and the selling agent before relying on the information or entering into any contract.
3. No warranty or liability
LandSale gives no warranty, express or implied, as to the accuracy, completeness or fitness for any particular purpose of the information displayed. LandSale shall not be liable for any loss, damage, cost or expense arising directly or indirectly from any use of or reliance on such information, save where liability may not be excluded by law.
4. Updates & feedback
If you believe any detail on this listing is inaccurate, please let us know. We will investigate and, where appropriate, update the listing or notify the agent.
© LandSale | Version 1.3 - August 2026
Listing agent
Frank Hill & Son, Patrington
18 Market Place, Patrington, HU12 0RB
Similar properties for sale
- Price
- £595,000
- Size
- 3.7 acres
Humber Lane, Welwick, HU12, Welwick, East Riding of Yorkshire HU12 England
Added on 21/03/2026Farmhouse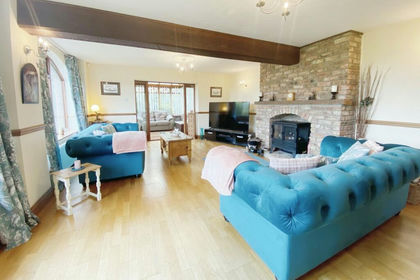
- Price
- £525,000
- Size
- 1.3 acres
Humber Lane, Welwick, Hull, East Yorkshire, HU12, Welwick, East Riding of Yorkshire HU12 England
Added on 29/01/2026House with Land
- Price
- £475,000
- Size
- 2 acres
Added on 24/06/2026House with Land
- Price
- £500,000
- Size
- 5.53 acres
Westfield, Hull Road, Withernsea, Rimswell, East Riding of Yorkshire HU19 England
Added on 20/08/2026House with Land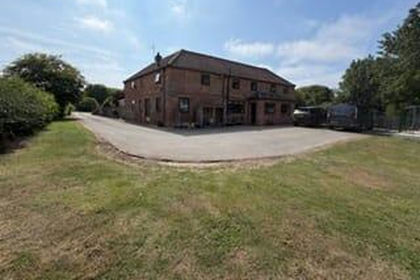
- Price
- Offers in Excess of£535,000
- Size
- 2.5 acres
Church Road, Rimswell, Withernsea, HU19, Rimswell, East Riding of Yorkshire HU19 England
Added on 14/08/2026Barn Conversion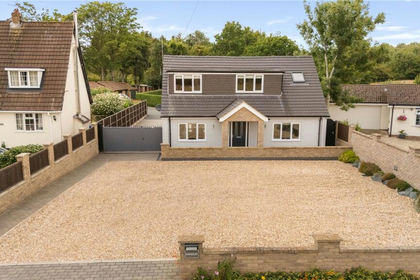
- Price
- £580,000
- Size
- 1 acres
Added on 29/01/2026House with Land
- Price
- £525,000
- Size
- 1 acres
Main Street, Fulstow, LN11, Fulstow, Lincolnshire LN11 England
Added on 14/08/2026House with Land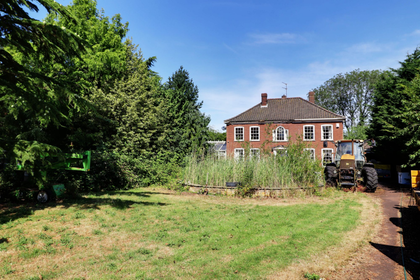
- Price
- £695,000
- Size
- 1 acres
Horsegate Field Road, Goxhill, DN19, Goxhill, North Lincolnshire DN19 England
Added on 16/07/2026House with Land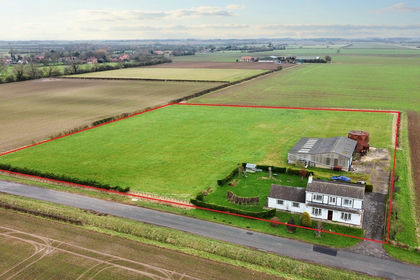
- Price
- £525,000
- Size
- 3.5 acres
Added on 05/08/2026House with Land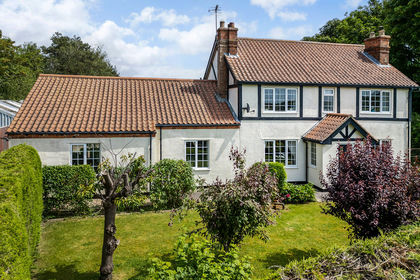
- Price
- Guide Price£495,000
- Size
- 3.9 acres
Palmer Nook, Connisholme Road, Grainthorpe, Louth, LN11, Louth, Lincolnshire LN11 England
Added on 04/06/2026House with Land