Plough Lane, Ewhurst, Cranleigh, Surrey, GU6
- Land size
- 1.28 acres
- Bedrooms
- 6
- Bathrooms
- 4
Key Features
- Reception hall, drawing room, dining room, family/media room, snug, study
- Luxury modern fitted kitchen with breakfast bar and Aga, walk-in pantry, utility/laundry room
- A full-size mobility lift to the first floor
- Principal bedroom suite, Guest bedroom suite, 4 further bedrooms, 2 further bathrooms
- Private driveway with ample parking
- 3-box stable block, currently used as a machinery store, gym and bar
- Beautiful gardens with a paddock
- In all 1.28 acres
Description
A charming and substantial 1930’s 4387 sq. ft. period family home with six bedrooms, four bathrooms and superb reception space. Positioned in a semi-rural position, enjoying 1.28 acres of grounds.
Shangani is a charming 1930’s detached family home beautifully positioned along a leafy semi-rural lane on the edge of Ewhurst village, surrounded by open countryside and the glorious Surrey Hills.
Tucked away behind a mature high laurel hedgerow, the driveway opens to reveal this beautiful home. With red brick lower elevations and clay tile hung frontage, the period detail
creates a wonderful sense of arrival.
The double doors of the entrance porch welcome you into a modern, broad and spacious reception hall with limestone flooring and a superb vista at the end of the hall through to the drawing room and gardens beyond.
The main drawing room has a large, centralised fireplace with a wood-burning stove, side doors to the garden terrace and a super full-width curved bay window drinking in the views of
the gardens beyond.
The kitchen/breakfast room is an impressive size, separated by a generous breakfast bar area. A large array of eye and base level units finished with a modern and contemporary gloss surface provides ample storage, with a walk-in pantry
and a host of display cabinets. The 4 oven gas Aga with power flue adds a touch of country charm, a separate cooking station with a double electric Bosch oven, Bosch warming draw, Integrated AEG microwave, induction hob and extractor all provide alternative cooking facilities. With ample space for a family breakfast table and doors to the garden, this wonderful kitchen is the hub of the house.
Leading from the breakfast area of the kitchen is a generous dining room with rear and side patio doors which, when opened fully, give an inside-outside feel. Also leading from the kitchen is a family/media room with a full length of fitted cabinets and a media wall with recessed and lit display shelves. Double internal doors then open to a snug or second office.
Also on the ground floor is a well-appointed study, with bespoke cabinetry, shelving and wine storage. The laundry/utility room again has a wide range of fitted cupboards, secondary built-in tall freezer and fridge units, a cloakroom and a side entrance door.
Of note, and rarely found, is a full-sized mobility lift to the first floor. Accessed from the reception hall, and discreetly hidden behind a mirrored door, the elevator goes up to the first-floor landing.
The principal bedroom is simply splendid with high ceilings, triple aspect windows and French doors leading out to a private balcony. A long wall of four double wardrobes has been expertly fitted, and a full modern ensuite bathroom with a separate walk-in shower completes this excellent suite.
A guest suite with fitted storage and an ensuite bathroom is further along the landing. Also on this level are two further double bedrooms, a shower room and a separate W.C. Leading from bedroom three is a large balcony which enjoys some fabulous views.
The second floor hosts two further double bedrooms and a bathroom.
Across the rear of the house is an elevated garden terrace area. With a southerly aspect, this is a wonderful sun trap and looks down across the lawn gardens. Situated toward the rear of the garden is a stable block consisting of three boxes.
The stable block has partially been repurposed and is being used as a machinery store/workshop, a home gym, and a fun den room with a bar and space for seating. A side door leads from the den to the secondary garden patio for those summer BBQ’s and gatherings.
Behind a post and rail fence line, the paddock measures approx. 0.79 acres, and is fully enclosed with fencing and a wooded boundary.
Sitting at the foot of the Surrey Hills, the property is situated to the south of the village of Ewhurst adjacent to the renowned Hurtwood Polo and Country Club.
Ewhurst is a pretty village located on the Surrey and West Sussex border, about 35 miles from central London. The village offers a local shop, church, pub and cricket club, all surrounded by lovely open countryside with miles of footpaths and bridle paths, leading onto Pitch Hill, Shere Village and beyond.
Shere, this sought-after village, boasts an ancient parish Church, two public houses, a village store and a post office for daily needs plus doctors’ surgery and dispensary. In addition to the village cricket green, Shere enjoys the benefit of its own Lido which is much prized by the local community.
The larger village of Cranleigh is just 2 miles away and has much to offer with a wide range of traditional shops, supermarkets, an M&S Simply Food store, together with a great variety of boutique stores, restaurants, coffee shops and public houses.
Communications in the area are excellent with commuter train services from Guildford station (Waterloo from about 37 minutes), Horsham, Dorking and Ockley. The A3 is conveniently close and connects with the M25 to provide access to central London, and both Heathrow and Gatwick airports.
Cranleigh School is a short distance away as is Glebelands secondary school, in addition to the excellent Ewhurst village school. There is also a further selection of exceptional schools nearby such as Longacre, St. Catherine’s, The Royal Grammar School, Guildford High School for Girls and Duke of Kent, to name but a few.
Ewhurst – 0.7 miles, Cranleigh – 2.6 miles, Shere 5.9 miles Guildford – 11 miles (London Waterloo from 37 mins), Horsham - 7 miles, Dorking – 10 miles, Ockley Station 5.7 miles, Gatwick Airport – 17 miles, Central London – 38 miles
Map Location
Property details
- Tenure
- Freehold
- Council Tax Band
- TBC
- Date Posted
- 2026-04-14
Market Value Analysis
Compared with 1,924 Homes with Land listings in South East England (1+ acres).
Energy Performance Certificate
Energy Efficiency Rating
Based on UK Energy Performance Certificate standards (EU Directive 2002/91/EC)
Running costs are one side. Planning activity, flood history and ground risks for this location are in the full report.
Utilities & Restrictions
Utilities
- Electricity
- Ask Agent
- Water
- Ask Agent
- Heating
- Ask Agent
- Broadband
- Ask Agent
- Sewerage
- Ask Agent
Rights & Restrictions
- Public Rights of Way
- Ask Agent
- Private Rights of Way
- Ask Agent
- Listed Property
- Ask Agent
- Restrictions
- Ask Agent
Listed status, conservation areas and planning constraints for this location are in the full report.
Property Features
- Accessibility
- Ask Agent
- Parking
- Parking Available
- Garden
- Garden
Beyond the particulars: planning activity, flood history, heritage and ground risks, checked for this exact spot.
Connectivity
Broadband
Fastest speed available at this postcode
1 Gbps
Gigabit full fibre
Suitable for
- 4K streaming on every screen
- Full-time home working
- Online gaming & big downloads
Mobile signal
Outdoor predictions; indoor signal depends on building materials.
Ofcom Connected Nations postcode-level predictions. Speeds and signal are modelled, not measured, and vary between addresses and providers.
Signal is the easy part. Planning activity, flood history and protected designations here are in the full report.
Nearest Schools
Primary
- Ewhurst CofE Aided Infant School0.7 milesOfsted: Good *
- Ages
- 4 to 7
- Pupils
- 46
- Type
- Voluntary aided school
- Faith
- Church of England
- Park Mead Primary1.8 milesOfsted: Good *
- Ages
- 4 to 11
- Pupils
- 423
- Type
- Foundation school
- St Cuthbert Mayne Catholic Primary School2.2 milesOfsted: Good
- Ages
- 4 to 11
- Pupils
- 208
- Type
- Academy converter
- Faith
- Roman Catholic
- Cranleigh Church of England Primary School2.6 milesOfsted: Inadequate
- Ages
- 4 to 11
- Pupils
- 182
- Type
- Academy sponsor led
- Faith
- Church of England
- Peaslake Free School3.5 milesOfsted: Good *
- Ages
- 4 to 7
- Pupils
- 23
- Type
- Free schools
Secondary
- Glebelands School2.5 milesOfsted: Good
- Ages
- 11 to 16
- Pupils
- 762
- Type
- Academy converter
- Tanbridge House School6.6 milesOfsted: Outstanding
- Ages
- 11 to 16
- Pupils
- 1,510
- Type
- Community school
- The Priory Church of England School6.8 milesNo Ofsted rating
- Ages
- 11 to 16
- Pupils
- 598
- Type
- Academy converter
- Faith
- Church of England
- Bohunt Horsham6.9 milesOfsted: Good
- Ages
- 4 to 16
- Pupils
- 1,294
- Type
- Free schools
- The Ashcombe School7.8 milesNo Ofsted rating
- Ages
- 11 to 18
- Pupils
- 1,533
- Type
- Academy converter
* Latest graded judgement covers quality of education only; no overall grade was issued under the 2024-25 inspection framework.
Distances are straight-line from the advertised location. Source: the national school registers (DfE, Welsh Government, Scottish Government) and Ofsted.
Schools are just the start: sold prices nearby, planning activity and any flood history are in the full report.
Amenities
Supermarket
GP surgery
Pharmacy
Hospital
Green space
Straight-line distances from the advertised location. Sources: NHS records, Geolytix supermarket locations, OS Open Greenspace and the national trails registers.
The area stacks up? Now check the location itself: planning nearby, protected designations and past flooding.
Getting Around
Nearest station
Nearest bus stop
Typical drive times
Straight-line distances from the advertised location; drive times are typical free-flow times over OpenStreetMap road data, so allow more at peak. Public transport locations from DfT NaPTAN.
Easy to reach matters. So do planning activity, flood history and ground risks: all in the full report.
Flood Risk
From Environment Agency flood map open data, checked around the advertised map pin and allowing for the listed acreage where known. This summary comes from LandSale, the advertising platform, not from the listing agent, and is not part of the agent's particulars. Risk can vary across a single holding, so verify anything critical through your own searches before committing.
Rivers and the sea
Surface water
The detail behind these bandings
The full report pinpoints where this location sits on the flood maps, and runs the deeper checks that usually only surface after an offer.
- Exact flood zones & annual chances (included in the full report)
- Any recorded past flooding (included in the full report)
- Planning activity nearby (included in the full report)
- Heritage & conservation (included in the full report)
- Protected nature designations (included in the full report)
- Ground risks (included in the full report)
- Sold prices nearby (included in the full report)
£14.99 · one-off purchase
By LandSale, the platform. Not provided by the listing agent. Ready in about a minute.
Important notice: Information, maps and tags on this page are drawn from the advertising agent's marketing materials or generated automatically. LandSale has not verified them. Relying on these details is at your own risk, always carry out independent checks before committing to a purchase.
LandSale full disclaimer
Marketing information only - not formal particulars. The details on this website are provided for general guidance and do not constitute an offer or contract. Neither LandSale nor the advertising estate/land agent accepts responsibility for any inaccuracy.
1. Source of information
- Listing content: Core description, asking price, tenure, measurements, photographs and planning history originate from the marketing materials of the advertising estate or land agent. LandSale does not author this content and cannot guarantee its accuracy.
- Automated tags & categorisation: Property type, land-use class, acreage bands and similar labels may be applied by machine-learning models. They are intended as a helpful guide only and may not reflect the property's legal status or permitted use.
- Third-party & enriched data layers: Maps, boundary outlines, planning designations, soil reports, broadband coverage and other environmental or location-based insights are licensed from external suppliers. Such data are supplied “as is", may be incomplete or out of date and are subject to change without notice.
2. Verification required
Prospective purchasers must verify critical matters, including but not limited to planning permission, title boundaries, public rights of way, environmental constraints, acreage, services, access and VAT status, through their own inspections, specialist surveys, legal advisers and the selling agent before relying on the information or entering into any contract.
3. No warranty or liability
LandSale gives no warranty, express or implied, as to the accuracy, completeness or fitness for any particular purpose of the information displayed. LandSale shall not be liable for any loss, damage, cost or expense arising directly or indirectly from any use of or reliance on such information, save where liability may not be excluded by law.
4. Updates & feedback
If you believe any detail on this listing is inaccurate, please let us know. We will investigate and, where appropriate, update the listing or notify the agent.
© LandSale | Version 1.3 - August 2026
Listing agent
Grantley, Guildford
Poyle House, 24 Epsom Road, Guildford, Surrey, GU1 3LE
Similar properties for sale
- Price
- Guide Price£1,500,000
- Size
- 6.55 acres
Added on 18/03/2026Equestrian property
- Price
- £1,600,000
- Size
- 5 acres
5 Bedroom Farm House, Surrey Hills, Ewhurst, Surrey GU6 England
Added on 29/01/2026Development Land
- Price
- £1,400,000
- Size
- 2 acres
Added on 03/06/2026Country Home
- Price
- Offers in Excess of£1,500,000
- Size
- 14 acres
Walliswood, Dorking, Surrey, RH5, Abinger, Surrey RH5 England
Added on 16/04/2026Equestrian property
- Price
- Offers in Excess of£1,950,000
- Size
- 2.7 acres
Added on 04/06/2026House with Land
- Price
- Guide Price£1,750,000
- Size
- 2.76 acres
Mole Street, Ockley, Dorking, Surrey, RH5, Abinger, Surrey RH5 England
Added on 03/04/2026House with Land
- Price
- Guide Price£1,500,000
- Size
- 1.4 acres
Guildford Road, Cranleigh, Surrey, GU6, Cranleigh, Surrey GU6 England
Added on 06/05/2026House with Land
- Price
- Guide Price£1,850,000
- Size
- 5.5 acres
Alfold Road, Cranleigh, Surrey, GU6, Cranleigh, Surrey GU6 England
Added on 29/01/2026House with Land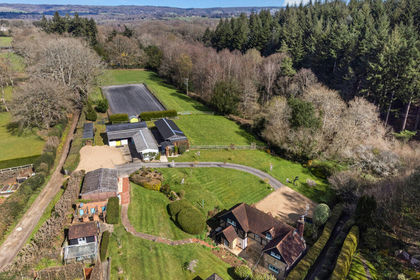
- Price
- Guide Price£1,400,000
- Size
- 4.2 acres
Added on 31/03/2026Cottage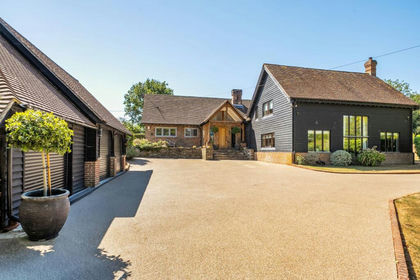
- Price
- Offers in Excess of£2,000,000
- Size
- 1.5 acres
Waterlands Lane, Rowhook, RH12, Warnham, West Sussex RH12 England
Added on 19/08/2026House with Land