Broadshard, Crewkerne
- Land size
- 1.2 acres
- Bedrooms
- 4
- Bathrooms
- 2
Key Features
- NO CHAIN
- Plot in excess of 1.2 Acres, including paddock.
- Ideal for equestrian or small holding use
- Substantial, flexible, 4/5 Bed Chalet Bungalow
- Stunning Gardens with Woodland
- Stable and Tack Room on hardstanding
- Double Garage with electric door
- Driveway and parking for multiple vehicles
- Secure access to paddock and outbuildings
- Edge of town location with countryside views
Description
Available with no onward chain, EweMove is delighted to present this exceptional countryside escape set within grounds exceeding 1.2 acres on the rural fringe of Crewkerne. If you are seeking space, privacy, and genuine self-sufficiency, this adaptable four/five-bedroom detached home delivers on every front. The versatile living accommodation opens out to sweeping formal gardens, mature private woodland, and an enclosed 0.7-acre paddock complete with a stable and tack room—creating the ultimate turnkey setup for equestrian enthusiasts, outdoor pursuits, and an idyllic lifestyle ready to enjoy from day one.
The property is presented in good order throughout, it has versatile accommodation and could easily be a 5 bedroom home. The property offers scope to modernise and add value.
The ground floor provides well-balanced and flexible living space, comprising three double bedrooms, a comfortable living room, separate dining room, and a delightful garden room enjoying views over the grounds. A family bathroom, separate WC, and a spacious utility room complete the downstairs layout.
Upstairs, the property offers further versatile accommodation with some restricted head height, including an additional double bedroom with ensuite facilities. There is also an adjoining office or nursery space and attic space.
Outside & Grounds, this is where the property truly excels, sitting within beautifully maintained grounds of approximately 1.2 acres in total.
The main garden, extending to around 0.5 acres is stunning and is a true haven for nature lovers. From the elevated patio and lawned gardens—complete with a fish pond and aviaries—the grounds transition through a hedge arch to a lower lawn and a charming wooded area at the lower end, this adds further appeal and a sense of seclusion, along with far-reaching countryside views.
Adjacent to the lower lawn is a paddock of approximately 0.7 acres, which can be accessed independently via a secure track running from the driveway. The paddock is well-suited for equestrian or smallholding use and includes a stable and tack room set on hardstanding and water. There is also potential to incorporate part of the lower garden into the paddock if desired.
A driveway runs along the side and rear of the property, providing ample off-road parking for multiple vehicles and leading to a large double garage with electric door. A hardstanding track continues beyond the driveway, offering practical and secure access to the equestrian facilities and paddock in all weathers.
Location - The property enjoys a peaceful yet highly convenient position on the edge of Crewkerne, offering the best of both worlds—rural living with easy access to local amenities, schooling, and transport links.
Material Information Part B
Property type - Detached 4 bedroom Chalet Bungalow
Construction type - Standard
Number and type of rooms - refer to listing details and floorplan
Heating - Gas fired boiler in Utility
Electricity supply - Mains
Water supply - Mains
Sewerage - Off-mains drainage: The property is served by a private cesspit system located within the grounds. It is easily accessible from the driveway. The vendors have booked for this to be emptied, inspected and certificated to ensure it conforms with current General Binding Rules.
Broadband - Superfast at 70 mbps download and 15 mbps upload available as stated by Ofcom
Mobile signal - EE 71%, Vodafone 68%, Three 67% and 02 57% is likely as stated by Ofcom
Parking - Double Garage and multiple vehicle parking on driveway
Material Information Part C
Flood and erosion risk - Information sourced from the Environment agency website.
The property has not been flooded in the last 5 years.
Surface water - Yearly chance of flooding - very low
Surface water - Yearly chance of flooding between 2040 and 2060 - very low
River and sea - Yearly chance of flooding - very low
River and sea - Yearly chance of flooding between 2036 and 2069 - very low
Other flood risks - Groundwater - This location is outside of a groundwater flood alert area. Reservoir - unlikely.
Planning permission and development proposals - No records on the Local Authority website to affect this property.
Listed property - No
Private rights of way - No
Public rights of way - No
Entrance location -driveway off Broadshard.
Property accessibility and adaptations - No measures adopted.
Coalfield or mining area - Not applicable.
Other disclosures
Conservation area - No
Restrictive covenant - No
Entrance Porch
A good size entrance porch with UPVC glazed door, glazed side panels and window. Door into hallway. Tiled floor
Entrance Hall
Doors leading to all the ground floor rooms and stairs to the first floor. Solid wood flooring, radiator, under stairs cupboard perfect for coats and shoes, airing cupboard with hot water cylinder.
Bedroom 1
3.6m x 3.5m - 11'10" x 11'6"
Good size double bedroom with fitted wardrobes and drawers. Double glazed window to the front, radiator, neutral carpet.
Living Room
4.8m x 3.6m - 15'9" x 11'10"
A wonderful room with feature gas fire set into an attractive fireplace with stone hearth and mantle. High level double glazed frosted window to the side and french doors leading to the garden room. Radiator, neutral carpet.
Garden Room
3.8m x 3.6m - 12'6" x 11'10"
A wonderful room to enjoy the stunning views of the garden and countryside beyond. In 2025 a new tiled roof was added making this a room that can be enjoyed in all seasons. Double glazed door to the garden. Neutral carpet, radiator, ceiling fan, fitted blinds.
Dining Room
3.7m x 3.6m - 12'2" x 11'10"
A great size dining room which could be used as another bedroom if required. With stunning views to the garden and countryside beyond. Double glazed window to the rear, neutral carpet, radiator.
Bedroom 3
3m x 2.7m - 9'10" x 8'10"
With double glazed window to the front. Built in wardrobe and cupboard, neutral carpet, radiator.
Bedroom 2
3.3m x 2.7m - 10'10" x 8'10"
Double bedroom with double glazed window to the front. Neutral carpet, radiator.
Bathroom
2.3m x 2.2m - 7'7" x 7'3"
Good size family bathroom, large shower enclosure with Mira electric shower, WC and wash hand basin set into vanity unit. Tiled walls and floor. Heated towel radiator, extractor fan, light with shaver socket. High level frosted window to the side. The shower enclosure could easily be changed back to a bath if required.
Kitchen
4.6m x 3.6m - 15'1" x 11'10"
Range of wooden wall, base and drawer cabinets with worktop and tiled upstand. Single bowl sink with drainer, integrated eye line electric fan oven and grill, gas hob with extractor over. Space and plumbing for a dishwasher. Plenty of room for a dining table. Double glazed window to the rear. Door to the utility room. Tiled floor.
Utility
4.5m x 2m - 14'9" x 6'7"
UPVC doors to front and rear for easy access. Space for American style fridge freezer. Space and plumbing for a washing machine and tumble dryer within a tall standing unit. Cupboards handy for storage. Wall mounted gas boiler, electric consumer unit and elecric meter. Door to WC. Tiled floor, window to the rear.
WC
Handy WC off the utility room. Tiled floor, window to the rear.
Master Bedroom
4.6m x 4.1m - 15'1" x 13'5"
Double bedroom with some reduced head height. Double glazed window to the rear stunning views, with window seat. Fitted warddrobe, eaves storage, electric radiator, neutral carpet.
Ensuite Shower Room
Ensuite with some reduced head height. Corner shower enclosure with Mira electric shower, WC and wash hand basin set into vanity units for extra storage. Illuminated mirror and adaptor socket over. Electric heated towel radiator and extractor fan. Velux window to the rear. Tiled floor and partially tiled walls.
Office
4.6m x 2.9m - 15'1" x 9'6"
Ideal room for an office, but it could also work really well as a nursery, with some reduced head height. An irregular shaped room with a fitted wardrobe, electric radiator and neutral carpet. Double glazed window to the rear with window seat and storage below. Door to attic which is boarded and set up for storage.
Garage (Double)
6.6m x 5.3m - 21'8" x 17'5"
A double garage with Garador electric remote control door. Light and power supply. Personnel door to the side. Electric consumer unit for the garage, water pump and stables.
Driveway
The driveway runs down the side and rear of the house with parking for multiple vehicles in front of the garage. There is a gate to the right hand side which leads to the stable and tack room which gives further access directly into the paddock.
Stable
5.4m x 3.6m - 17'9" x 11'10"
The stable and tack room are situated on hardstanding and benefit from power and light. Access to the paddock through a gate via a hardstanding driveway. There is a handy shed for storage of hay next to the stable. Stable is 3.5 m wide x 3.6 m depth, tack room is 1.9 m wide x 3.6 m depth.
Garden
Stepping outside, you are met with an expansive, thoughtfully landscaped garden that spans approximately half an acre. A spacious patio borders the house, perfect for al fresco dining, with steps leading down to a manicured lawn framed by mature shrubs and hedges with a fish pond. This upper level is fully equipped for hobbies featuring bird aviaries, water taps, and a substantial garden shed complete with light and power.Beyond a charming hedgerow and archway lies a further lawned expanse, leading to a private woodland at the boundary with a meandering path running through. To the side, a dedicated paddock offers excellent versatility; currently separate, the lower part of the garden could easily be integrated to create a much larger grazing area or paddock.
Paddock
Adjacent to the main garden is a well-situated paddock extending to approximately 0.7 acres. Designed with year-round practicality in mind, the paddock is accessed directly from the main driveway via a dedicated hardstanding track. This leads to a stable and tack room, ensuring ease of movement for horses and equipment. The hardstanding is particularly advantageous during the winter months, providing a clean, firm footing and easy access. The paddock has a water tap.
Map Location
Property details
- Tenure
- Freehold
- Council Tax Band
- E
- Date Posted
- 2026-04-14
Price history
| Date | Change | Price |
|---|---|---|
| 29 Sep 2026 | Reduced 4.8% (−£35,000) | £700,000 |
| Until 29 Sep 2026 | Asking price | £735,000 |
Market Value Analysis
Compared with 1,624 Homes with Land listings in South West England (1+ acres).
Energy Performance Certificate
Energy Efficiency Rating
Based on UK Energy Performance Certificate standards (EU Directive 2002/91/EC)
Running costs are one side. Planning activity, flood history and ground risks for this location are in the full report.
Utilities & Restrictions
Utilities
- Electricity
- Ask Agent
- Water
- Ask Agent
- Heating
- Ask Agent
- Broadband
- Ask Agent
- Sewerage
- Ask Agent
Rights & Restrictions
- Public Rights of Way
- Ask Agent
- Private Rights of Way
- Ask Agent
- Listed Property
- Ask Agent
- Restrictions
- Ask Agent
Listed status, conservation areas and planning constraints for this location are in the full report.
Property Features
- Accessibility
- Ask Agent
- Parking
- Parking Available
- Garden
- Garden
Beyond the particulars: planning activity, flood history, heritage and ground risks, checked for this exact spot.
Connectivity
Broadband
Fastest speed available at this postcode
80 Mbps
Superfast
Suitable for
- HD streaming
- Video calls
- Web & social
Mobile signal
Predicted 4G and 5G signal; indoor signal depends on building materials.
Ofcom Connected Nations postcode-level predictions. Speeds and signal are modelled, not measured, and vary between addresses and providers.
Signal is the easy part. Planning activity, flood history and protected designations here are in the full report.
Nearest Schools
Primary
- Ashlands Church of England Primary School998 metresOfsted: Requires improvement
- Ages
- 4 to 11
- Pupils
- 141
- Type
- Academy converter
- Faith
- Church of England
- Merriott Primary School1.1 milesOfsted: Good
- Ages
- 5 to 11
- Pupils
- 126
- Type
- Academy converter
- St Bartholomew's Church of England Primary School1.2 milesNo Ofsted rating
- Ages
- 5 to 11
- Pupils
- 154
- Type
- Academy converter
- Faith
- Church of England
- Maiden Beech Academy1.5 milesOfsted report card · Feb 2026
- Ages
- 4 to 11
- Pupils
- 102
- Type
- Academy converter
- Haselbury Plucknett Church of England Primary School1.8 milesNo Ofsted rating
- Ages
- 4 to 11
- Pupils
- 47
- Type
- Academy converter
- Faith
- Church of England
Secondary
- Wadham School963 metresOfsted: Requires improvement *
- Ages
- 11 to 16
- Pupils
- 763
- Type
- Voluntary controlled school
- Faith
- Church of England
- Stanchester Academy4.9 milesOfsted: Requires improvement *
- Ages
- 11 to 16
- Pupils
- 829
- Type
- Academy converter
- Beaminster School6 milesOfsted: Good
- Ages
- 11 to 18
- Pupils
- 673
- Type
- Voluntary controlled school
- Faith
- Christian
- Preston School Academy6.9 milesOfsted: Good
- Ages
- 11 to 16
- Pupils
- 1,003
- Type
- Academy converter
- Westfield Academy7.3 milesNo Ofsted rating
- Ages
- 11 to 16
- Pupils
- 1,013
- Type
- Academy converter
* Latest graded judgement covers quality of education only; no overall grade was issued under the 2024-25 inspection framework.
Distances are straight-line from the advertised location. Source: the national school registers (DfE, Welsh Government, Scottish Government) and Ofsted.
Schools are just the start: sold prices nearby, planning activity and any flood history are in the full report.
Amenities
Supermarket
GP surgery
Pharmacy
Hospital
Straight-line distances from the advertised location. Sources: NHS records, Geolytix supermarket locations, OS Open Greenspace and the national trails registers.
The area stacks up? Now check the location itself: planning nearby, protected designations and past flooding.
Getting Around
Nearest station
Nearest bus stop
Typical drive times
Straight-line distances from the advertised location; drive times are typical free-flow times over OpenStreetMap road data, so allow more at peak. Public transport locations from DfT NaPTAN.
Easy to reach matters. So do planning activity, flood history and ground risks: all in the full report.
Flood Risk
Environment Agency open data, checked around the advertised map pin for the listed acreage. Long-term risk counts flood defences; the planning map's flood zones do not. The map pin for this listing marks the postcode area rather than the exact location, so these readings describe the surrounding area. Provided by LandSale, not the listing agent, and not part of the agent's particulars. Risk varies across a holding, so verify before committing.
Rivers and the sea
Planning map: Flood Zone 1.
Surface water
These bandings are the summary. Where this location sits on the flood maps, plus planning activity, heritage and ground risks, is in the full report.
Important notice: Information, maps and tags on this page are drawn from the advertising agent's marketing materials or generated automatically. LandSale has not verified them. Relying on these details is at your own risk, always carry out independent checks before committing to a purchase.
LandSale full disclaimer
Marketing information only - not formal particulars. The details on this website are provided for general guidance and do not constitute an offer or contract. Neither LandSale nor the advertising estate/land agent accepts responsibility for any inaccuracy.
1. Source of information
- Listing content: Core description, asking price, tenure, measurements, photographs and planning history originate from the marketing materials of the advertising estate or land agent. LandSale does not author this content and cannot guarantee its accuracy.
- Automated tags & categorisation: Property type, land-use class, acreage bands and similar labels may be applied by machine-learning models. They are intended as a helpful guide only and may not reflect the property's legal status or permitted use.
- Third-party & enriched data layers: Maps, boundary outlines, planning designations, soil reports, broadband coverage and other environmental or location-based insights are licensed from external suppliers. Such data are supplied “as is", may be incomplete or out of date and are subject to change without notice.
2. Verification required
Prospective purchasers must verify critical matters, including but not limited to planning permission, title boundaries, public rights of way, environmental constraints, acreage, services, access and VAT status, through their own inspections, specialist surveys, legal advisers and the selling agent before relying on the information or entering into any contract.
3. No warranty or liability
LandSale gives no warranty, express or implied, as to the accuracy, completeness or fitness for any particular purpose of the information displayed. LandSale shall not be liable for any loss, damage, cost or expense arising directly or indirectly from any use of or reliance on such information, save where liability may not be excluded by law.
4. Updates & feedback
If you believe any detail on this listing is inaccurate, please let us know. We will investigate and, where appropriate, update the listing or notify the agent.
© LandSale | Version 1.3 - August 2026
Listing agent
EweMove, Yeovil
The Old Wool Shop Church Street, Yeovil, BA20 1HE
Similar properties for sale
- Price
- £600,000
- Size
- 3 acres
Claycastle, Haselbury Plucknett, Haselbury Plucknett, Somerset TA18 England
Added on 18/09/2026House with Land
- Price
- Guide Price£850,000
- Size
- 7.6 acres
Added on 23/09/2026Smallholding
- Price
- Guide Price£795,000
- Size
- 3.09 acres
Added on 01/07/2026House with Land
- Price
- Guide Price£625,000
- Size
- 1.45 acres
Added on 06/06/2026Barn Conversion
- Price
- Guide Price£550,000
- Size
- 1.5 acres
Added on 25/04/2026House with Land
- Price
- Guide Price£795,000
- Size
- 16 acres
Sedgemoor Road, North Curry, Taunton, TA3, Taunton, Somerset TA3 England
Added on 09/07/2026Smallholding
- Price
- Guide Price£675,000
- Size
- 15.81 acres
Whitestaunton, Chard, Somerset, Whitestaunton, Somerset TA20 England
Added on 18/06/2026Farm
- Price
- Guide Price£675,000
- Size
- 8.8 acres
Curload, Stoke St. Gregory, Taunton, TA3, Taunton, Somerset TA3 England
Added on 29/01/2026House with Land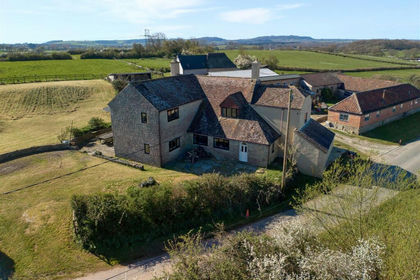
- Price
- Guide Price£695,000
- Size
- 3 acres
Added on 16/04/2026Farmhouse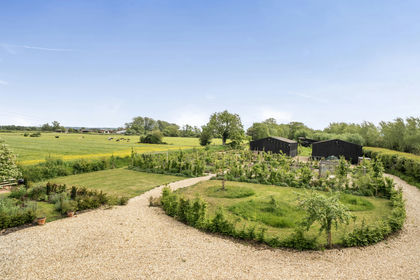
- Price
- Guide Price£650,000
- Size
- 2.2 acres
Added on 16/05/2026Smallholding