Earlsmere, Earlswood, Solihull, B94
- Land size
- 1.08 acres
- Bedrooms
- 4
- Bathrooms
- 5
Key Features
- VERY SOUGHT AFTER LOCATION
- STUNNING KITCHEN FAMILY ROOM
- ELEGANT DINING ROOM
- ATTRACTIVE LIVING ROOM
- STUDY
- FOUR/ FIVE BEDROOMS
- 1.08 ACRES PLOT
- TWO BALCONIES
- DOUBLE GARAGE WITH REMOTE DOOR
- BEAUTIFUL MANICURED GARDEN PLUS PADDOCK
Description
1.08 ACRES APPROX (GARDENS PLUS PADDOCK) This fantastic home truly has it all. The current owners have extensively improved and extended the property, carefully thinking through every detail to create a beautifully finished space. Situated in a sought after cul-de-sac next to the beautiful Earlswood Lakes.
Situated in the highly desirable village of Earlswood, this property enjoys a prime position close to the stunning Earlswood Lakes, offering a lifestyle that perfectly balances countryside charm with modern convenience.
Earlswood is renowned for its picturesque surroundings, with the lakes and surrounding woodland providing an idyllic backdrop for everyday living. Popular for walking, cycling and sailing, the lakes create a peaceful setting that appeals to families, professionals and those looking to enjoy the outdoors right on their doorstep. The nearby Earlswood Lakes Sailing Club further enhances the area’s appeal for water sports enthusiasts.
Despite its tranquil, semi-rural feel, Earlswood is exceptionally well placed for transport links. The Lakes railway station provides convenient connections to Birmingham and Stratford-upon-Avon, making it ideal for commuters. The nearby M42 and M40 motorways also offer excellent road links to the wider Midlands and beyond.
For everyday amenities, the property is within easy reach of Solihull town centre, known for its excellent shopping, dining and leisure facilities, including the popular Touchwood Shopping Centre. A selection of well-regarded local schools further enhances the area’s strong appeal for families.
Combining scenic lakeside living with superb connectivity and access to amenities, Earlswood offers a rare opportunity to enjoy a relaxed village lifestyle without compromising on convenience.
The property is tucked away discreetly in the corner of this small cul-de-sac with electric gates leading to an generous driveway. External lighting, power, CCTV, alarm sensors and water tap, access is gained via a composite entrance door with frosted double glazed windows to either side, leading to;
WELCOMING ENTRANCE HALL
Staircase of to the first floor, attractive coved cornice, tiled floor, radiator with decorative cover. Generous built in double cloaks cupboard. Door leading to:
GUEST WC
Modern white suite with WC, wash basin, feature tiling and tiled floor, frosted double glazed window to front.
STUDY
Double glazed window to front, app controlled lighting, coved cornice, radiator with decorative cover, cupboard housing the hardwired internet switch and Industrial style sliding doors to;
DINING ROOM
Coved cornice, radiator with decorative cover, double glazed window to rear, app controlled lighting and floor to ceiling windows to rear.
ATTRACTIVE LIVING ROOM
Feature Bath stone fireplace with log burner, underfloor heating to the extended part, Two double glazed floor to ceiling windows overlooking the rear garden, radiator with decorative cover, coved cornice, Double glazed Bi-fold doors to a covered seating area with power for hot tub if desired . Industrial style, sliding doors to;
SUPERB EXTENDED KITCHEN/ FAMILY ROOM
A bespoke kitchen with an extensive range of base, wall and drawer units, granite work tops, sink drainer with Quooker tap, integrated dishwasher, two Neff built in ovens, five ring gas hob with extractor over, microwave and coffee machine and integrated larder fridge. Tiled flooring with underfloor heating, Feature, high vaulted ceiling with electronically operated Velux window lights (app control) with rain close sensors, Bi-fold doors to the patio, app controlled lighting. Centre island breakfast bar with base units, wine fridge and granite work tops incorporating a sink drainer.
UTILITY ROOM
Tiled flooring, double glazed window to front, chromed heated towel rail. Fitted base and drawer unit, roll top work surfaces and stainless steel sink drainer unit.
DOUBLE GARAGE
Remote & app controlled electric up and over Horman garage door, light and power points, Zappi electric car charger, wall mounted Worcester Bosch boiler with back up Heatrae Sadia electric boiler, cupboard housing the trip switch consumer unit and auto transfer switch for the back up generator. Stairs leading to;
STORE/ MUSIC ROOM
Velux window, strip lighting and power.
GALLERY LANDING
With stars off to the second floor, airing cupboard with shelving and Albion Ultra steel unvented cylinder. Doors to:
MASTER BEDROOM SUITE
App controlled lighting, coved cornice, built in wardrobe, radiator, double glazed window to rear, door to dressing room, ensuite and double glazed doors to;
BALCONY
Paved base, external lighting, post and rail glass balustrade with amazing views over the rear garden.
DRESSING ROOM/ BEDROOM 5
Double glazed window to rear, App controlled lighting, radiator and ample fitted wardrobes with hanging rail and shelving. Note. The dressing room used to be a fifth bedroom and could be easily converted back if required.
LUXURY ENSUITE BATHROOM
Beautifully tiled walls and flooring, extractor fan, chromed heated towel rail, LED downlights, frosted double glazed window to front. White bathroom suite, WC , wide bath, his and hers wash basins with storage beneath, oversized shower cubicle with Grohe shower.
BEDROOM TWO
Coved cornice, radiator, double glazed window to front, built in double wardrobe and door to;
ENSUITE
Frosted double glazed window to rear, extractor fan, chromed heated towel rail, fully tiled walls and flooring. Built in vanity units, WC, wash basin, double shower cubicle with Grohe shower.
FAMILY BATHROOM
Beautifully tiled walls and flooring, frosted double glazed window to front, LED downlights and radiator. White suite, WC, wash basin and storage beneath, panelled bath with Grohe shower over.
SECOND FLOOR LANDING
Loft hatch, dado rail and doors to:
BEDROOM THREE
Two double wardrobes, radiator, storage into the eaves, door to ensuite and double glazed doors to;
BALCONY
Paved base, external lighting and post and rail glass balustrade with amazing views over the rear garden.
ENSUITE
Feature tiled walls and flooring, chromed heated towel rail, double glazed velux window to rear. White suite, WC, wash basin and shower cubicle with Methven shower.
BEDROOM FOUR
Two double glazed velux windows to rear, radiator, two double wardrobes, storage into the eaves and door to;
ENSUITE
Feature tiled walls and flooring, chromed heated towel rail, double glazed velux window. White suite, WC, wash basin and shower cubicle with Methven shower.
STUNNING REAR GARDEN AND PADDOCK
This beautifully presented rear garden boasts a neatly maintained lawn with lush, vibrant greenery, complemented by established shrubs, evergreens, and mature trees that create a private and tranquil setting. An app-controlled irrigation system and lighting all around the garden enhances both convenience and ambiance throughout the space.
A striking feature walkway, complete with slate paving and an elegant arched pergola with integrated lighting, adds character and charm.
The property offers generous patio, terraces and covered seating area, perfectly designed for alfresco dining, entertaining, and hosting gatherings. Additional features include an outdoor water tap, a Pramac GA13000 generator, and a wide gated side passage for easy access.
Outbuildings include a summer house, garden shed, and workshop (all with power), providing excellent versatility.
A dedicated children’s play area features a delightful treehouse with power, slide, and safety rubber surfacing.
Beyond the main garden lies a substantial paddock, fully enclosed with boundary fencing and benefiting from a surrounding driveway, offering both practicality and further potential.
Map Location
Property details
- Tenure
- Freehold
- Council Tax Band
- G
- Date Posted
- 2026-04-08
Market Value Analysis
Compared with 998 Homes with Land listings in West Midlands (1+ acres).
Energy Performance Certificate
Energy Efficiency Rating
Based on UK Energy Performance Certificate standards (EU Directive 2002/91/EC)
Running costs are one side. Planning activity, flood history and ground risks for this location are in the full report.
Utilities & Restrictions
Utilities
- Electricity
- Mains
- Water
- Mains
- Heating
- Gas Heating, Double Glazing
- Broadband
- Standard Copper (ADSL)
- Sewerage
- Mains
Rights & Restrictions
- Public Rights of Way
- Ask Agent
- Private Rights of Way
- Ask Agent
- Listed Property
- Ask Agent
- Restrictions
- Ask Agent
Listed status, conservation areas and planning constraints for this location are in the full report.
Property Features
- Accessibility
- Ask Agent
- Parking
- Garage, Gated Parking
- Garden
- Private Garden, Terrace
Beyond the particulars: planning activity, flood history, heritage and ground risks, checked for this exact spot.
Connectivity
Broadband
Fastest speed available at this postcode
5.5 Gbps
Superfast
Suitable for
- 4K streaming on every screen
- Full-time home working
- Online gaming & big downloads
Mobile signal
Outdoor predictions; indoor signal depends on building materials.
Ofcom Connected Nations postcode-level predictions. Speeds and signal are modelled, not measured, and vary between addresses and providers.
Signal is the easy part. Planning activity, flood history and protected designations here are in the full report.
Nearest Schools
Primary
- St Patricks Church of England Primary Academy924 metresNo Ofsted rating
- Ages
- 3 to 11
- Pupils
- 226
- Type
- Academy converter
- Faith
- Church of England
- Tidbury Green School1.3 milesOfsted: Good
- Ages
- 2 to 11
- Pupils
- 483
- Type
- Community school
- Cheswick Green Primary School1.4 milesNo Ofsted rating
- Ages
- 4 to 11
- Pupils
- 259
- Type
- Community school
- Dickens Heath Community Primary School1.6 milesOfsted report card · May 2026
- Ages
- 3 to 11
- Pupils
- 453
- Type
- Community school
- Meadow Green Primary School2.2 milesOfsted: Good
- Ages
- 3 to 11
- Pupils
- 255
- Type
- Community school
Secondary
- Light Hall School2.3 milesOfsted: Good
- Ages
- 11 to 18
- Pupils
- 1,037
- Type
- Academy converter
- Woodrush High School2.5 milesNo Ofsted rating
- Ages
- 11 to 18
- Pupils
- 1,005
- Type
- Academy converter
- Tudor Grange Academy, Solihull3.1 milesOfsted: Outstanding *
- Ages
- 11 to 18
- Pupils
- 1,730
- Type
- Academy converter
- Alderbrook School3.1 milesNo Ofsted rating
- Ages
- 11 to 18
- Pupils
- 1,701
- Type
- Academy converter
- St Peter's Catholic School3.3 milesOfsted: Outstanding *
- Ages
- 11 to 18
- Pupils
- 1,306
- Type
- Academy converter
- Faith
- Roman Catholic
* Latest graded judgement covers quality of education only; no overall grade was issued under the 2024-25 inspection framework.
Distances are straight-line from the advertised location. Source: the national school registers (DfE, Welsh Government, Scottish Government) and Ofsted.
Schools are just the start: sold prices nearby, planning activity and any flood history are in the full report.
Amenities
Supermarket
GP surgery
Pharmacy
Hospital
Green space
Straight-line distances from the advertised location. Sources: NHS records, Geolytix supermarket locations, OS Open Greenspace and the national trails registers.
The area stacks up? Now check the location itself: planning nearby, protected designations and past flooding.
Getting Around
Nearest station
Nearest bus stop
Typical drive times
Straight-line distances from the advertised location; drive times are typical free-flow times over OpenStreetMap road data, so allow more at peak. Public transport locations from DfT NaPTAN.
Easy to reach matters. So do planning activity, flood history and ground risks: all in the full report.
Flood Risk
From Environment Agency flood map open data, checked around the advertised map pin and allowing for the listed acreage where known. This summary comes from LandSale, the advertising platform, not from the listing agent, and is not part of the agent's particulars. Risk can vary across a single holding, so verify anything critical through your own searches before committing.
Rivers and the sea
Surface water
The detail behind these bandings
The full report pinpoints where this location sits on the flood maps, and runs the deeper checks that usually only surface after an offer.
- Exact flood zones & annual chances (included in the full report)
- Any recorded past flooding (included in the full report)
- Planning activity nearby (included in the full report)
- Heritage & conservation (included in the full report)
- Protected nature designations (included in the full report)
- Ground risks (included in the full report)
- Sold prices nearby (included in the full report)
£14.99 · one-off purchase
By LandSale, the platform. Not provided by the listing agent. Ready in about a minute.
Important notice: Information, maps and tags on this page are drawn from the advertising agent's marketing materials or generated automatically. LandSale has not verified them. Relying on these details is at your own risk, always carry out independent checks before committing to a purchase.
LandSale full disclaimer
Marketing information only - not formal particulars. The details on this website are provided for general guidance and do not constitute an offer or contract. Neither LandSale nor the advertising estate/land agent accepts responsibility for any inaccuracy.
1. Source of information
- Listing content: Core description, asking price, tenure, measurements, photographs and planning history originate from the marketing materials of the advertising estate or land agent. LandSale does not author this content and cannot guarantee its accuracy.
- Automated tags & categorisation: Property type, land-use class, acreage bands and similar labels may be applied by machine-learning models. They are intended as a helpful guide only and may not reflect the property's legal status or permitted use.
- Third-party & enriched data layers: Maps, boundary outlines, planning designations, soil reports, broadband coverage and other environmental or location-based insights are licensed from external suppliers. Such data are supplied “as is", may be incomplete or out of date and are subject to change without notice.
2. Verification required
Prospective purchasers must verify critical matters, including but not limited to planning permission, title boundaries, public rights of way, environmental constraints, acreage, services, access and VAT status, through their own inspections, specialist surveys, legal advisers and the selling agent before relying on the information or entering into any contract.
3. No warranty or liability
LandSale gives no warranty, express or implied, as to the accuracy, completeness or fitness for any particular purpose of the information displayed. LandSale shall not be liable for any loss, damage, cost or expense arising directly or indirectly from any use of or reliance on such information, save where liability may not be excluded by law.
4. Updates & feedback
If you believe any detail on this listing is inaccurate, please let us know. We will investigate and, where appropriate, update the listing or notify the agent.
© LandSale | Version 1.3 - August 2026
Listing agent
Hawkins & Patterson, Henley in Arden
110 High Street, Henley-In-Arden, B95 5BS
Contact Hawkins & Patterson, Henley in Arden
110 High Street, Henley-In-Arden, B95 5BS
View agent profileSimilar properties for sale
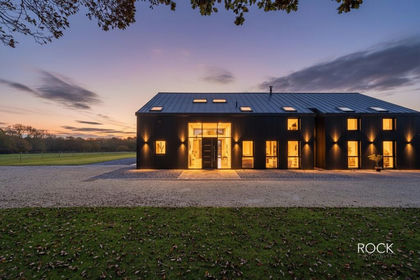
- Price
- Guide Price£1,250,000
Green Gate Barns, Earlswood, B94, Cheswick Green, Solihull B94 England
Added on 29/01/2026Barn Conversion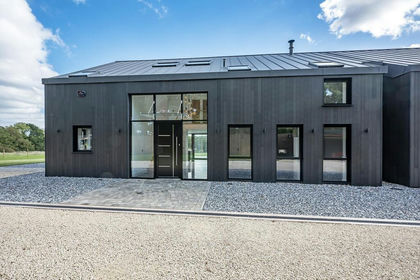
- Price
- Guide Price£1,250,000
- Size
- 3 acres
Salter Street, Earlswood, Solihull, Cheswick Green, Solihull B94 England
Added on 29/01/2026Barn Conversion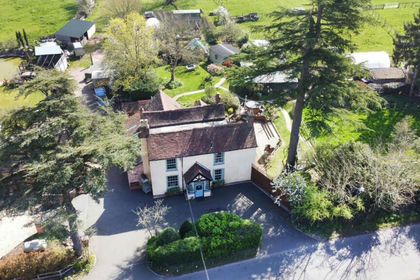
- Price
- £1,850,000
- Size
- 3 acres
Salter Street, Earlswood, Solihull, West Midlands, B94, Cheswick Green, Solihull B94 England
Added on 17/04/2026Farmhouse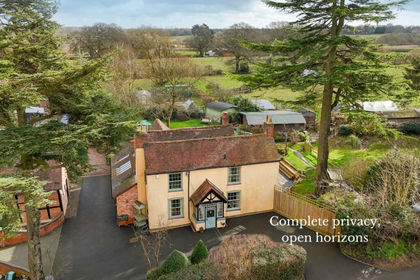
- Price
- Offers in Region of£1,850,000
- Size
- 3 acres
Forget Me Not Farm, Earlswood, B94, Cheswick Green, Solihull B94 England
Added on 29/01/2026Farmhouse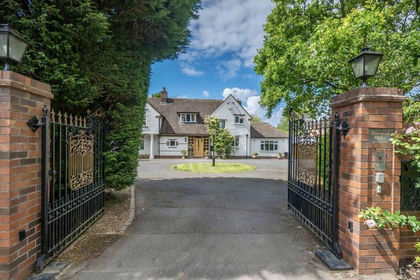
- Price
- Offers in Region of£1,250,000
- Size
- 1.5 acres
Broad Lane, Tanworth-In-Arden, Tanworth-in-Arden, Warwickshire B94 England
Added on 17/06/2026House with Land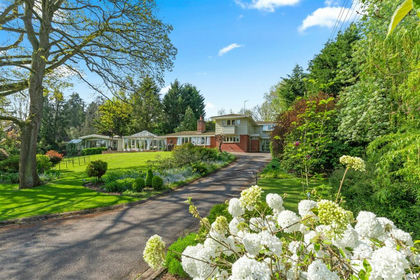
- Price
- Guide Price£1,750,000
- Size
- 1.75 acres
Pendeek, Danzey Green, Tanworth-in-arden, Tanworth-in-Arden, Warwickshire B94 England
Added on 03/05/2026House with Land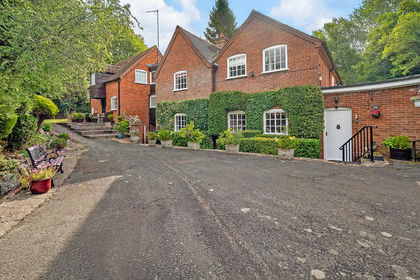
- Price
- Guide Price£1,750,000
- Size
- 8 acres
Off Tanworth Lane, Tanworth-in-Arden, B94, Solihull, Warwickshire B94 England
Added on 05/03/2026Equestrian property
- Price
- Offers Over£1,850,000
- Size
- 11.17 acres
Wapping Lane, Beoley, Worcestershie, Beoley, Worcestershire B98 England
Added on 29/01/2026Farmhouse Added on 01/06/2026Self Build Plot
- Price
- Guide Price£1,390,000
- Size
- 0.5 acres
Henley Road, Ullenhall, Henley-in-Arden, B95, Ullenhall, Warwickshire B95 England
Added on 18/06/2026Barn Conversion