Threshers, Kingsbridge, Devon
- Bedrooms
- 4
- Bathrooms
- 2
Key Features
- Beautiful 4-Bedroom Barn Conversion Arranged Over Three Floors
- Open-Plan Living Space With French Doors To Garden
- Set Within Approximately Two Acres Of Communal Grounds
- Generous Garage With Mezzanine Storage And Drivewary Parking In Front
- Walking Distance To Chillington & Local Amenities
- Balcony With Amazing Countryside Views
Description
Set within gently undulating South Devon countryside, Coleridge Barns offers a rare balance of rural calm and everyday convenience. Approached along quiet lanes, with the village of Chillington an easy walk away, Threshers forms part of an intimate collection of just fourteen homes in this beautifully composed Barn Conversion, each thoughtfully created from traditional stone buildings dating back to the late nineteenth century. The setting feels quietly established, with shared Grounds that foster a genuine sense of community, where neighbours and families gather for summer barbecues.
Threshers unfolds across three floors, its design both practical and quietly expressive. The Entrance Hall immediately sets the tone, rising to a part-galleried height that draws in natural light and creates an uplifting sense of arrival. From here, the Principal Bedroom offers a calm retreat, defined by generous proportions, high ceilings and built-in wardrobes, alongside a well-appointed En-Suite Bathroom.
Ascending to the first floor, the home opens into a beautifully arranged Living Space where day-to-day life centres. The Sitting Area, Dining Area and contemporary Kitchen flow together with ease, creating a sociable environment equally suited to quiet evenings or entertaining. French doors lead out to the private Garden, which has been carefully arranged for ease and enjoyment, with a paved Patio and raised stone beds providing structure and colour throughout the seasons.
Across the landing, a separate West-facing Balcony captures the changing light across the day, offering a peaceful vantage point over the courtyard and surrounding greenery. A Study area on the landing provides a considered space for work or reading.
The second floor continues the sense of volume and light, with vaulted ceilings enhancing three further Bedrooms. Each room is thoughtfully arranged, with handy built-in storage in two, and served by a Family Bathroom designed for both comfort and practicality.
In addition to the main accommodation, Threshers benefits from a particularly generous Garage, set separately from the home with Parking directly in front. Outward opening wooden doors provide excellent access. Above, a thoughtfully created mezzanine level introduces a versatile additional layer, illuminated by a skylight, this unexpected space lends itself equally well to use as a Workshop, studio or Storage, enhancing the practicality of the home without compromising its sense of character.
Threshers is a home that offers both retreat and connection, shaped by its surroundings and the rhythm of life in this quietly sought-after corner of Devon.
Postcode: TQ7 2HR
Tenure: Freehold
Annual Service Charge: £155 pcm To Cover Maintenance Of Gardens, Car Park & Private Drainage
Council Tax Band: E
Local Authority: South Hams District Council
EPC rating: E
Services: Mains Electricity & Water - LPG Gas For Heating & Private Drainage
Broadband Speed: StandardUp To 24 Mbps
Mobile Signal: Good
Parking: Garage with parking in front
Access: 3 Steps Up Into Courtyard And One Step To The Front Door
Transport: Totnes (13 miles) For Mainline Trains To London. A38 Devon Expressway: 14 Miles, Kingsbridge: 6 Miles, Dartmouth 11 Miles
Nearby Chillington - within 15 minutes walking distance - provides a well-regarded village pub, a Post Office and everyday amenities, while further afield Stokenham offers another great pub, eatery and popular farm shop as well as a strong sense of village life. The South Devon coastline lies within easy reach, with walks stretching towards Torcross and along the coastal path, where open skies and sea air define the landscape. Kingsbridge, just a short drive away, provides a broader selection of shops, schooling and services.
The Coastal House use all reasonable endeavours to supply accurate property information in line with the Consumer Protection from Unfair Trading Regulations 2008. These property details do not constitute any part of the offer or contract and all measurements are approximate. The matters in these particulars should be independently verified by prospective buyers. It should not be assumed that this property has all the necessary planning, building regulation or other consents. Any services, appliances and heating system(s) listed have not been checked or tested. Purchasers should make their own enquiries to the relevant authorities regarding the connection of any service. No person in the employment of The Coastal House has any authority to make or give any representations or warranty whatever in relation to this property or these particulars or enter into any contract relating to this property on behalf of the vendor. Floor plan not to scale and for illustrative purposes only. Coastal House Ltd Registered Office: 14 Mayors Avenue, Dartmouth, Devon,TQ6 9NG Registered in England & Wales: No 9447216
EPC Rating: E
Garden
Characterful Patio Garden accessed from the Living Room
Balcony
A private Balcony with beautiful countryside views
Parking - Garage
Generous Garage with mezzanine level ideal for a workshop or storage
Parking - Driveway
1 Parking Space in front of Garage - visitor parking available
Map Location
Property details
- Tenure
- Freehold
- Council Tax Band
- E
- Date Posted
- 2026-04-03
Energy Performance Certificate
Energy Efficiency Rating
Based on UK Energy Performance Certificate standards (EU Directive 2002/91/EC)
Running costs are one side. Planning activity, flood history and ground risks for this location are in the full report.
Utilities & Restrictions
Utilities
- Electricity
- Mains
- Water
- Mains
- Heating
- Gas Central Heating
- Broadband
- Ask Agent
- Sewerage
- Septic Tank / Private
Rights & Restrictions
- Public Rights of Way
- Ask Agent
- Private Rights of Way
- Ask Agent
- Listed Property
- Ask Agent
- Restrictions
- Yes
Listed status, conservation areas and planning constraints for this location are in the full report.
Property Features
- Accessibility
- Ask Agent
- Parking
- Garage, Driveway
- Garden
- Private Garden
Beyond the particulars: planning activity, flood history, heritage and ground risks, checked for this exact spot.
Connectivity
Broadband
Fastest speed available at this postcode
43 Mbps
Superfast · available to 33% of premises
Suitable for
- HD streaming
- Video calls
- Web & social
Mobile signal
Predicted 4G and 5G signal; indoor signal depends on building materials.
Ofcom Connected Nations postcode-level predictions. Speeds and signal are modelled, not measured, and vary between addresses and providers.
Signal is the easy part. Planning activity, flood history and protected designations here are in the full report.
Nearest Schools
Primary
- Stokenham Area Primary School0.7 milesOfsted: Good
- Ages
- 4 to 11
- Pupils
- 202
- Type
- Community school
- Charleton Church of England Academy2.5 milesNo Ofsted rating
- Ages
- 2 to 11
- Pupils
- 24
- Type
- Academy converter
- Faith
- Church of England
- East Allington Primary School3.3 milesOfsted: Good
- Ages
- 2 to 11
- Pupils
- 80
- Type
- Academy converter
- Kingsbridge Primary School3.4 milesOfsted: Requires improvement
- Ages
- 4 to 11
- Pupils
- 343
- Type
- Academy converter
- West Alvington Church of England Academy4.4 milesOfsted: Good
- Ages
- 2 to 11
- Pupils
- 34
- Type
- Academy converter
- Faith
- Church of England
Secondary
- Kingsbridge Academy4 milesOfsted: Good
- Ages
- 11 to 18
- Pupils
- 1,199
- Type
- Academy converter
- Dartmouth Academy6.3 milesOfsted: Good
- Ages
- 3 to 19
- Pupils
- 435
- Type
- Academy sponsor led
- Churston Ferrers Grammar School Academy9.9 milesOfsted: Good
- Ages
- 11 to 18
- Pupils
- 1,062
- Type
- Academy converter
- King Edward VI Community College11 milesNo Ofsted rating
- Ages
- 11 to 18
- Pupils
- 940
- Type
- Academy converter
- Brixham College11 milesOfsted report card · Mar 2026
- Ages
- 11 to 18
- Pupils
- 1,012
- Type
- Academy converter
Distances are straight-line from the advertised location. Source: the national school registers (DfE, Welsh Government, Scottish Government) and Ofsted.
Schools are just the start: sold prices nearby, planning activity and any flood history are in the full report.
Amenities
Supermarket
GP surgery
Pharmacy
Hospital
Straight-line distances from the advertised location. Sources: NHS records, Geolytix supermarket locations, OS Open Greenspace and the national trails registers.
The area stacks up? Now check the location itself: planning nearby, protected designations and past flooding.
Getting Around
Nearest station
Nearest bus stop
Typical drive times
Straight-line distances from the advertised location; drive times are typical free-flow times over OpenStreetMap road data, so allow more at peak. Public transport locations from DfT NaPTAN.
Easy to reach matters. So do planning activity, flood history and ground risks: all in the full report.
Flood Risk
Environment Agency open data, checked around the advertised map pin for the listed acreage. Long-term risk counts flood defences; the planning map's flood zones do not. Provided by LandSale, not the listing agent, and not part of the agent's particulars. Risk varies across a holding, so verify before committing.
Rivers and the sea
Planning map: Flood Zone 1.
Surface water
These bandings are the summary. Where this location sits on the flood maps, plus planning activity, heritage and ground risks, is in the full report.
Important notice: Information, maps and tags on this page are drawn from the advertising agent's marketing materials or generated automatically. LandSale has not verified them. Relying on these details is at your own risk, always carry out independent checks before committing to a purchase.
LandSale full disclaimer
Marketing information only - not formal particulars. The details on this website are provided for general guidance and do not constitute an offer or contract. Neither LandSale nor the advertising estate/land agent accepts responsibility for any inaccuracy.
1. Source of information
- Listing content: Core description, asking price, tenure, measurements, photographs and planning history originate from the marketing materials of the advertising estate or land agent. LandSale does not author this content and cannot guarantee its accuracy.
- Automated tags & categorisation: Property type, land-use class, acreage bands and similar labels may be applied by machine-learning models. They are intended as a helpful guide only and may not reflect the property's legal status or permitted use.
- Third-party & enriched data layers: Maps, boundary outlines, planning designations, soil reports, broadband coverage and other environmental or location-based insights are licensed from external suppliers. Such data are supplied “as is", may be incomplete or out of date and are subject to change without notice.
2. Verification required
Prospective purchasers must verify critical matters, including but not limited to planning permission, title boundaries, public rights of way, environmental constraints, acreage, services, access and VAT status, through their own inspections, specialist surveys, legal advisers and the selling agent before relying on the information or entering into any contract.
3. No warranty or liability
LandSale gives no warranty, express or implied, as to the accuracy, completeness or fitness for any particular purpose of the information displayed. LandSale shall not be liable for any loss, damage, cost or expense arising directly or indirectly from any use of or reliance on such information, save where liability may not be excluded by law.
4. Updates & feedback
If you believe any detail on this listing is inaccurate, please let us know. We will investigate and, where appropriate, update the listing or notify the agent.
© LandSale | Version 1.3 - August 2026
Listing agent
The Coastal House, Dartmouth
14 Mayors Avenue Dartmouth TQ6 9NG
Similar properties for sale
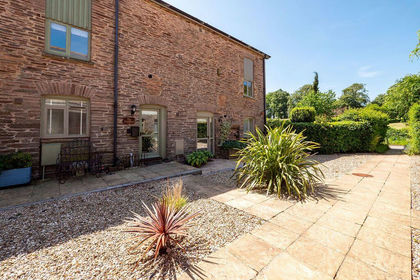
- Price
- Guide Price£450,000
Coleridge Barns, Chillington, Kingsbridge, TQ7, Stokenham, Devon TQ7 England
Added on 07/02/2026Barn Conversion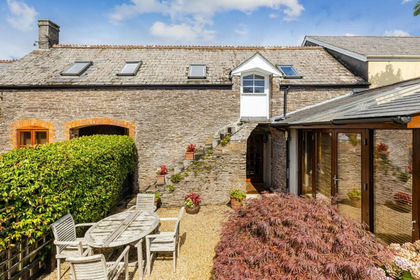
- Price
- Guide Price£400,000
Added on 21/05/2026Barn Conversion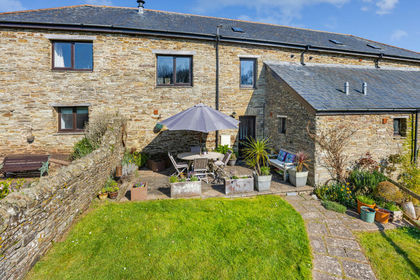
- Price
- Guide Price£395,000
Added on 25/03/2026Barn Conversion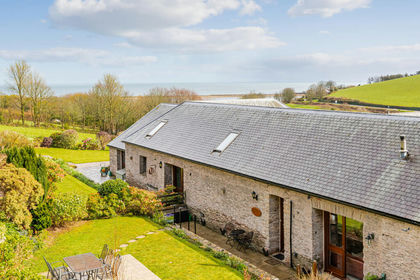
- Price
- Guide Price£475,000
Stokeley Barton Barns, Stokenham, Stokenham, Devon TQ7 England
Added on 02/04/2026Barn Conversion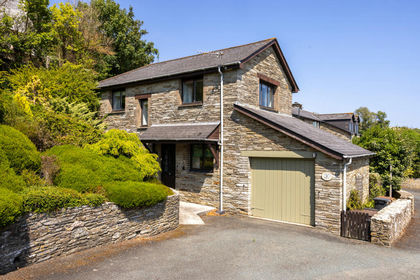
- Price
- Guide Price£425,000
Old Walls, 1 Charleton Court Barns, West Charleton, Kingsbridge, Devon, Charleton, Devon TQ7 England
Added on 23/09/2026Barn Conversion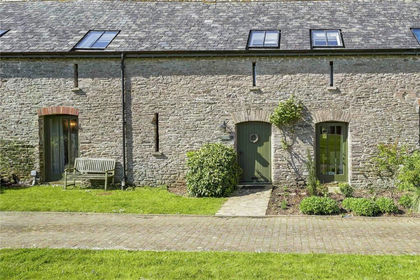
- Price
- Guide Price£399,950
Buckland Court, Goveton, Kingsbridge, Buckland-Tout-Saints, Devon TQ7 England
Added on 29/01/2026Barn Conversion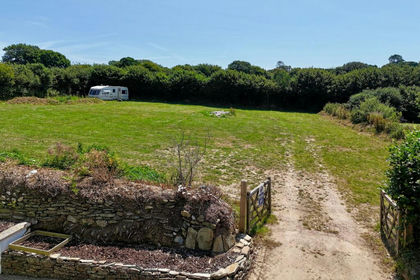
- Price
- Offers in Excess of£300,000
Lister Way, East Allington, TQ9, East Allington, Devon TQ9 England
Added on 18/08/2026Building Plot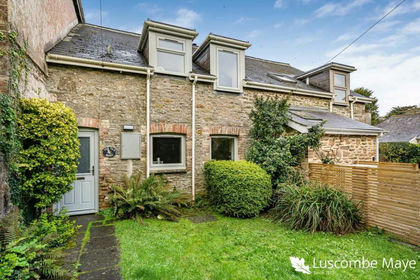
- Price
- Guide Price£400,000
Village Farm Court, East Portlemouth, East Portlemouth, Devon TQ8 England
Added on 28/03/2026Barn Conversion
- Price
- Guide Price£320,000
- Size
- 1.41 acres
Added on 31/07/2026Agricultural Land
- Price
- Guide Price£480,000
Added on 29/01/2026Barn Conversion