North Green, Kelsale
- Land size
- 4 acres
- Bedrooms
- 6
- Bathrooms
- 3
Key Features
- Prestigious Grade II Listed 16th-century estate, exuding timeless elegance and historic gravitas
- Set within over four acres of manicured gardens, sweeping lawns, mature trees, and unbroken countryside vistas
- Discreet private drive with imposing double five-bar gate, ensuring absolute privacy and a grand sense of arrival
- Six sumptuous bedrooms, including a principal suite of unrivalled scale, dual-aspect windows, and bespoke storage
- Four exceptional reception rooms, each flooded with natural light and infused with period character and refined craftsmanship
- Bespoke, state-of-the-art kitchen and breakfast room, featuring multiple ovens, central island, and dual-aspect glazing
- Dramatic oak staircase with feature window, providing a commanding architectural centerpiece
- Rare, substantial 1,667 sq ft barn offering immense potential for conversion into guest accommodation or ancillary living
- Idyllic outdoor spaces with expansive lawns, a tranquil pond, and uninterrupted panoramic countryside views
- Seamless fusion of historic charm and modern luxury, offering a lifestyle of privacy, prestige, and understated grandeur
Description
Sequestered behind private double five-bar gates, framed by mature trees and manicured hedging, North Green Farm exudes immediate authority, privacy, and historic gravitas. This Grade II Listed 16th-century home is a rare combination of period character and modern sophistication, offering an estate that feels stately. Approached along a discreet driveway, the property announces itself subtly yet unmistakably, a home of presence and enduring charm. Set within just over four acres of gardens, lawns, and open countryside, it delivers oak flooring, and brick-built inglenook fireplaces with thoughtfully updated spaces that cater to contemporary family life. From the dramatic oak staircase in the reception hall to the spacious principal reception rooms and the bespoke kitchen, every corner of North Green Farm is designed to impress and accommodate. Six generous bedrooms, including a luxurious principal suite and a wealth of ancillary spaces ensure flexibility. Beyond the house, the estate offers a substantial barn ready for conversion, expansive lawns, a large pond and panoramic countryside views on three sides, an idyllic canvas for leisure and entertaining. North Green Farm is not just a residence; it is a statement of character, history, and refined country living, offering a lifestyle of calm seclusion without compromise.
Charming Kelsale, Suffolk – Country Elegance Near the Coast
Placed within the quintessential Suffolk countryside, North Green Farm is an exceptional residence. Set in the highly sought-after village of Kelsale, the property enjoys a serene and private setting while remaining just over a mile from the market town of Saxmundham, offering a wealth of amenities and everyday conveniences.
The village itself exudes timeless charm, with its historic buildings, tree-lined lanes, and welcoming community atmosphere. Kelsale is home to a highly regarded primary school, while the nearby town of Saxmundham provides further educational options, as well as a library, a doctor’s surgery, and a railway station with direct services to London via Ipswich. Saxmundham also caters for daily shopping needs, featuring both Tesco and Waitrose supermarkets.
The surrounding area is celebrated for its natural beauty and leisure opportunities. Scenic walks along the Suffolk Heritage Coast, from Aldeburgh to Southwold, offer breathtaking views of the North Sea, chalk cliffs, and unspoilt beaches. Nature enthusiasts will particularly appreciate the internationally renowned RSPB Minsmere reserve, just a short drive away, which is a haven for birdwatching and wildlife.
The historic coastal towns of Aldeburgh and Southwold provide cultural richness, including Aldeburgh’s world-famous annual Music Festival and the exceptional Snape Maltings Concert Hall, hosting a year-round programme of concerts and events.
For those who enjoy outdoor pursuits, the area offers a diverse range of activities. Golfers can take advantage of local courses, while sailing, cycling, and exploring the surrounding heathland and woodlands present endless opportunities to embrace the Suffolk countryside. The combination of coastal charm, rural seclusion, and proximity to amenities makes this a location of extraordinary lifestyle appeal.
The property’s accessibility enhances its appeal. The nearby Saxmundham railway station connects seamlessly to London, making it ideally positioned for those seeking a country lifestyle without sacrificing convenience. Suffolk’s Heritage Coast, local market towns, and the regional cultural hubs of Ipswich and Norwich are all within easy reach, offering a wealth of shopping, dining, and recreational experiences.
North Green Farm represents a rare opportunity to acquire a truly exceptional home in one of Suffolk’s most desirable locations, a residence where the tranquillity of rural living meets coastal sophistication and contemporary comfort.
North Green Farm: A 16th Century Grade II Listed Home of Character and Distinction
The property occupies a discreet and distinguished position, set back from the drive and approached via private double five-bar gates. Mature trees and established hedging frame the approach, immediately establishing a sense of privacy, seclusion, and understated grandeur. From the outset, the setting conveys authority, a home of historic significance, presence, and enduring appeal.
Set within just over four acres (STS) of gardens, lawn, and open countryside, the house stands as a confident example of 16th-century architecture, combining historical character with modern refurbishment to create a lifestyle that is both refined and practical.
Reception Hall & Staircase
The entrance sets the tone immediately. A studded, period entrance door opens into a capacious drawing room, featuring exposed beams, engineered oak flooring, and a multi-fuel burner set in a brick-built inglenook fireplace. The room is filled with natural light from dual-aspect windows, highlighting the craftsmanship and scale of the home.
A stunning oak staircase with a feature window anchors the house, providing a dramatic focal point while connecting the principal floors with elegance and symmetry. A ground floor cloakroom and lobby are discreetly positioned, integrating functionality seamlessly without detracting from the home’s formal character.
Principal Reception Rooms
The property offers four substantial and beautifully proportioned reception rooms, each rich in character and designed for both family living and entertaining.
The formal dining room provides an impressive setting for dinner parties, flowing naturally into the drawing room. Exposed beams, oak flooring, and the warm glow of the fireplace reinforce the sense of occasion and period charm.
A dual-aspect family room offers a more relaxed space for informal gatherings or quiet retreat, featuring another brick-built fireplace with a multi-fuel burner. A study adds a practical yet refined workspace, ideal for private work or reading.
Kitchen, Breakfast Room & Ancillary Spaces
The kitchen and breakfast room is generously proportioned and forms the heart of the home. Modern functionality is combined with traditional detailing, including:
A bank of four ovens, a steam oven, multi-functional oven, microwave, warming drawers, and induction hob
Double butler sink with Quooker boiling mixer tap
American-style fridge/freezer and integrated dishwasher
Central island with seating and storage, illuminated by overhead lighting
Porcelain flooring throughout and dual-aspect windows filling the space with natural light
Wine store room or pantry
The breakfast area provides views over the side garden, with a wood burner adding warmth and ambience. A cellar accessed from this space provides potential as a wine room or pantry. The large dual-aspect utility room with cloakroom ensures practicality is handled with the same care as the main living areas.
Bedrooms, Suites & Bathing Accommodation
The first floor provides six well-proportioned bedrooms, offering flexible accommodation for family and guests.
The principal suite is a luxurious setting with exposed beams, dual-aspect windows, extensive built-in wardrobes, shelving, and a window seat with storage beneath. Its en suite bathroom features a bath, large shower, vanity unit including WC, and heated towel rail.
The second bedroom includes an en suite shower room and floor-to-ceiling wardrobes. Three further large bedrooms and a smaller single bedroom provide flexibility for family. A family bathroom with a four-piece suite completes the first-floor accommodation.
The Old Barn – 1,667 sq ft
A substantial barn, extending to 1,667 sq ft, stands on the grounds and is primed for conversion. Importantly, the barn benefits from planning permission for a three-bedroom, two-storey conversion, offering a clear path to creating additional living accommodation. However, this does not limit its potential, separate planning could allow for a full conversion, a guest house, or other ancillary facilities.
The opportunities here are truly endless, allowing a seamless blend with the historic character of the estate.
Gardens, Grounds & Outdoor Living
The grounds extend to just over four acres, providing a private and picturesque setting with:
Expansive lawns and mature trees
A large pond to the rear
Open countryside views on three sides
Ample space for leisure, entertaining, or further development around the barn
All boundaries are fully enclosed with secure fencing and gated access, thoughtfully dog-proofed to ensure safety and peace of mind for pet owners. The setting combines tranquillity and versatility, offering a lifestyle of calm seclusion while accommodating modern living requirements.
Garaging & Arrival
The property benefits from a private driveway and extensive parking, reinforcing the sense of arrival befitting a home of this calibre. The approach is discreet yet generous, complementing the historic and executive nature of the estate.
A Note From The Agent
This property will be sold freehold and connected to mains water, electricity, oil-fired heating and septic tank.
Grade II listed.
The vendors have indicated that there is access over the property, which is currently in the process of being removed. They are also aware of planning activity in the area. For further information, please contact the Diss Branch.
Disclaimer
Minors and Brady (M&B), along with their representatives, aren’t authorised to provide assurances about the property, whether on their own behalf or on behalf of their client. We don’t take responsibility for any statements made in these particulars, which don’t constitute part of any offer or contract. To comply with AML regulations, £52 is charged to each buyer which covers the cost of the digital ID check. It’s recommended to verify leasehold charges provided by the seller through legal representation. All mentioned areas, measurements, and distances are approximate, and the information, including text, photographs, and plans, serves as guidance and may not cover all aspects comprehensively. It shouldn’t be assumed that the property has all necessary planning, building regulations, or other consents. Services, equipment, and facilities haven’t been tested by M&B, and prospective purchasers are advised to verify the information to their satisfaction through inspection or other means.
Map Location
Property details
- Tenure
- Freehold
- Council Tax Band
- G
- Date Posted
- 2026-03-22
Market Value Analysis
Compared with 1,147 Homes with Land listings in East Anglia (1+ acres).
Utilities & Restrictions
Utilities
- Electricity
- Mains
- Water
- Mains
- Heating
- Oil Heating
- Broadband
- Ask Agent
- Sewerage
- Septic Tank / Private
Rights & Restrictions
- Public Rights of Way
- Ask Agent
- Private Rights of Way
- Ask Agent
- Listed Property
- Ask Agent
- Restrictions
- Ask Agent
Listed status, conservation areas and planning constraints for this location are in the full report.
Property Features
- Accessibility
- Ask Agent
- Parking
- Parking Available
- Garden
- Garden
Beyond the particulars: planning activity, flood history, heritage and ground risks, checked for this exact spot.
Connectivity
Broadband
Fastest speed available at this postcode
1.8 Gbps
Gigabit full fibre
Suitable for
- 4K streaming on every screen
- Full-time home working
- Online gaming & big downloads
Mobile signal
Outdoor predictions; indoor signal depends on building materials.
Ofcom Connected Nations postcode-level predictions. Speeds and signal are modelled, not measured, and vary between addresses and providers.
Signal is the easy part. Planning activity, flood history and protected designations here are in the full report.
Nearest Schools
Primary
- Kelsale Church of England Voluntary Controlled Primary School1.5 milesNo Ofsted rating
- Ages
- 4 to 11
- Pupils
- 166
- Type
- Voluntary controlled school
- Faith
- Church of England
- Yoxford & Peasenhall Primary Academy1.5 milesOfsted: Good
- Ages
- 3 to 11
- Pupils
- 88
- Type
- Academy sponsor led
- Saxmundham Primary School2.1 milesOfsted: Good
- Ages
- 3 to 11
- Pupils
- 252
- Type
- Academy converter
- Middleton Community Primary School2.2 milesOfsted: Good
- Ages
- 4 to 11
- Pupils
- 16
- Type
- Academy converter
- Benhall St Mary's Church of England Primary School3.3 milesNo Ofsted rating
- Ages
- 4 to 11
- Pupils
- 77
- Type
- Academy converter
- Faith
- Church of England
Secondary
- Alde Valley Academy4.3 milesOfsted: Requires improvement
- Ages
- 11 to 16
- Pupils
- 645
- Type
- Academy sponsor led
- Thomas Mills High School & Sixth Form7.8 milesOfsted: Good
- Ages
- 11 to 18
- Pupils
- 1,056
- Type
- Academy converter
- Stradbroke High School11 milesNo Ofsted rating
- Ages
- 11 to 16
- Pupils
- 353
- Type
- Academy converter
- Farlingaye High School13 milesOfsted report card · May 2026
- Ages
- 11 to 18
- Pupils
- 1,861
- Type
- Academy converter
- The Harleston Sancroft Academy (a 3-16 Church of England School)14 milesOfsted: Good *
- Ages
- 3 to 16
- Pupils
- 824
- Type
- Academy converter
- Faith
- Church of England
* Latest graded judgement covers quality of education only; no overall grade was issued under the 2024-25 inspection framework.
Distances are straight-line from the advertised location. Source: the national school registers (DfE, Welsh Government, Scottish Government) and Ofsted.
Schools are just the start: sold prices nearby, planning activity and any flood history are in the full report.
Amenities
Supermarket
GP surgery
Pharmacy
Hospital
Straight-line distances from the advertised location. Sources: NHS records, Geolytix supermarket locations, OS Open Greenspace and the national trails registers.
The area stacks up? Now check the location itself: planning nearby, protected designations and past flooding.
Getting Around
Nearest station
Nearest bus stop
Typical drive times
Straight-line distances from the advertised location; drive times are typical free-flow times over OpenStreetMap road data, so allow more at peak. Public transport locations from DfT NaPTAN.
Easy to reach matters. So do planning activity, flood history and ground risks: all in the full report.
Flood Risk
From Environment Agency flood map open data, checked around the advertised map pin and allowing for the listed acreage where known. This summary comes from LandSale, the advertising platform, not from the listing agent, and is not part of the agent's particulars. Risk can vary across a single holding, so verify anything critical through your own searches before committing.
Rivers and the sea
Surface water
The detail behind these bandings
The full report pinpoints where this location sits on the flood maps, and runs the deeper checks that usually only surface after an offer.
- Exact flood zones & annual chances (included in the full report)
- Any recorded past flooding (included in the full report)
- Planning activity nearby (included in the full report)
- Heritage & conservation (included in the full report)
- Protected nature designations (included in the full report)
- Ground risks (included in the full report)
- Sold prices nearby (included in the full report)
£14.99 · one-off purchase
By LandSale, the platform. Not provided by the listing agent. Ready in about a minute.
Important notice: Information, maps and tags on this page are drawn from the advertising agent's marketing materials or generated automatically. LandSale has not verified them. Relying on these details is at your own risk, always carry out independent checks before committing to a purchase.
LandSale full disclaimer
Marketing information only - not formal particulars. The details on this website are provided for general guidance and do not constitute an offer or contract. Neither LandSale nor the advertising estate/land agent accepts responsibility for any inaccuracy.
1. Source of information
- Listing content: Core description, asking price, tenure, measurements, photographs and planning history originate from the marketing materials of the advertising estate or land agent. LandSale does not author this content and cannot guarantee its accuracy.
- Automated tags & categorisation: Property type, land-use class, acreage bands and similar labels may be applied by machine-learning models. They are intended as a helpful guide only and may not reflect the property's legal status or permitted use.
- Third-party & enriched data layers: Maps, boundary outlines, planning designations, soil reports, broadband coverage and other environmental or location-based insights are licensed from external suppliers. Such data are supplied “as is", may be incomplete or out of date and are subject to change without notice.
2. Verification required
Prospective purchasers must verify critical matters, including but not limited to planning permission, title boundaries, public rights of way, environmental constraints, acreage, services, access and VAT status, through their own inspections, specialist surveys, legal advisers and the selling agent before relying on the information or entering into any contract.
3. No warranty or liability
LandSale gives no warranty, express or implied, as to the accuracy, completeness or fitness for any particular purpose of the information displayed. LandSale shall not be liable for any loss, damage, cost or expense arising directly or indirectly from any use of or reliance on such information, save where liability may not be excluded by law.
4. Updates & feedback
If you believe any detail on this listing is inaccurate, please let us know. We will investigate and, where appropriate, update the listing or notify the agent.
© LandSale | Version 1.3 - August 2026
Listing agent
Minors & Brady, Diss
46 - 47 Mere Street, Diss, IP22 4AG
Similar properties for sale
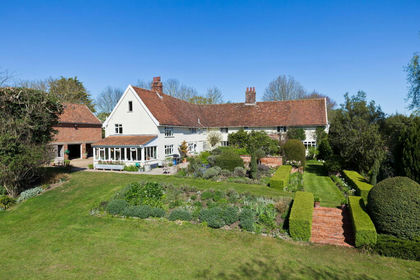
- Price
- Guide Price£1,275,000
- Size
- 7 acres
Added on 15/05/2026Farmhouse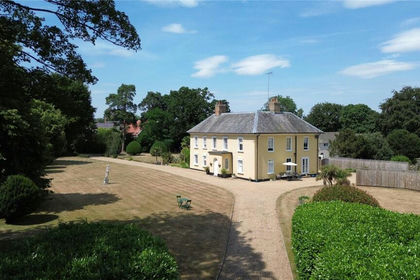
- Price
- Guide Price£1,450,000
- Size
- 6.6 acres
Added on 18/07/2026Country Home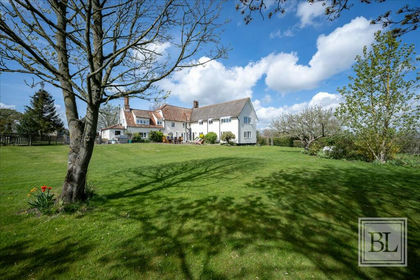
- Price
- £1,125,000
- Size
- 3.25 acres
Bruisyard Road, Peasenhall, Saxmundham, IP17, Peasenhall, Suffolk IP17 England
Added on 29/01/2026House with Land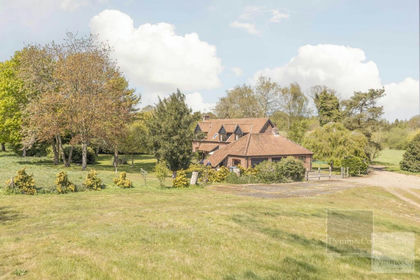
- Price
- Offers in Region of£975,000
- Size
- 4 acres
Blyford Lane, Wenhaston, Wenhaston with Mells Hamlet, Suffolk IP19 England
Added on 21/07/2026House with Land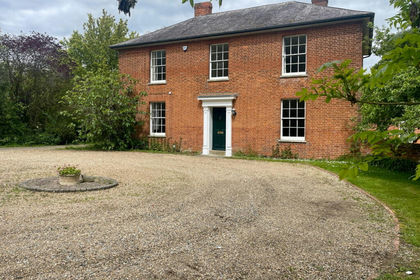
- Price
- £1,250,000
- Size
- 8.7 acres
Added on 23/05/2026Farmhouse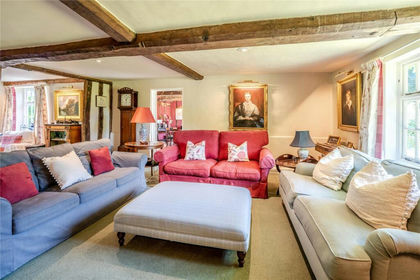
- Price
- Guide Price£1,500,000
- Size
- 3.5 acres
Easton, Woodbridge, Suffolk, IP13, Easton, Suffolk IP13 England
Added on 04/02/2026House with Land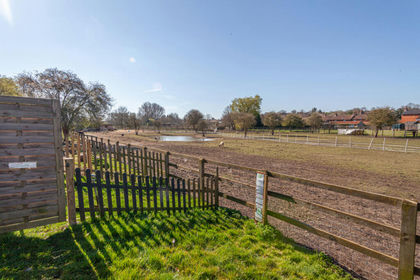
- Price
- Guide Price£995,000
- Size
- 2 acres
High Street, Wickham Market, IP13, Wickham Market, Suffolk IP13 England
Added on 12/04/2026House with Land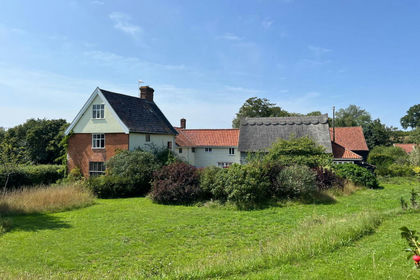
- Price
- Guide Price£1,100,000
- Size
- 3 acres
Added on 25/03/2026House with Land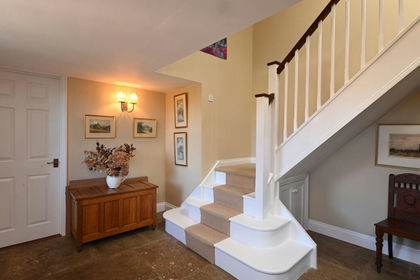
- Price
- Guide Price£975,000
- Size
- 2.2 acres
Added on 26/04/2026Farmhouse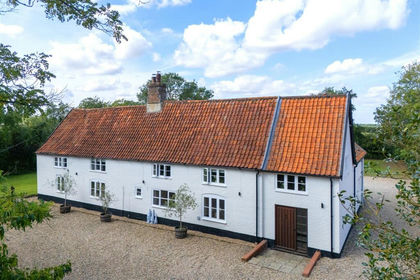
- Price
- £1,250,000
- Size
- 4.5 acres
Added on 05/03/2026Farmhouse