Nanternis, New Quay, Ceredigion, SA45
- Land size
- 8.5 acres
- Bedrooms
- 5
- Bathrooms
- 2
Key Features
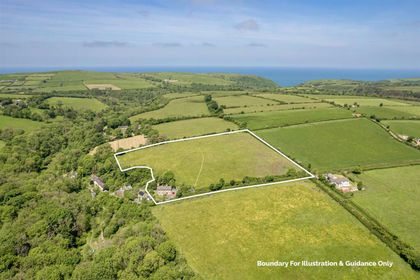
- Approx 8.5 Acres
- Current Caravan Site
- Further Income Potential
- Previous Holiday Let Planning Permission
- Countryside & Coastal Views
- Multiple Outbuildings
- Polytunnels & Growing Plots
Description
Nestled in the picturesque countryside surrounded by some of West Wales' most popular tourist hotspot is this hidden gem, which boasts both coast and country views. This once in a lifetime opportunity is not to be missed!
Situated in the peaceful village of Nanternis the extensive property has all the charm, space and versatility anyone looking for a countryside retreat could wish for, with roughly 8.5 acres, a parcel of which is currently used as a quaint, self-contained & well-established touring caravan site which has the potential to be extended (with correct planning in place) or can continue to run at its current level for extra hassle free income. The rest of land is already conveniently partitioned into secure separate paddocks with easy access.
The private driveway to the front of the property provides ample parking and a grand approach. Entering via the convenient front porch, the main house immediately feels charming and characterful. To the front, a spacious living room with its cosy wood burner creates a comfortable space to relax, whilst the farmhouse-style kitchen offers a charming dining space. A second reception room, with patio doors to the rear garden and access to a flexible wet room/storage room provides options for ground floor living, a guest room, or extended living space. The neat shower room completes the home's ground floor with practicality and style.
The first floor of the main house provides generous, bright accommodation. All four double bedrooms boast surrounding views across the grounds to the countryside beyond, whilst the sleek family bathroom offers ample space for busy family life. From the wooden stairs and balustrades to the tiled kitchen floor, the property is bursting with character and potential to be your dream countryside home.
Attached to the main house, an exquisite garden room overlooks the front and rear gardens, creating a dreamy space for hosting, entertaining, or relaxing. Connected to the garden room, the main outbuilding features high beamed ceilings and a spacious mezzanine, alongside multiple attached store rooms. Previously having planning permissions for conversion to holidays lets, this extraordinary space has endless future potential.
Surrounding the property, the large established gardens create a countryside haven with sweeping lawns and well-kept flower beds.
Separately, securely fenced to the side, a paddock containing polytunnels and growing plots provides a ready-to-go space for your gardening and growing aspirations. To the end, another outbuilding with solar panels provides further storage, or potential for keeping animals.
With stunning space and character, this property already has the beginnings of all your aspirations. Whether you are looking for income potential, space for growing, a lifestyle change, multi generational living or a family countryside retreat, there is already so much this property has to offer, with endless potential for future developments. Don't miss the opportunity to view this gorgeous home and possible change to your lifestyle.
Please note that an AML fee is chargeable once an offer is accepted to cover the cost of carrying out the required identity and anti-money laundering checks.
Main House
Ground Floor
Entrance Porch
Hallway
Main hallway leading from the entrance porch to the stairs, ground floor shower room, reception room, kitchen, and living room.
Shower Room
Convenient ground floor shower room with a walk-in shower, W.C., and wash basin.
Living Room
Spacious living space with a log burner and views to the front garden.
Kitchen
Beautiful kitchen with wall and base units, and a large Rayburn (connected to gas bottles).
Reception Room/ Fifth bedroom
Additional living space/fifth bedroom with double patio doors to the rear garden, and access to the hallway behind the stairs, and wet room.
Wet Room
Practical wet room, useful as storage space or a utility room.
First Floor
Landing
Leading to all of the bedrooms, the bathroom, and access to the roof void.
Bedroom 1
Master double bedroom with front and side views.
Bedroom 2
Double bedroom with side views.
Bedroom 3
Double bedroom with side views and built-in wardrobe space with access to the boiler system.
Bedroom 4
Double bedroom with views over rear garden.
Bathroom
Family bathroom with a W.C., wash basin, and bathtub.
External
Garden Room
Large attached garden room connecting the main house and first outbuilding. Full length windows lining the walls on both sides provides views to the front and back gardens. Access to Store room 1, and to the first outbuilding.
Store 1
Store room attached to the main house with access via the garden room.
Outbuilding 1
Large light-filled outbuilding with high beamed ceilings (including ceiling windows) and an upper mezzanine. Access to Store room 2, the garden room, and to the rear garden. Previously had planning permission for conversion to holiday lets!
Upper Mezzanine
Mezzanine overlooking the large outbuilding.
Store 2
Second store room attached to Outbuilding 1 with external access and access to the main outbuilding room.
Store 3
Third store room attached to Outbuilding 1 accessible by external access to the front and rear.
Outbuilding 2
Detached outbuilding potentially usable for animals, with solar panels on the roof.
Map Location
Property details
- Tenure
- Freehold
- Council Tax Band
- F
- Date Posted
- 2026-03-21
Market Value Analysis
Compared with 457 Homes with Land listings in Wales (5+ acres).
Energy Performance Certificate
Energy Efficiency Rating
Based on UK Energy Performance Certificate standards (EU Directive 2002/91/EC)
Running costs are one side. Planning activity, flood history and ground risks for this location are in the full report.
Utilities & Restrictions
Utilities
- Electricity
- Mains
- Water
- Mains
- Heating
- Electric Heating, Oil Heating
- Broadband
- Ask Agent
- Sewerage
- Septic Tank / Private
Rights & Restrictions
- Public Rights of Way
- Yes
- Private Rights of Way
- Ask Agent
- Listed Property
- Ask Agent
- Restrictions
- Ask Agent
Listed status, conservation areas and planning constraints for this location are in the full report.
Property Features
- Accessibility
- Lateral Living, Wet Room, Level Access, No Wheelchair Access
- Parking
- Driveway
- Garden
- Garden
Beyond the particulars: planning activity, flood history, heritage and ground risks, checked for this exact spot.
Connectivity
Broadband
Fastest speed available at this postcode
1.8 Gbps
Gigabit full fibre
Suitable for
- 4K streaming on every screen
- Full-time home working
- Online gaming & big downloads
Mobile signal
Outdoor predictions; indoor signal depends on building materials.
Ofcom Connected Nations postcode-level predictions. Speeds and signal are modelled, not measured, and vary between addresses and providers.
Signal is the easy part. Planning activity, flood history and protected designations here are in the full report.
Nearest Schools
Primary
- Ysgol Gymunedol Cei Newydd2.4 miles
- Pupils
- 72
- Type
- Infants & Juniors
- Language
- Dual language school / provision (Welsh and English) (including transitional)
- Ysgol Bro Sion Cwilt2.7 miles
- Pupils
- 120
- Type
- Nursery, Infants & Juniors
- Language
- Welsh medium school / provision (including transitional)
- Ysgol Gymunedol Llanarth3.7 miles
- Pupils
- 66
- Type
- Infants & Juniors
- Language
- Welsh medium school / provision (including transitional)
- Ysgol Gynradd T Llew Jones4.2 miles
- Pupils
- 166
- Type
- Nursery, Infants & Juniors
- Language
- Welsh medium school / provision (including transitional)
- Ysgol Gymunedol Talgarreg5.4 miles
- Pupils
- 36
- Type
- Infants & Juniors
- Language
- Welsh medium school / provision (including transitional)
Secondary
- Gyfun Aberaeron Comprehensive7 miles
- Pupils
- 573
- Type
- Secondary (ages 11-19)
- Language
- Welsh medium school / provision (including transitional)
- Ysgol Bro Teifi9.6 miles
- Pupils
- 861
- Type
- Middle (ages 3-19)
- Language
- Welsh medium school / provision (including transitional)
- Ysgol Gyfun Emlyn11 miles
- Pupils
- 502
- Type
- Secondary (ages 11-19)
- Language
- Dual language school / provision (Welsh and English) (including transitional)
- Ysgol Uwchradd Aberteifi13 miles
- Pupils
- 614
- Type
- Secondary (ages 11-19)
- Language
- Welsh medium school / provision (including transitional)
- Ysgol Bro Pedr14 miles
- Pupils
- 967
- Type
- Middle (ages 3-19)
- Language
- Dual language school / provision (Welsh and English) (including transitional)
Distances are straight-line from the advertised location. Source: the national school registers (DfE, Welsh Government, Scottish Government) and Ofsted.
Schools are just the start: sold prices nearby, planning activity and any flood history are in the full report.
Amenities
Supermarket
GP surgery
Pharmacy
Green space
Straight-line distances from the advertised location. Sources: NHS records, Geolytix supermarket locations, OS Open Greenspace and the national trails registers.
The area stacks up? Now check the location itself: planning nearby, protected designations and past flooding.
Getting Around
Nearest station
Nearest bus stop
Typical drive times
Straight-line distances from the advertised location; drive times are typical free-flow times over OpenStreetMap road data, so allow more at peak. Public transport locations from DfT NaPTAN.
Easy to reach matters. So do planning activity, flood history and ground risks: all in the full report.
Flood Risk
From Natural Resources Wales flood map open data, checked around the advertised map pin and allowing for the listed acreage where known. This summary comes from LandSale, the advertising platform, not from the listing agent, and is not part of the agent's particulars. Risk can vary across a single holding, so verify anything critical through your own searches before committing.
Rivers and the sea
Surface water
Mapped within the area searched, not at the advertised map pin itself.
The detail behind these bandings
The full report pinpoints where this location sits on the flood maps, and runs the deeper checks that usually only surface after an offer.
- Exact flood zones & annual chances (included in the full report)
- Any recorded past flooding (included in the full report)
- Planning activity nearby (included in the full report)
- Heritage & conservation (included in the full report)
- Protected nature designations (included in the full report)
- Ground risks (included in the full report)
- Sold prices nearby (included in the full report)
£14.99 · one-off purchase
By LandSale, the platform. Not provided by the listing agent. Ready in about a minute.
Important notice: Information, maps and tags on this page are drawn from the advertising agent's marketing materials or generated automatically. LandSale has not verified them. Relying on these details is at your own risk, always carry out independent checks before committing to a purchase.
LandSale full disclaimer
Marketing information only - not formal particulars. The details on this website are provided for general guidance and do not constitute an offer or contract. Neither LandSale nor the advertising estate/land agent accepts responsibility for any inaccuracy.
1. Source of information
- Listing content: Core description, asking price, tenure, measurements, photographs and planning history originate from the marketing materials of the advertising estate or land agent. LandSale does not author this content and cannot guarantee its accuracy.
- Automated tags & categorisation: Property type, land-use class, acreage bands and similar labels may be applied by machine-learning models. They are intended as a helpful guide only and may not reflect the property's legal status or permitted use.
- Third-party & enriched data layers: Maps, boundary outlines, planning designations, soil reports, broadband coverage and other environmental or location-based insights are licensed from external suppliers. Such data are supplied “as is", may be incomplete or out of date and are subject to change without notice.
2. Verification required
Prospective purchasers must verify critical matters, including but not limited to planning permission, title boundaries, public rights of way, environmental constraints, acreage, services, access and VAT status, through their own inspections, specialist surveys, legal advisers and the selling agent before relying on the information or entering into any contract.
3. No warranty or liability
LandSale gives no warranty, express or implied, as to the accuracy, completeness or fitness for any particular purpose of the information displayed. LandSale shall not be liable for any loss, damage, cost or expense arising directly or indirectly from any use of or reliance on such information, save where liability may not be excluded by law.
4. Updates & feedback
If you believe any detail on this listing is inaccurate, please let us know. We will investigate and, where appropriate, update the listing or notify the agent.
© LandSale | Version 1.3 - August 2026
Listing agent
John Francis, Aberystwyth
5 Terrace Road, Aberystwyth, SY23 1NY
Similar properties for sale
- Price
- Offers in Region of£590,000
- Size
- 7.48 acres
Penbontrhydyfothau, New Quay, Llandysiliogogo, Ceredigion SA44 Wales
Added on 29/01/2026Smallholding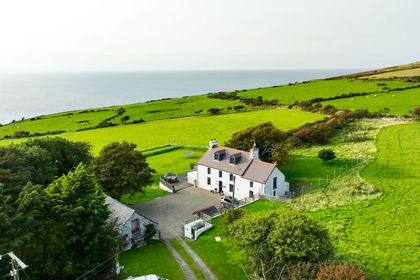
- Price
- Offers Over£825,000
- Size
- 7.5 acres
Erwan Fach, Llangrannog, Ceredigion, SA44, Ceredigion, Ceredigion SA44 Wales
Added on 03/07/2026Farmhouse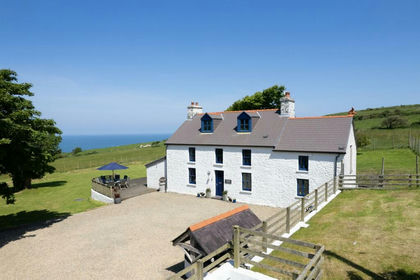
- Price
- Offers in Excess of£825,000
- Size
- 6 acres
Blaencelyn, Llangrannog, Llandysul, Llangrannog, Ceredigion SA44 Wales
Added on 29/01/2026Smallholding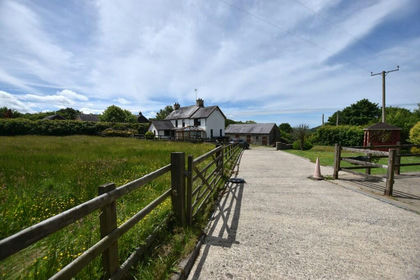
- Price
- Offers in Region of£725,000
- Size
- 10.5 acres
Llangrannog, Llandysul. SA44, Llangrannog, Ceredigion SA44 Wales
Added on 26/03/2026Smallholding
- Price
- Offers Over£799,000
- Size
- 10.89 acres
Added on 28/01/2026Smallholding
- Price
- £875,000
- Size
- 4.75 acres
Added on 09/07/2026Smallholding
- Price
- £700,000
- Size
- 5 acres
Added on 29/01/2026House with Land
- Price
- Offers in Region of£670,000
- Size
- 9.4 acres
Added on 01/07/2026Smallholding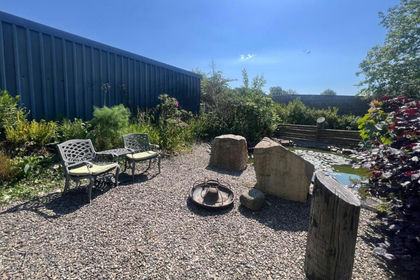
- Price
- £660,000
- Size
- 6 acres
Talgarreg, Llandysul, SA44, Llandysiliogogo, Ceredigion SA44 Wales
Added on 17/02/2026Smallholding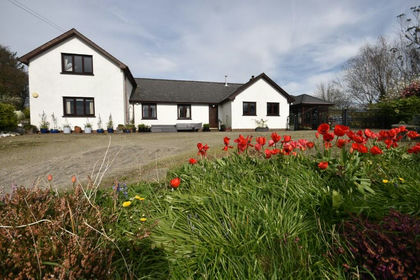
- Price
- Offers in Region of£660,000
- Size
- 6 acres
Talgarreg, Llandysul. SA44, Llandysiliogogo, Ceredigion SA44 Wales
Added on 27/02/2026Smallholding