Lower Pennington Lane, Lymington
- Land size
- 6.1 acres
- Bedrooms
- 5
- Bathrooms
- 4
Key Features
- Unique blend of rural and coastal charm with breathtaking southerly views across expansive 6.1 acre land
- Diverse entertainment spaces including spacious rooms, external patios, and an outdoor pool.
- Beautiful original features showcasing timeless allure and potential for updates and refurbishments.
- Spacious bedrooms, lush grounds with mature shrubs, extensive paddocks and garaging for up to 10 cars
- Within walking distance of Lymington High Street
- Ancillary accommodation with two bedrooms, living room and bathroom
- Incredible pool and entertaining areas
Description
** 6.1 ACRE PLOT, MAIN HOUSE, 3 OUT BUILDINGS & STUNNING POOL AREA ||**. Surrounded by lush landscaping, this spacious outdoor entertaining space features a pool, ample lounging areas, and a charming dining spot for summer entertainment. ( Watch the video tour available). **
Viewing is essential in order to fully appreciate the incredible beauty of this home. Book your appointment now to view Manorfield, an exceptionally unique and breathtaking characterful home nestled on a luscious 6.1 acre plot in the highly sought-after leafy Lower Pennington Lane just a short stroll away from Lymington town centre.
This remarkable home embodies a unique blend of rural and coastal charm. Constructed in 1928 for Bermuda's former governor, it has since been enhanced by the current owners, who have transformed it into a truly special family home. With an arts and crafts inspired ambiance, the house boasts diverse entertainment spaces, including spacious rooms, external patios, and an outdoor pool for summer enjoyment. Moreover, the property offers breathtaking southerly views across its expansive 6-acre land, adorned with luscious greenery.
About This Property - The driveway is truly impressive, with verdant green banks on either side. At the end of the driveway, you'll find a circular turning and parking area. This area allows easy access to the main house and an expansive outbuilding/ancillary accommodation that features garages capable of accommodating up to 7 cars.
This home already exudes character, but it also offers an ideal canvas for updates and refurbishments to unlock its full potential. The beautiful original features, such as the fabulous high ceilings and spacious rooms, showcase the timeless allure of this property. Despite its large square footage, the home maintains a cosy and inviting atmosphere.
Entrance & Drawing Room - Upon entering the characterful home, you are greeted by a useful WC and cloakroom, followed by a hallway leading to the central staircase, cleverly positioned in the heart of the property. The well-designed layout of the house becomes apparent as you flow through the rooms. The first entertainment room is the bright and inviting drawing room, featuring large windows overlooking the garden, a brick fireplace, and access to the sunroom. The sunroom, bathed in natural light, offers a brilliant space to relax and soak in the stunning views of the grounds.
Formal Dining Room And Kitchen - Adjacent to the drawing room is a formal dining room, complete with another feature fireplace and large windows offering rural views. This room also provides access to the sunroom, which opens onto the patio and garden.
The kitchen can be accessed from the dining room or via another door in the hallway. In addition to the fantastic entertainment spaces, this home offers a wonderful informal dining area and a well-equipped kitchen with traditional units, a spacious area for a range cooker, and a granite central island with a breakfast bar. There is also a utility room, a door leading to the side of the property, and a convenient boot room. The rear of the kitchen has an outlook onto a unique walled kitchen garden, finished in paving which offers a secluded and special area to relax.
Study And Family Room - There is a good-sized well-equipped study fitted with bookshelves. Next door, the triple aspect reception/family room boasts full-height vaulted ceilings and a large feature fireplace, making it a standout feature of this home.
First Floor - A solid wood staircase leads upstairs to the first floor, where each bedroom can be accessed from the landing space. The principal bedroom is truly fantastic, featuring an abundance of natural light, spaciousness, and a large en-suite bathroom with a separate shower and bath.
Furthermore, there are four additional generously sized double bedrooms, each offering a serene view of the surrounding grounds. Three of the bedrooms have fitted wardrobes. A family bathroom, equipped with a bath and shower, is complemented by an adjacent shower room.
Grounds And Gardens - The grounds of this property are truly exceptional, offering a dreamlike garden space with lush shrubs, beautiful Sylvan backdrops, and an abundance of wonderful wildlife. Spanning approximately 6.1 acres, the grounds provide a peaceful sanctuary. Mature shrubs and trees surround the house, creating a well-maintained and visually pleasing environment. Extensive paddocks stretch to the south of the formal gardens.
Outbuildings - The main outbuilding garage/ancillary accommodation, a true haven for car enthusiasts. This remarkable space offers secure garaging for up to seven cars! As you enter, you will find two doors on both the left and right sides, providing convenient access to the expansive garage space. The ground floor boasts a well-appointed changing room/wet room with access to the swimming pool area where there is a further outdoor shower, a toilet and another entertainment area with large gas hob. The staircase from the entrance hall leads upstairs to a spacious area that is currently utilised as living and bedroom space which also includes a bathroom. This flexible area offers endless possibilities to cater to your unique needs and preferences.
On the western edge of the property, there is a further outbuildings with parking for 3 cars as well as huge storage space.
note: photo of swimming pool taken during summer months.
Note: Overage Clause
Please be aware of the overage clause associated with this property. The vendors have carefully considered the potential for future development on the land. In the event that planning permission is granted for additional residential properties on the site, the current vendors intend to receive 25% of the uplift in value. This condition will apply for a period of 25 years from the date of sale, ensuring a fair and transparent arrangement for all parties involved.
Situated on a very desirable lane, this house offers truly unique features including stunning rural gardens, proximity to the coast, hugely spacious accommodation and more!
Privacy and tranquility are paramount in this residence, as the house and grounds provide a serene and peaceful environment. Yet, you'll find that convenience is not compromised, as it remains highly accessible to Lymington's recreational facilities. The open spaces of Woodside Park lie to the east, providing ample opportunities for leisurely walks. And to the south, extensive open coastal spaces await, offering not only scenic beauty but also serving as the starting point for superb coastal walks. Along the way, you'll find several charming rural pubs. Whether you're heading to Lymington marinas in the east or Keyhaven & Milford on Sea to the west, there is plenty of stunning coastal scenery.
Located just to the north-east, the vibrant town of Lymington awaits you. Sailing enthusiasts will be delighted by the wealth of sailing clubs and marinas in the area, providing exceptional access to The Solent. There is a weekly Saturday market and wonderful historic High Street, which boasts a range of restaurants, pubs, boutique shops, and well-known chain stores.
Christchurch town is approximately 13 miles away with cosy cafe’s, boutique shops, restaurants and stunning coastal scenery.
Brockenhurst Station is just 6 miles away. From there, you'll have the convenience of two direct trains per hour to London Waterloo, with a journey time of approximately 1 hour and 40 minutes.
Nature lovers will love the breathtaking beauty of the nearby New Forest National Park. With its unspoilt open countryside, it offers excellent opportunities for walks, horse riding and cycle rides. Keep an eye out for the gorgeous wildlife that calls the New Forest home, including the iconic New Forest ponies.
Contact us today to view this very special home.
Map Location
Property details
- Tenure
- Freehold
- Council Tax Band
- Ask Agent
- Date Posted
- 2026-02-28
Market Value Analysis
Compared with 407 Homes with Land listings in South East England (5+ acres).
Utilities & Restrictions
Utilities
- Electricity
- Ask Agent
- Water
- Ask Agent
- Heating
- Ask Agent
- Broadband
- Ask Agent
- Sewerage
- Ask Agent
Rights & Restrictions
- Public Rights of Way
- Ask Agent
- Private Rights of Way
- Ask Agent
- Listed Property
- Ask Agent
- Restrictions
- Ask Agent
Listed status, conservation areas and planning constraints for this location are in the full report.
Property Features
- Accessibility
- Ask Agent
- Parking
- Parking Available
- Garden
- Garden
Beyond the particulars: planning activity, flood history, heritage and ground risks, checked for this exact spot.
Connectivity
Broadband
Fastest speed available at this postcode
47 Mbps
Superfast
Suitable for
- HD streaming
- Video calls
- Web & social
Mobile signal
Predicted 4G and 5G signal; indoor signal depends on building materials.
Ofcom Connected Nations postcode-level predictions. Speeds and signal are modelled, not measured, and vary between addresses and providers.
Signal is the easy part. Planning activity, flood history and protected designations here are in the full report.
Nearest Schools
Primary
- Pennington Church of England Primary School0.8 milesOfsted: Good
- Ages
- 4 to 11
- Pupils
- 170
- Type
- Voluntary controlled school
- Faith
- Church of England
- Lymington Church of England Infant School1.2 milesOfsted: Outstanding
- Ages
- 5 to 7
- Pupils
- 180
- Type
- Voluntary aided school
- Faith
- Church of England
- Lymington Junior School1.2 milesNo Ofsted rating
- Ages
- 7 to 11
- Pupils
- 250
- Type
- Community school
- Our Lady and St Joseph Catholic Primary School - the Learning Federation Partnership of Schools1.4 milesOfsted: Outstanding
- Ages
- 4 to 11
- Pupils
- 104
- Type
- Voluntary aided school
- Faith
- Roman Catholic
- Milford-on-Sea Church of England Primary School1.8 milesOfsted: Good *
- Ages
- 4 to 11
- Pupils
- 313
- Type
- Academy converter
- Faith
- Church of England
Secondary
- Priestlands School0.6 milesNo Ofsted rating
- Ages
- 11 to 16
- Pupils
- 1,205
- Type
- Academy converter
- The Arnewood School4.9 milesOfsted report card · Mar 2026
- Ages
- 11 to 18
- Pupils
- 839
- Type
- Academy converter
- Highcliffe School7.4 milesNo Ofsted rating
- Ages
- 11 to 19
- Pupils
- 1,519
- Type
- Academy converter
- The Grange School8.9 milesOfsted report card · Apr 2026
- Ages
- 11 to 19
- Pupils
- 429
- Type
- Academy sponsor led
- Lift New Forest9.6 milesOfsted: Good
- Ages
- 11 to 16
- Pupils
- 504
- Type
- Academy sponsor led
* Latest graded judgement covers quality of education only; no overall grade was issued under the 2024-25 inspection framework.
Distances are straight-line from the advertised location. Source: the national school registers (DfE, Welsh Government, Scottish Government) and Ofsted.
Schools are just the start: sold prices nearby, planning activity and any flood history are in the full report.
Amenities
Supermarket
GP surgery
Pharmacy
Hospital
Green space
Straight-line distances from the advertised location. Sources: NHS records, Geolytix supermarket locations, OS Open Greenspace and the national trails registers.
The area stacks up? Now check the location itself: planning nearby, protected designations and past flooding.
Getting Around
Nearest station
Nearest bus stop
Typical drive times
Straight-line distances from the advertised location; drive times are typical free-flow times over OpenStreetMap road data, so allow more at peak. Public transport locations from DfT NaPTAN.
Easy to reach matters. So do planning activity, flood history and ground risks: all in the full report.
Flood Risk
Environment Agency open data, checked around the advertised map pin for the listed acreage. Long-term risk counts flood defences; the planning map's flood zones do not. Provided by LandSale, not the listing agent, and not part of the agent's particulars. Risk varies across a holding, so verify before committing.
Rivers and the sea
Not at the pin: mapped about 80 metres away.
Planning map: Flood Zone 3, about 90 metres away.
Surface water
These bandings are the summary. Where this location sits on the flood maps, plus planning activity, heritage and ground risks, is in the full report.
Important notice: Information, maps and tags on this page are drawn from the advertising agent's marketing materials or generated automatically. LandSale has not verified them. Relying on these details is at your own risk, always carry out independent checks before committing to a purchase.
LandSale full disclaimer
Marketing information only - not formal particulars. The details on this website are provided for general guidance and do not constitute an offer or contract. Neither LandSale nor the advertising estate/land agent accepts responsibility for any inaccuracy.
1. Source of information
- Listing content: Core description, asking price, tenure, measurements, photographs and planning history originate from the marketing materials of the advertising estate or land agent. LandSale does not author this content and cannot guarantee its accuracy.
- Automated tags & categorisation: Property type, land-use class, acreage bands and similar labels may be applied by machine-learning models. They are intended as a helpful guide only and may not reflect the property's legal status or permitted use.
- Third-party & enriched data layers: Maps, boundary outlines, planning designations, soil reports, broadband coverage and other environmental or location-based insights are licensed from external suppliers. Such data are supplied “as is", may be incomplete or out of date and are subject to change without notice.
2. Verification required
Prospective purchasers must verify critical matters, including but not limited to planning permission, title boundaries, public rights of way, environmental constraints, acreage, services, access and VAT status, through their own inspections, specialist surveys, legal advisers and the selling agent before relying on the information or entering into any contract.
3. No warranty or liability
LandSale gives no warranty, express or implied, as to the accuracy, completeness or fitness for any particular purpose of the information displayed. LandSale shall not be liable for any loss, damage, cost or expense arising directly or indirectly from any use of or reliance on such information, save where liability may not be excluded by law.
4. Updates & feedback
If you believe any detail on this listing is inaccurate, please let us know. We will investigate and, where appropriate, update the listing or notify the agent.
© LandSale | Version 1.3 - August 2026
Similar properties for sale
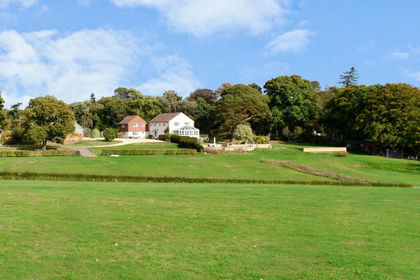
- Price
- £2,450,000
- Size
- 8.55 acres
Rope Hill, Boldre, Lymington, SO41, Boldre, Hampshire SO41 England
Added on 16/10/2026House with Land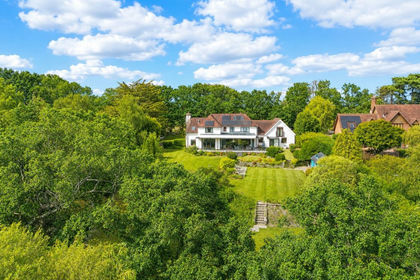
- Price
- £2,400,000
- Size
- 3.75 acres
Shirley Holms, Lymington, SO41, Sway, Hampshire SO41 England
Added on 14/08/2026Country Home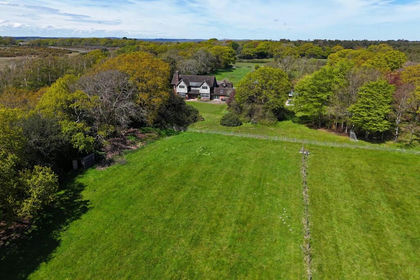
- Price
- £2,500,000
- Size
- 7 acres
Setley, Brockenhurst, SO42, Brockenhurst, Hampshire SO42 England
Added on 25/05/2026House with Land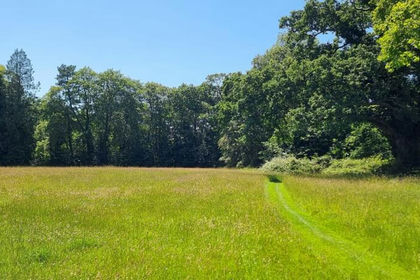
- Price
- £2,400,000
- Size
- 3.6 acres
Brookley Road, Brockenhurst, SO42, Brockenhurst, Hampshire SO42 England
Added on 25/06/2026Building Plot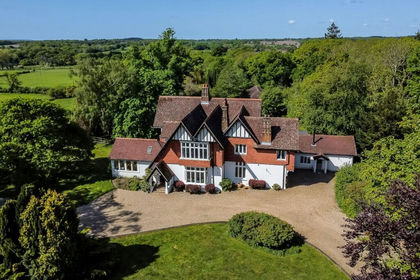
- Price
- Offers in Excess of£2,500,000
- Size
- 4 acres
Moonhills Lane, Beaulieu, Brockenhurst, SO42, Beaulieu, Hampshire SO42 England
Added on 28/08/2026Country Home
- Price
- £2,995,000
- Size
- 3 acres
Southfield Lane, Burley, Ringwood, BH24, Burley, Hampshire BH24 England
Added on 29/01/2026House with Land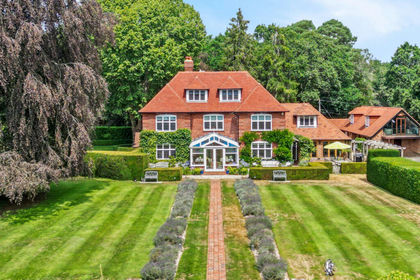
- Price
- Guide Price£3,750,000
- Size
- 6.5 acres
St. Aubyns Lane, Hangersley, Ringwood, Hampshire, BH24, Ringwood, Hampshire BH24 England
Added on 09/09/2026House with Land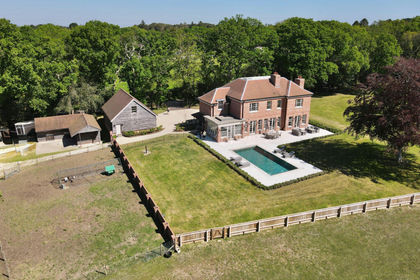
- Price
- Guide Price£2,950,000
- Size
- 6 acres
Holly Hill, Hangersley, BH24, Ringwood, Hampshire BH24 England
Added on 10/05/2026Country Home
- Price
- Guide Price£3,000,000
- Size
- 24 acres
Highwood, Ringwood, Ellingham, Harbridge and Ibsley, Hampshire BH24 England
Added on 04/06/2026Country Home
- Price
- £2,400,000
- Size
- 5 acres
Bramshaw, Lyndhurst, Hampshire, SO43, Bramshaw, Hampshire SO43 England
Added on 07/10/2026House with Land