Cilybebyll, Pontardawe, Swansea
- Land size
- 0.22 acres
- Bedrooms
- 4
- Bathrooms
- 2
Key Features
- EPC RATING C
- BEAUTIFUL CONVERTED BARN
- SOUGHT AFTER LOCATION
- COUNTRYSIDE LIVING
- SURROUNDED BY MOUNTAIN AND FIELD VIEWS
- THREE SPACIOUS RECEPTIONS
- FOUR BEDROOMS
- AMAZING ENTRANCE HALLWAY
- OPEN FIRES
- BESPOKKE KITCHEN/DINING ROOM
Description
"Discover the allure of this stunning Barn conversion, exquisitely crafted from natural stone and perfectly situated in a tranquil rural setting, embraced by breathtaking countryside and dramatic mountain vistas. Thoughtfully modernised to the highest standards, this exceptional home harmoniously combines timeless charm with contemporary luxury. Step into an inviting entrance hallway that sets the tone for the rest of the residence. The heart of the home is the impressive kitchen and family room, where generous space allows for a classic farmhouse table. Enjoy the convenience of a range cooker and premium built-in appliances, making it a dream for both everyday living and entertaining. The property further features two warm and welcoming reception rooms on either side, perfect for relaxation or hosting guests. Upstairs, the farmhouse offers four generously sized bedrooms, two of which include luxurious en-suites. The family bathroom showcases a roll-top bath with shower attachments, adding a touch of elegance to your daily routine. Beyond the main house, practicality meets rustic charm with an outdoor utility/drying room complete with a cloakroom. The grounds boast well-maintained outbuildings, including stables and tack rooms. One has been cleverly transformed into a vibrant bar/entertaining room, while another serves as a fully equipped gym with a dramatic vaulted ceiling adorned with exposed beams. Surrounded by serene countryside and capturing mountain views, this property promises a lifestyle of unmatched beauty and tranquility.
Main Dwelling. -
Hallway - 4.33 x 4.14 (14'2" x 13'6") - Step into a stunning entrance hallway that welcomes you with elegant stairs leading to the first floor. The herringbone-style LVT flooring adds a touch of sophistication, while the practical understairs cupboard with latch hinges offers clever storage solutions. An inviting oak door opens to the kitchen, main lounge and cloakroom, enhancing convenience. With radiators and windows positioned at both the front and rear, this space is filled with warmth and light, making it truly captivating.
Cloakroom - 1.50 x 1.56 (4'11" x 5'1") - With housed low level WC and wash hand basin , LVT flooring, window to front and radiator.
Stairs To First Floor -
Lounge - 4.33 x 4.14 (14'2" x 13'6") - Experience a stunning room filled with abundant natural light, featuring an exquisite open brick fireplace with a sleek long burner. The ceiling showcases charming wooden beams, complemented by elegant LVT herringbone-style flooring. Wide Georgian-style patio doors invite you to the serene rear. This space is a perfect blend of style and warmth!
Kitchen - Step into the spacious kitchen with room for a farmhouse table, adorned with White and Sage units featuring charming latch-style handles. Built-in appliances include a dishwasher, fridge freezer, and space for an American fridge freezer. Complete with a delightful Belfast double sink, an island with a granite work surface and cupboards below, and a wooden beam frame that opens up to the family room, window to front and radiator.
Family Room - 4.63 x 4.74 (15'2" x 15'6") - This captivating room boasts spectacular views of the lush gardens and mountain views, framed beautifully by large bi-folding doors that invite the outdoors inside. The cozy atmosphere is heightened by a charming free-standing log burner, perfect for snuggling up during chilly evenings. One feature wall is exposed with natural stone, elegant LVT flooring adds a touch of sophistication.
First Floor Landing - 5.08m x 4.19m to landing window (16'8" x 13'9" to -
Bedroom One - 5.01 x 5.03 (16'5" x 16'6") - Excellent size room with two windows to front offering beautiful views, LVT flooring, plus velux, radiator and door to en-suite.This spacious room has two windows that provide beautiful views outside. The durable LVT flooring adds a modern touch. A Velux window lets in extra sunlight, and door that leads to the en-suite bathroom for added comfort and convenience.
En-Suite - 2.81 x 1.49 (9'2" x 4'10") - Corner shower cubicle, pedestal wash hand basin, low level wc, fully tiled to walls, skylight and radiator.
Bedroom Two - 5.08 x 3.34 (16'7" x 10'11") - Excellent size room with skylight, radiator and door to En-suite shower room.
En-Suite - Shower cubicle, low level wc, pedestal wash hand basin, splashback, velux window and radiator.
Bedroom Three - 4.45 x 3.37 (14'7" x 11'0") - Double room with built-in-cupboard, window to rear and radiator.
Bedroom Four - 2.39 x 3.01 (7'10" x 9'10") - With window to side, laminate flooring and radiator.
Family Bathroom - 3.01 x 2.37 (9'10" x 7'9") - "Experience pure sophistication in this stunning bathroom, where timeless elegance meets modern luxury. A striking roll-top bath takes center stage, complete with a refined shower attachment for the perfect blend of relaxation and convenience. The pedestal wash hand basin adds a touch of classic charm, while a sleek low-level WC ensures both style and practicality. A Velux window invites streams of natural light to illuminate the space, creating a bright and serene atmosphere, complemented by a well-placed radiator that provides warmth and comfort. Every detail in this bathroom exudes beauty and refinement."
Garden - Beautifully landscaped gardens adorn the side, complete with raised decked areas that offer breathtaking countryside views. The rear garden boasts a charming shingle area, a convenient utility room, an outdoor water tap, and easy access to both the stable block and a fantastic barn entertaining area. Discover the ideal setting for relaxation and entertaining in this exquisite outdoor space!
This enchanting garden set against a backdrop of stunning countryside views that stretch as far as the eye can see. It’s an idyllic retreat for those yearning for tranquility and the soothing sounds of nature, making it a truly breathtaking escape.
Patio -
Patio -
Stable Block -
Barn Bar/Out Building - This unique barn features a bespoke area meticulously designed for hosting memorable gatherings, complete with elegant finishes and ample room for guests to enjoy.The front driveway offers generous parking space and leads gracefully to the charming stable block and an inviting entertaining barn. This unique barn features a bespoke area meticulously designed for hosting memorable gatherings, complete with elegant finishes and ample room for guests to enjoy.
Driveway - Affording plenty of parking to front.
Barn/Bar View -
Barn Internal View -
Epc Link -
Services - Conservation Area: No
Flood Risk; No Risk
Floor Area
1,625 ft 2 / 151 m 2
Plot Size
0.22 Acres
Satellite / Fibre TV Availability
BT
Sky
Council Tax - Local Authority
Neath Port Talbot
Band:
D
Annual Price:
£2,281 (min)
Agents Notes - The property is not connected to mains drains and is served by a septic tank.
There are no mains water and the property is served by Borehole Water Treatment Plant, located in part of the stable block.
Property has oil central heating.
Map Location
Property details
- Tenure
- Freehold
- Council Tax Band
- D
- Date Posted
- 2026-02-25
Energy Performance Certificate
Energy Efficiency Rating
Based on UK Energy Performance Certificate standards (EU Directive 2002/91/EC)
Running costs are one side. Planning activity, flood history and ground risks for this location are in the full report.
Utilities & Restrictions
Utilities
- Electricity
- Ask Agent
- Water
- Ask Agent
- Heating
- Ask Agent
- Broadband
- Ask Agent
- Sewerage
- Ask Agent
Rights & Restrictions
- Public Rights of Way
- Ask Agent
- Private Rights of Way
- Ask Agent
- Listed Property
- Ask Agent
- Restrictions
- Ask Agent
Listed status, conservation areas and planning constraints for this location are in the full report.
Property Features
- Accessibility
- Ask Agent
- Parking
- Parking Available
- Garden
- Garden
Beyond the particulars: planning activity, flood history, heritage and ground risks, checked for this exact spot.
Connectivity
Broadband
Fastest speed available at this postcode
1.8 Gbps
Standard (10-30 Mbps)
Suitable for
- 4K streaming on every screen
- Full-time home working
- Online gaming & big downloads
Mobile signal
Outdoor predictions; indoor signal depends on building materials.
Ofcom Connected Nations postcode-level predictions. Speeds and signal are modelled, not measured, and vary between addresses and providers.
Signal is the easy part. Planning activity, flood history and protected designations here are in the full report.
Nearest Schools
Primary
- Rhos Primary School1.3 miles
- Pupils
- 147
- Type
- Nursery, Infants & Juniors
- Language
- English medium school / provision
- Llangiwg Primary School1.4 miles
- Pupils
- 81
- Type
- Nursery, Infants & Juniors
- Language
- English medium school / provision
- Godre'rgraig Primary School1.4 miles
- Pupils
- 102
- Type
- Nursery, Infants & Juniors
- Language
- English medium school / provision
- Alltwen Primary School1.6 miles
- Pupils
- 213
- Type
- Nursery, Infants & Juniors
- Language
- English medium school / provision
- YGG Pontardawe1.9 miles
- Pupils
- 342
- Type
- Nursery, Infants & Juniors
- Language
- Welsh medium school / provision (including transitional)
Secondary
- Cwmtawe Community School2 miles
- Pupils
- 1,047
- Type
- Secondary (ages 11-16)
- Language
- English medium school / provision
- Ysgol Gymraeg Ystalyfera Bro Dur2.9 miles
- Pupils
- 1,557
- Type
- Middle (ages 3-19)
- Language
- Welsh medium school / provision (including transitional)
- Ysgol Maesydderwen3.5 miles
- Pupils
- 513
- Type
- Secondary (ages 11-19)
- Language
- English medium school / provision
- Llangatwg Community School3.5 miles
- Pupils
- 750
- Type
- Secondary (ages 11-16)
- Language
- English medium school / provision
- Dwr Y Felin Comprehensive School4.2 miles
- Pupils
- 1,097
- Type
- Secondary (ages 11-16)
- Language
- English medium school / provision
Distances are straight-line from the advertised location. Source: the national school registers (DfE, Welsh Government, Scottish Government) and Ofsted.
Schools are just the start: sold prices nearby, planning activity and any flood history are in the full report.
Amenities
Supermarket
GP surgery
Pharmacy
Straight-line distances from the advertised location. Sources: NHS records, Geolytix supermarket locations, OS Open Greenspace and the national trails registers.
The area stacks up? Now check the location itself: planning nearby, protected designations and past flooding.
Getting Around
Nearest station
Nearest bus stop
Typical drive times
Straight-line distances from the advertised location; drive times are typical free-flow times over OpenStreetMap road data, so allow more at peak. Public transport locations from DfT NaPTAN.
Easy to reach matters. So do planning activity, flood history and ground risks: all in the full report.
Flood Risk
From Natural Resources Wales flood map open data, checked around the advertised map pin and allowing for the listed acreage where known. This summary comes from LandSale, the advertising platform, not from the listing agent, and is not part of the agent's particulars. Risk can vary across a single holding, so verify anything critical through your own searches before committing.
Rivers and the sea
Surface water
The detail behind these bandings
The full report pinpoints where this location sits on the flood maps, and runs the deeper checks that usually only surface after an offer.
- Exact flood zones & annual chances (included in the full report)
- Any recorded past flooding (included in the full report)
- Planning activity nearby (included in the full report)
- Heritage & conservation (included in the full report)
- Protected nature designations (included in the full report)
- Ground risks (included in the full report)
- Sold prices nearby (included in the full report)
£14.99 · one-off purchase
By LandSale, the platform. Not provided by the listing agent. Ready in about a minute.
Important notice: Information, maps and tags on this page are drawn from the advertising agent's marketing materials or generated automatically. LandSale has not verified them. Relying on these details is at your own risk, always carry out independent checks before committing to a purchase.
LandSale full disclaimer
Marketing information only - not formal particulars. The details on this website are provided for general guidance and do not constitute an offer or contract. Neither LandSale nor the advertising estate/land agent accepts responsibility for any inaccuracy.
1. Source of information
- Listing content: Core description, asking price, tenure, measurements, photographs and planning history originate from the marketing materials of the advertising estate or land agent. LandSale does not author this content and cannot guarantee its accuracy.
- Automated tags & categorisation: Property type, land-use class, acreage bands and similar labels may be applied by machine-learning models. They are intended as a helpful guide only and may not reflect the property's legal status or permitted use.
- Third-party & enriched data layers: Maps, boundary outlines, planning designations, soil reports, broadband coverage and other environmental or location-based insights are licensed from external suppliers. Such data are supplied “as is", may be incomplete or out of date and are subject to change without notice.
2. Verification required
Prospective purchasers must verify critical matters, including but not limited to planning permission, title boundaries, public rights of way, environmental constraints, acreage, services, access and VAT status, through their own inspections, specialist surveys, legal advisers and the selling agent before relying on the information or entering into any contract.
3. No warranty or liability
LandSale gives no warranty, express or implied, as to the accuracy, completeness or fitness for any particular purpose of the information displayed. LandSale shall not be liable for any loss, damage, cost or expense arising directly or indirectly from any use of or reliance on such information, save where liability may not be excluded by law.
4. Updates & feedback
If you believe any detail on this listing is inaccurate, please let us know. We will investigate and, where appropriate, update the listing or notify the agent.
© LandSale | Version 1.3 - August 2026
Listing agent
Astleys, Neath
35 Alfred Street, Neath, SA11 1EH
Similar properties for sale
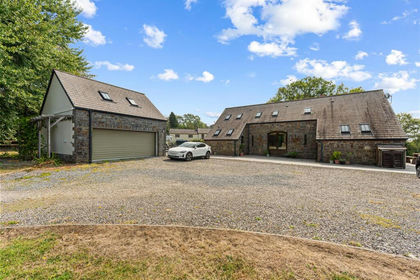
- Price
- Offers in Excess of£625,000
- Size
- 7.9 acres
Tyn Y Cwm Lane, Rhos, Pontardawe, Swansea, Cilybebyll, Neath Port Talbot SA8 Wales
Added on 03/09/2026Barn Conversion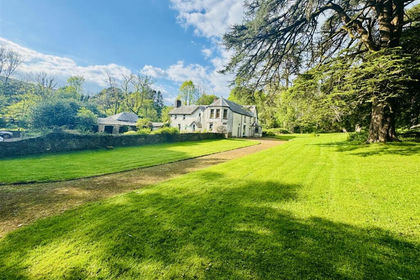
- Price
- Offers in Region of£585,000
- Size
- 5 acres
Added on 26/06/2026Smallholding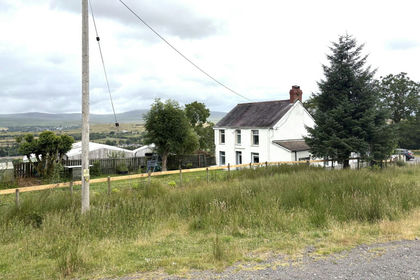
- Price
- Offers in Region of£489,950
- Size
- 1 acres
Gwaun Cae Gurwen, Ammanford, SA18, Gwaun-Cae-Gurwen, Neath Port Talbot SA18 Wales
Added on 10/06/2026House with Land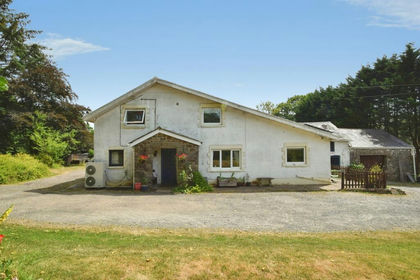
- Price
- Offers in Excess of£600,000
- Size
- 2 acres
Added on 01/08/2026House with Land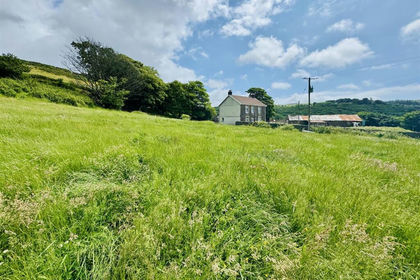
- Price
- Offers Over£699,950
- Size
- 36 acres
Eaglesbush, Cimla, Briton Ferry, Neath Port Talbot SA11 Wales
Added on 26/06/2026Small Farm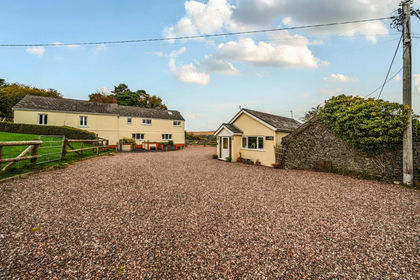
- Price
- Guide Price£700,000
- Size
- 5.8 acres
Garnant CARMARTHENSHIRE, Cwmamman, Carmarthenshire SA18 Wales
Added on 29/01/2026House with Land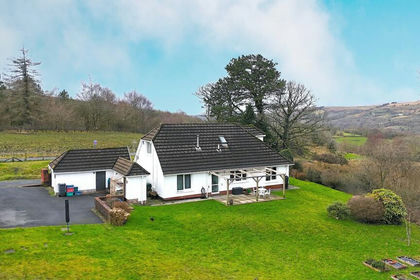
- Price
- £550,000
- Size
- 4.85 acres
Cefn Byrle Road, Coelbren, Powys., Tawe-Uchaf, Powys SA10 Wales
Added on 29/01/2026House with Land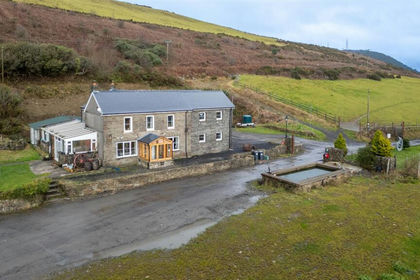
- Price
- Offers in Region of£750,000
- Size
- 7 acres
Baglan, Cwmavon, Port Talbot, Baglan, Neath Port Talbot SA12 Wales
Added on 26/06/2026Smallholding
- Price
- Offers in Excess of£650,000
- Size
- 2.54 acres
Added on 16/06/2026Residential
- Price
- £475,000
- Size
- 18 acres
Fernfield, Baglan, Port Talbot, Neath Port Talbot., Baglan, Neath Port Talbot SA12 Wales
Added on 06/06/2026Farmhouse