Beauty, Privacy and Refinement in Saxlingham
- Land size
- 1.2 acres
- Bedrooms
- 8
- Bathrooms
- 5
Key Features
- Exceptional Farmhouse and Barns Offering 6,500 Sq.Ft. of Versatile Living Space
- Bespoke John Lewis of Hungerford-Designed Kitchen, Dining, Pantry, Office, Library and Two Dressing Rooms
- Self-Contained Two-Bedroom Cottage Integrated for Flexible Living
- Multiple Reception Rooms and a Barn with Cinema System
- Principal Suite with Dressing Rooms, and a Luxurious Bathroom and Wet Room
- Landscaped Grounds of Circa 1.2 Acres (STMS)
- South-Facing Courtyard “Outside Living Room” with Central Fir Tree
- Swimming Pool with Italian Porcelain Tiling, Pool House and Outdoor Kitchen
- Double Garage with Refurbished Annexe, Balcony and Countryside Views
- Modern Comforts: Underfloor Heating, Cast-Iron Radiators, Log Burner, CCTV and Security
Description
A truly exceptional family home is more than a place to live - it is a place to belong. A backdrop to everyday moments and milestone memories alike, where connection, creativity and calm coexist in perfect balance. Warners End Farm offers exactly that: an enchanting 16th-century farmhouse that wraps you in warmth, character and quiet confidence from the moment you arrive.
Behind its handsome period elevations lies over 6,500 sq. ft. of beautifully varied accommodation, shaped by centuries of family life and thoughtfully evolved for modern living, with extensive recent improvements enhancing both comfort and functionality throughout.
At its heart sits something wonderfully unexpected - a south-facing courtyard affectionately known as the ‘outside living room’. Sheltered, sun-soaked and centred around a striking fir tree, this atmospheric space becomes a natural gathering point, blurring the line between indoors and out and offering a daily connection to nature that feels both restorative and inspiring.
The influence of the surrounding countryside flows seamlessly through the interiors, complemented by a series of carefully curated upgrades including bespoke kitchens, refined utility spaces and beautifully appointed bath and shower rooms, all finished to an exceptional standard. Underfloor heating beneath tiled floors, cast-iron radiators, a new log-burner in the dining area and upgraded heating systems ensure the home is as comfortable as it is characterful, whatever the season.
The ground floor unfolds into a rich collection of reception spaces, each with its own mood and purpose. From the intimate sitting room with exposed beams and a brick fireplace - perfect for cosy evenings - to the breathtaking barn with its soaring volume and drama, ideal for celebrations, entertaining and relaxed cinema nights, discreetly enhanced by integrated surround sound and screen technology.
At the heart of everyday life, the beautifully appointed kitchen and dining area - together with the adjoining pantry, office, library and two elegant dressing rooms - were thoughtfully designed and fitted by John Lewis of Hungerford, combining timeless craftsmanship with exceptional functionality. Alongside this, the home benefits from a superb boot room, laundry and secondary cottage kitchen, creating effortless practicality for busy family living.
Carefully woven into the farmhouse is a charming, self-contained two-bedroom cottage, offering additional accommodation with the perfect balance of separation and connection - ideal for extended family, guests or flexible living arrangements, while remaining fully integrated into the rhythm of the main home.
Upstairs, the home divides into two wings, enhancing privacy and versatility. The principal suite is a sanctuary of indulgence, complemented by refined dressing rooms and a beautifully finished bathroom and wet room. Further bedrooms are generously proportioned and supported by additional luxurious family bathrooms, all designed with timeless style and everyday comfort in mind.
Outside, the grounds are as captivating as the house itself and extend to around 1.2 acres (STMS). Thoughtfully landscaped gardens, multiple courtyards and newly created patio areas provide spaces for both entertaining and reflection. The swimming pool has been transformed into a true outdoor destination, complete with porcelain tiling, a stylish pool house with changing facilities, and an outdoor kitchen with log burner - perfect for long summer evenings and weekend gatherings.
A sweeping gated driveway leads to generous parking and a substantial double garage, finished to a high standard and crowned by a beautifully reconfigured annexe offering two bedrooms, a modern kitchen, refurbished bathroom and a striking sculpted metal balcony with far-reaching countryside views - ideal for guests, extended family or independent living.
Throughout the home, solid oak window frames, shutters, doors and gates enhance both security and craftsmanship, while extensive rewiring, modern fuse boards, central fire and security systems, CCTV and refined lighting and ironmongery ensure peace of mind and effortless living.
Warners End Farm is not simply a house; it is a lifestyle - a place where historic charm meets contemporary comfort, and where family life can flourish in a setting of rare beauty, privacy and refinement.
SAXLINGHAM
A pleasant small, rural and very quiet North Norfolk village, Saxlingham is conveniently located for Holt and Blakeney. The village has a 15th Century church (St Margaret’s) and is within the civil parish of Field Dalling, which also has a church and village hall, holding various social events throughout the year. Also nearby are Langham, which has a 400 year old pub, The Bluebell, and Letheringsett, with an excellent arm shop and cafe, and a popular pub. The village’s working watermill also houses a yoga studio and an antiques shop.
Just four miles away, a strong sense of community thrives among the proud residents and local businesses of Holt, and many of the latter champion the local ‘Love Holt’ initiative which waves the flag for the independent shops that add vibrancy to the Georgian town centre. Throughout the year, there are plenty of local events including a summer Holt Festival and 1940s Weekend, which takes over the town and ‘Poppy Line’ heritage railway that runs between here and Sheringham.
Life moves at a leisurely pace in Holt, and there are plenty of places to idle over a coffee or bite to eat. Believed to be the oldest house in town, Byfords deli and café is a central landmark and fabulous place to stop and watch the world go by. There’s no need to hurry home – relax and enjoy country life! On the edge of town is the eponymous Gresham’s school.
SERVICES CONNECTED
Mains electricity and water. Private drainage. Oil fired central heating.
COUNCIL TAX
Band G.
ENERGY EFFICIENCY RATING
E. Ref:- 2674-3059-2202-6716-3204
To retrieve the Energy Performance Certificate for this property please visit and enter in the reference number above. Alternatively, the full certificate can be obtained through Sowerbys.
TENURE
Freehold.
LOCATION
What3words: ///standards.blizzard.website
AGENT’S NOTE
A section of the garden is rented under a 20 year lease until 31/3/37 for a peppercorn rent.
WEBSITE TAG
perfect-views
village-spirit
room-to-roam
family-life
work-and-grow
historical-homes
EPC Rating: E
Parking - Garage
Parking - Driveway
Disclaimer
These particulars are provided as a guide only and do not form part of any offer or contract. Sowerbys and its representatives have no authority to make or give representations or warranties. All descriptions, measurements, photographs and plans are for guidance only and should not be relied upon as statements of fact. Buyers should satisfy themselves as to the accuracy of the information through inspection or professional advice. Services, appliances and equipment have not been tested and no warranty can be given as to their condition. Planning permissions, building regulations and other consents should be verified by the buyer’s legal adviser. In accordance with Anti-Money Laundering regulations, proceeding buyers must complete a digital ID check through our compliance partner. A charge of £48 including VAT per sale or purchase applies. Leasehold buyers should confirm ground rent, service charges and lease details with their legal adviser.
Map Location
Property details
- Tenure
- Freehold
- Council Tax Band
- G
- Date Posted
- 2026-02-13
Market Value Analysis
Compared with 1,142 Homes with Land listings in East Anglia (1+ acres).
Energy Performance Certificate
Energy Efficiency Rating
Based on UK Energy Performance Certificate standards (EU Directive 2002/91/EC)
Running costs are one side. Planning activity, flood history and ground risks for this location are in the full report.
Utilities & Restrictions
Utilities
- Electricity
- Mains
- Water
- Mains
- Heating
- Oil Heating
- Broadband
- Ask Agent
- Sewerage
- Septic Tank / Private
Rights & Restrictions
- Public Rights of Way
- Ask Agent
- Private Rights of Way
- Ask Agent
- Listed Property
- Ask Agent
- Restrictions
- Ask Agent
Listed status, conservation areas and planning constraints for this location are in the full report.
Property Features
- Accessibility
- Ask Agent
- Parking
- Garage, Driveway
- Garden
- Private Garden
Beyond the particulars: planning activity, flood history, heritage and ground risks, checked for this exact spot.
Connectivity
Broadband
Fastest speed available at this postcode
1.8 Gbps
Gigabit full fibre
Suitable for
- 4K streaming on every screen
- Full-time home working
- Online gaming & big downloads
Mobile signal
Predicted 4G and 5G signal; indoor signal depends on building materials.
Ofcom Connected Nations postcode-level predictions. Speeds and signal are modelled, not measured, and vary between addresses and providers.
Signal is the easy part. Planning activity, flood history and protected designations here are in the full report.
Nearest Schools
Primary
- Langham Village School1.6 milesOfsted: Good *
- Ages
- 4 to 11
- Pupils
- 104
- Type
- Community school
- Blakeney Church of England Voluntary Aided Primary School2.4 milesNo Ofsted rating
- Ages
- 4 to 11
- Pupils
- 31
- Type
- Voluntary aided school
- Faith
- Church of England
- Holt Community Primary School3.2 milesNo Ofsted rating
- Ages
- 4 to 11
- Pupils
- 176
- Type
- Community school
- Hindringham Church of England Primary School3.8 milesNo Ofsted rating
- Ages
- 5 to 11
- Pupils
- 35
- Type
- Voluntary aided school
- Faith
- Church of England
- Astley Primary School4.5 milesOfsted: Good
- Ages
- 5 to 11
- Pupils
- 200
- Type
- Academy converter
Secondary
- Alderman Peel High School7.1 milesOfsted: Good
- Ages
- 11 to 16
- Pupils
- 606
- Type
- Academy converter
- Sheringham High School7.8 milesOfsted: Good
- Ages
- 11 to 18
- Pupils
- 630
- Type
- Academy converter
- Fakenham Academy8.9 milesNo Ofsted rating
- Ages
- 11 to 18
- Pupils
- 723
- Type
- Academy sponsor led
- Reepham High School and College12 milesOfsted: Good *
- Ages
- 11 to 18
- Pupils
- 959
- Type
- Academy converter
- Cromer Academy12 milesNo Ofsted rating
- Ages
- 11 to 16
- Pupils
- 665
- Type
- Academy converter
* Latest graded judgement covers quality of education only; no overall grade was issued under the 2024-25 inspection framework.
Distances are straight-line from the advertised location. Source: the national school registers (DfE, Welsh Government, Scottish Government) and Ofsted.
Schools are just the start: sold prices nearby, planning activity and any flood history are in the full report.
Amenities
Supermarket
GP surgery
Pharmacy
Hospital
Straight-line distances from the advertised location. Sources: NHS records, Geolytix supermarket locations, OS Open Greenspace and the national trails registers.
The area stacks up? Now check the location itself: planning nearby, protected designations and past flooding.
Getting Around
Nearest station
Nearest bus stop
Typical drive times
Straight-line distances from the advertised location; drive times are typical free-flow times over OpenStreetMap road data, so allow more at peak. Public transport locations from DfT NaPTAN.
Easy to reach matters. So do planning activity, flood history and ground risks: all in the full report.
Flood Risk
Environment Agency open data, checked around the advertised map pin for the listed acreage. Long-term risk counts flood defences; the planning map's flood zones do not. Provided by LandSale, not the listing agent, and not part of the agent's particulars. Risk varies across a holding, so verify before committing.
Rivers and the sea
Planning map: Flood Zone 1.
Surface water
Not at the pin: mapped about 30 metres away.
These bandings are the summary. Where this location sits on the flood maps, plus planning activity, heritage and ground risks, is in the full report.
Important notice: Information, maps and tags on this page are drawn from the advertising agent's marketing materials or generated automatically. LandSale has not verified them. Relying on these details is at your own risk, always carry out independent checks before committing to a purchase.
LandSale full disclaimer
Marketing information only - not formal particulars. The details on this website are provided for general guidance and do not constitute an offer or contract. Neither LandSale nor the advertising estate/land agent accepts responsibility for any inaccuracy.
1. Source of information
- Listing content: Core description, asking price, tenure, measurements, photographs and planning history originate from the marketing materials of the advertising estate or land agent. LandSale does not author this content and cannot guarantee its accuracy.
- Automated tags & categorisation: Property type, land-use class, acreage bands and similar labels may be applied by machine-learning models. They are intended as a helpful guide only and may not reflect the property's legal status or permitted use.
- Third-party & enriched data layers: Maps, boundary outlines, planning designations, soil reports, broadband coverage and other environmental or location-based insights are licensed from external suppliers. Such data are supplied “as is", may be incomplete or out of date and are subject to change without notice.
2. Verification required
Prospective purchasers must verify critical matters, including but not limited to planning permission, title boundaries, public rights of way, environmental constraints, acreage, services, access and VAT status, through their own inspections, specialist surveys, legal advisers and the selling agent before relying on the information or entering into any contract.
3. No warranty or liability
LandSale gives no warranty, express or implied, as to the accuracy, completeness or fitness for any particular purpose of the information displayed. LandSale shall not be liable for any loss, damage, cost or expense arising directly or indirectly from any use of or reliance on such information, save where liability may not be excluded by law.
4. Updates & feedback
If you believe any detail on this listing is inaccurate, please let us know. We will investigate and, where appropriate, update the listing or notify the agent.
© LandSale | Version 1.3 - August 2026
Listing agent
Sowerbys, Holt
1 Market Place Holt NR25 6BE
Similar properties for sale
- Price
- Guide Price£2,500,000
- Size
- 5 acres
Exceptional Coastal Home in Blakeney, Blakeney, Norfolk NR25 England
Added on 26/05/2026Coastal property
- Price
- £5,400,000
- Size
- 9.21 acres
Tilia Business Park, Horning Road, Hoveton, Norwich, NR12, Hoveton, Norfolk NR12 England
Added on 08/10/2026Commercial Land
- Price
- Offers in Region of£2,500,000
- Size
- 18.33 acres
Rookery Farm, Joy's Bank, Holbeach St Johns, Spalding, Gedney, Lincolnshire PE12 England
Added on 29/01/2026Farm
- Price
- Guide Price£2,900,000
- Size
- 256.34 acres
Ulyatt's Farm, Amber Hill, Boston, Amber Hill, Lincolnshire PE20 England
Added on 12/06/2026Farm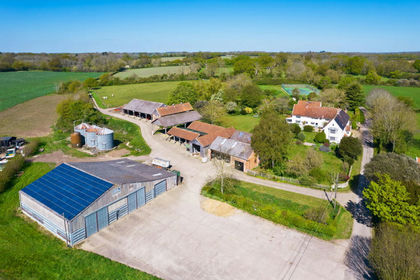
- Price
- Guide Price£4,100,000
- Size
- 280.4 acres
Middleton, Nr Suffolk Heritage Coast, Middleton, Suffolk IP17 England
Added on 22/05/2026Farm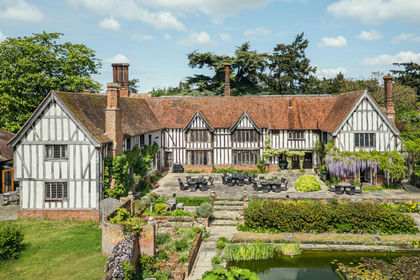
- Price
- Guide Price£2,950,000
- Size
- 21 acres
Benton Street, Hadleigh, Ipswich, IP7, Hadleigh, Suffolk IP7 England
Added on 28/05/2026House with Land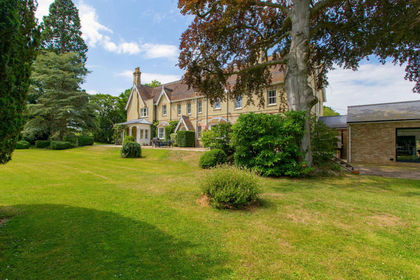
- Price
- £2,975,000
- Size
- 3.14 acres
Robins Lane, Lolworth, Cambridge, CB23, Lolworth, Cambridgeshire CB23 England
Added on 29/01/2026Country Home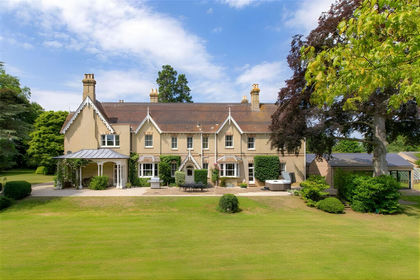
- Price
- Guide Price£2,975,000
- Size
- 3.14 acres
Robins Lane, Cambridge, CB23, Lolworth, Cambridgeshire CB23 England
Added on 22/04/2026House with Land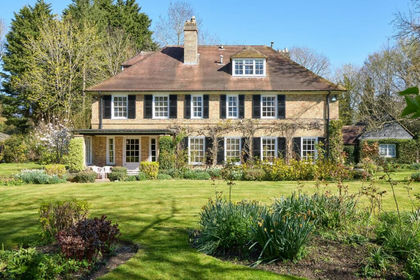
- Price
- Guide Price£4,500,000
- Size
- 1.39 acres
Herschel Road, Cambridge, Cambridge, Cambridgeshire CB3 England
Added on 29/01/2026House with Land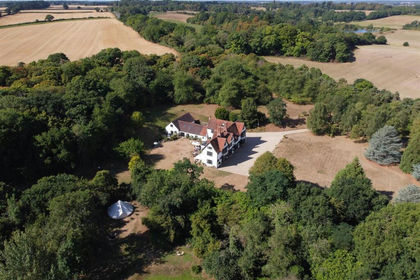
- Price
- £2,400,000
- Size
- 21 acres
Added on 09/10/2026House with Land