Chapel Lane, Combe Martin, Ilfracombe
- Land size
- 1.18 acres
- Bedrooms
- 4
- Bathrooms
- 2
Key Features
- Idyllic detached Georgian cottage
- Separate annexe
- 1.18-acre garden with outbuildings
- Beautiful countryside views
- Walking distance to the beach
- Character features such as exposed beams, stone walls and inglenook fireplace
Description
Deanvale is an exceptional detached Georgian cottage set within approximately 1.18 acres in a peaceful position along Chapel Lane in Combe Martin, just a short walk from the beach and dramatic North Devon coastline. Combining period heritage with thoughtful modern updates, this character-rich home offers versatile accommodation, extensive outbuildings and a high quality self-contained annexe.
The property is full of charm, showcasing exposed wooden beams, deep-set windows and impressive fireplaces throughout. The main sitting room centres around a striking inglenook fireplace with exposed stone surround, while a second reception room, also with a character fireplace, provides flexible additional living space.
The open-plan kitchen and dining room forms the heart of the home, fitted with wooden worktops, a ceramic sink, built-in pantries and tiled flooring, and anchored by a traditional Rayburn. This bright and sociable space enjoys pleasant outlooks and connects to a generous utility room and a downstairs bathroom.
Upstairs are four bedrooms, three doubles and one single, all continuing the home’s characterful feel, alongside a well-appointed family bathroom with corner bath and rainfall shower. The property has been enhanced with UPVC double glazing, while retaining its original Georgian features.
Outside, Deanvale enjoys south-facing gardens and grounds extending to approximately 1.18 acres, offering privacy, space and a wonderful connection to the surrounding countryside.
A range of outbuildings provide excellent versatility, including two former stables now used for storage, along with additional useful buildings. The vendors have also converted an existing building into a self-contained one-bedroom annexe, ideal for extended family, guests or potential income, subject to any necessary consents. There is ample off-road parking for multiple vehicles.
Set in the sought-after coastal village of Combe Martin, the property offers an enviable lifestyle close to the sea, countryside walks and the South West Coast Path, while remaining within easy reach of local amenities and the larger centres of Ilfracombe and Barnstaple.
Deanvale presents a rare opportunity to acquire a substantial and beautifully characterful home with land and annexe accommodation in one of North Devon’s most desirable coastal settings.
Combe Martin is a popular coastal village which attracts thousands of visitors each year and has become a hotspot for investment properties and holiday homes. Combe Martin is set in a fertile valley and is located where the Exmoor National Park and the North Devon Area of Outstanding Natural Beauty meet. The approach along the coastal road offers glimpses of stunning scenery. Combe Martin itself is an ideal centre for walking and has the 630-mile South West Coast Path going through it. The village has a range of amenities including a pharmacy, school, local shops, cafes and pubs, as well as the renowned Combe Martin Wildlife & Dinosaur Park. Combe Martin has good access routes to the local towns and villages along with regular bus services running through the village. Ilfracombe is an approximately 10-minute drive away and provides national chain shops, banks and two major supermarkets. This delightful Victorian town is particularly renowned for its picturesque harbour and quayside as well as the promenade with the Landmark Theatre and pleasure gardens. Local sandy beaches include the award-winning Woolacombe Beach along with Saunton, Putsborough and Croyde which are also close to hand and attract thousands of visitors each year. The regional centre of Barnstaple is North Devon’s historical capital and is approximately 13 miles away, with many brand name high street shops, banks and restaurants. Barnstaple Train Station connects to the inter-city rail network in Exeter. The North Devon Link Road A361 gives fast access to the M5 Motorway Junction 27 (Tiverton).
Directions
From Ilfracombe High Street with our office on your right-hand side, proceed out of the town passing through Hele Bay towards Combe Martin. Upon reaching Combe Martin, continue along the High Street passing the Pack O' Cards Inn on your right and take the next left-hand turning into Chapel Lane. Continue up the hill passing Hollands Park on your left-hand side, and proceed to the top of the hill where Deanvale will be found on your left-hand side with a for sale board clearly displayed.
The gardens and grounds at Deanvale extend to approximately 1.18 acres and provide a wonderful sense of space, privacy and connection to the surrounding countryside. The property is approached via a large sweeping driveway, leading to a level lawned area at the front, bordered by mature shrubs and trees that create an attractive and well-established setting. A stone pathway leads to the front door, while beautiful wisteria climbs the façade, adding seasonal colour and charm.
To the rear, the garden rises gently and is arranged with a variety of established shrubs and planting. Stepping stones lead to a level patio area positioned to enjoy the lovely views, and a pond adds a natural focal point.
Beyond this are the former stables, additional outbuildings and a greenhouse, before the grounds continue into an orchard and wild meadow area with a selection of apple, pear and plum trees. At the top of the garden, a summer house provides a peaceful spot to sit and take in the surrounding scenery.
Main Entrance
Wooden door leading to:
Hallway
Tiled flooring, stairs leading to first floor, exposed character walls and beams, door leading to:
Living Room
UPVC double-glazed sash window to front elevation, UPVC double-glazed window to rear elevation, exposed stone inglenook fireplace with log burner and old bread oven, exposed stone walls and character beams, radiator.
Sitting Room
UPVC double-glazed window to front elevation, exposed stone original feature fireplace, exposed wooden beams and stone walls, radiator, original tiled flooring, door leading to under-stair storage, door leading to:
Open-plan Kitchen/Diner
UPVC double-glazed window to side elevation with beautiful countryside views, tiled flooring, exposed character beams, range of wall and base units, wooden countertops, ceramic sink and drainer inset into countertop, tiled splashbacking, 4-ring gas hob and double oven with extractor fan above, integrated dishwasher, radiator, AGA, pantry cupboard (combi boiler location) with wooden single-glazed window to rear elevation, door leading to further storage, door leading to:
Utility Room
UPVC double-glazed window to rear elevation, wooden barn door to side elevation leading to garden, space for washing machine, dryer and additional fridge, radiator, original character exposed wooden beams, door leading to:
Downstairs Bathroom
UPVC double-glazed window to rear elevation, low-level flush button WC, wash hand basin with storage unit below and vanity mirror above, tiled flooring, exposed wooden character beams, extractor fan, shower cubicle with tiled splashbacking surround.
First Floor
Bedroom One
UPVC double-glazed window to front elevation, exposed wooden character beams, built-in wardrobes, radiator.
Landing
Exposed character beams, door leading to:
Bedroom Two
UPVC double-glazed window to front elevation, exposed wooden character beams, exposed stonework on wall, radiator.
Bedroom Four
UPVC double-glazed window to front elevation, radiator, exposed character beams.
Second Landing
UPVC double-glazed window to side elevation with beautiful countryside views, radiator, airing cupboard, door leading to:
Bedroom Three
UPVC double-glazed windows to rear and side elevation with views of garden and rolling countryside, radiator.
Bathroom
UPVC double-glazed window to rear elevation, low-level flush button WC, corner inset panelled bath, double shower cubicle with handheld shower attachment, heated towel radiator, pedestal wash hand basin with vanity mirror above, tiled flooring, storage cupboard.
ANNEXE
Main Entrance
Wooden barn door leading to:
Living Room
UPVC double-glazed window to front elevation, wooden-effect flooring, radiator.
Kitchen
UPVC double-glazed windows to front elevation, radiator, wooden-effect flooring, granite-effect countertops, stainless steel sink and drainer inset into countertop, space for 4-ring electric cooker with extractor fan above, fridge, door leading to:
Bathroom
UPVC double-glazed obscured window to front elevation, low-level flush button WC, pedestal wash hand basin with vanity mirror above, heated towel radiator, quartz-effect panelling surround, single shower cubicle with electric shower attachment, tiled flooring, extractor fan.
Bedroom
UPVC double-glazed window to front elevation, radiator, wooden-effect flooring.
Agent Notes
This property is registered under Land Registry Title Number DN508949 with UPRN and is held on a Freehold tenure, set on a plot of approximately 1.18 acres. It falls under Devon Local Authority, has a Very Low flood risk, and is not located within a Conservation Area. The home benefits from gas central heating, a log burner, and a Rayburn, with mains water and mains sewage connected. Parking is provided via a private driveway, and the property enjoys gardens as its outside space. It is in Council Tax Band E with an annual charge of approximately £3,073, and the EPC rating is TBC. There are no known building safety issues, and there have been no planning applications affecting the property or neighbouring properties. Broadband speeds are available up to 80 Mbps (superfast), mobile coverage is provided by EE, Vodafone, Three and O2 (signal strength may vary), and TV/satellite services are available via BT and Sky,
Map Location
Property details
- Tenure
- Freehold
- Council Tax Band
- E
- Date Posted
- 2026-02-12
Market Value Analysis
Compared with 1,624 Homes with Land listings in South West England (1+ acres).
Energy Performance Certificate
Energy Efficiency Rating
Based on UK Energy Performance Certificate standards (EU Directive 2002/91/EC)
Running costs are one side. Planning activity, flood history and ground risks for this location are in the full report.
Utilities & Restrictions
Utilities
- Electricity
- Ask Agent
- Water
- Ask Agent
- Heating
- Ask Agent
- Broadband
- Ask Agent
- Sewerage
- Ask Agent
Rights & Restrictions
- Public Rights of Way
- Ask Agent
- Private Rights of Way
- Ask Agent
- Listed Property
- Ask Agent
- Restrictions
- Ask Agent
Listed status, conservation areas and planning constraints for this location are in the full report.
Property Features
- Accessibility
- Ask Agent
- Parking
- Parking Available
- Garden
- Garden
Beyond the particulars: planning activity, flood history, heritage and ground risks, checked for this exact spot.
Connectivity
Broadband
Fastest speed available at this postcode
80 Mbps
Superfast
Suitable for
- HD streaming
- Video calls
- Web & social
Mobile signal
Predicted 4G and 5G signal; indoor signal depends on building materials.
Ofcom Connected Nations postcode-level predictions. Speeds and signal are modelled, not measured, and vary between addresses and providers.
Signal is the easy part. Planning activity, flood history and protected designations here are in the full report.
Nearest Schools
Primary
- Combe Martin Primary School949 metresOfsted: Requires improvement *
- Ages
- 2 to 11
- Pupils
- 137
- Type
- Academy converter
- Berrynarbor Church of England Primary School1.7 milesOfsted: Good
- Ages
- 4 to 11
- Pupils
- 69
- Type
- Academy converter
- Faith
- Church of England
- Kentisbury Primary School2.9 milesNo Ofsted rating
- Ages
- 4 to 11
- Pupils
- 51
- Type
- Community school
- Ilfracombe Church of England Junior School4.2 milesOfsted: Good *
- Ages
- 7 to 11
- Pupils
- 326
- Type
- Voluntary controlled school
- Faith
- Church of England
- Ilfracombe Infant and Nursery School4.3 milesOfsted: Requires improvement *
- Ages
- 2 to 7
- Pupils
- 207
- Type
- Community school
Secondary
- The Ilfracombe Church of England Academy3.9 milesOfsted report card · Jan 2026
- Ages
- 11 to 18
- Pupils
- 1,016
- Type
- Academy sponsor led
- Faith
- Church of England
- Pilton Community College8.1 milesOfsted: Good
- Ages
- 11 to 16
- Pupils
- 1,165
- Type
- Academy converter
- Braunton Academy9 milesNo Ofsted rating
- Ages
- 11 to 16
- Pupils
- 828
- Type
- Academy converter
- The Park Community School9.2 milesOfsted: Good *
- Ages
- 11 to 16
- Pupils
- 1,408
- Type
- Academy converter
- Bideford College15 milesOfsted report card · May 2026
- Ages
- 11 to 18
- Pupils
- 1,455
- Type
- Academy sponsor led
* Latest graded judgement covers quality of education only; no overall grade was issued under the 2024-25 inspection framework.
Distances are straight-line from the advertised location. Source: the national school registers (DfE, Welsh Government, Scottish Government) and Ofsted.
Schools are just the start: sold prices nearby, planning activity and any flood history are in the full report.
Amenities
Supermarket
GP surgery
Pharmacy
Hospital
Green space
Walking trail
Straight-line distances from the advertised location. Sources: NHS records, Geolytix supermarket locations, OS Open Greenspace and the national trails registers.
The area stacks up? Now check the location itself: planning nearby, protected designations and past flooding.
Getting Around
Nearest station
Nearest bus stop
Typical drive times
Straight-line distances from the advertised location; drive times are typical free-flow times over OpenStreetMap road data, so allow more at peak. Public transport locations from DfT NaPTAN.
Easy to reach matters. So do planning activity, flood history and ground risks: all in the full report.
Flood Risk
Environment Agency open data, checked around the advertised map pin for the listed acreage. Long-term risk counts flood defences; the planning map's flood zones do not. Provided by LandSale, not the listing agent, and not part of the agent's particulars. Risk varies across a holding, so verify before committing.
Rivers and the sea
Planning map: Flood Zone 1.
Surface water
Not at the pin: mapped about 20 metres away.
These bandings are the summary. Where this location sits on the flood maps, plus planning activity, heritage and ground risks, is in the full report.
Important notice: Information, maps and tags on this page are drawn from the advertising agent's marketing materials or generated automatically. LandSale has not verified them. Relying on these details is at your own risk, always carry out independent checks before committing to a purchase.
LandSale full disclaimer
Marketing information only - not formal particulars. The details on this website are provided for general guidance and do not constitute an offer or contract. Neither LandSale nor the advertising estate/land agent accepts responsibility for any inaccuracy.
1. Source of information
- Listing content: Core description, asking price, tenure, measurements, photographs and planning history originate from the marketing materials of the advertising estate or land agent. LandSale does not author this content and cannot guarantee its accuracy.
- Automated tags & categorisation: Property type, land-use class, acreage bands and similar labels may be applied by machine-learning models. They are intended as a helpful guide only and may not reflect the property's legal status or permitted use.
- Third-party & enriched data layers: Maps, boundary outlines, planning designations, soil reports, broadband coverage and other environmental or location-based insights are licensed from external suppliers. Such data are supplied “as is", may be incomplete or out of date and are subject to change without notice.
2. Verification required
Prospective purchasers must verify critical matters, including but not limited to planning permission, title boundaries, public rights of way, environmental constraints, acreage, services, access and VAT status, through their own inspections, specialist surveys, legal advisers and the selling agent before relying on the information or entering into any contract.
3. No warranty or liability
LandSale gives no warranty, express or implied, as to the accuracy, completeness or fitness for any particular purpose of the information displayed. LandSale shall not be liable for any loss, damage, cost or expense arising directly or indirectly from any use of or reliance on such information, save where liability may not be excluded by law.
4. Updates & feedback
If you believe any detail on this listing is inaccurate, please let us know. We will investigate and, where appropriate, update the listing or notify the agent.
© LandSale | Version 1.3 - August 2026
Listing agent
Bond Oxborough Phillips, Ilfracombe
119 High Street, Ilfracombe, EX34 9EY
Similar properties for sale
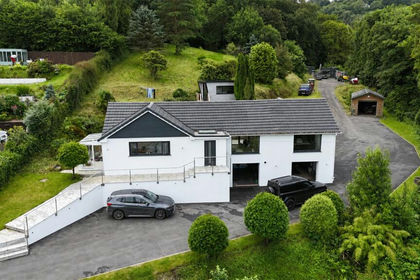
- Price
- £675,000
- Size
- 1 acres
Knowle Gardens, Combe Martin, Ilfracombe, Combe Martin, Devon EX34 England
Added on 02/06/2026House with Land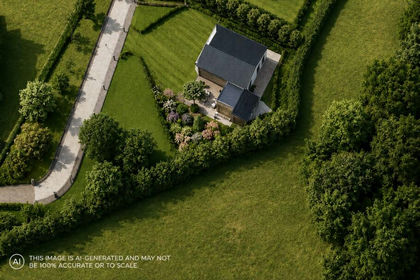
- Price
- £630,000
- Size
- 1 acres
DEVELOPMENT PLOT IN SCORE VIEW, Ilfracombe, Devon, EX34, Ilfracombe, Devon EX34 England
Added on 16/07/2026Development Land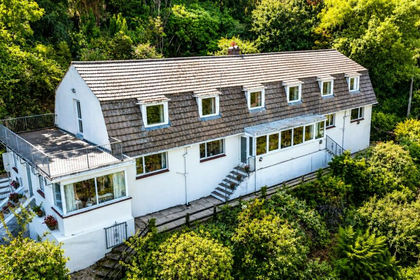
- Price
- £595,000
- Size
- 2.25 acres
St. Brannocks Road, Ilfracombe, Devon, EX34, Ilfracombe, Devon EX34 England
Added on 27/08/2026Development Land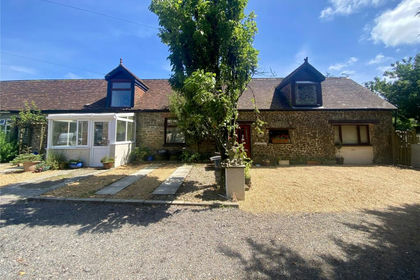
- Price
- £750,000
- Size
- 1 acres
Kentisbury, Barnstaple, Devon, EX31, Kentisbury, Devon EX31 England
Added on 11/07/2026House with Land
- Price
- Guide Price£795,000
- Size
- 11 acres
Added on 27/07/2026House with Land
- Price
- Guide Price£795,000
- Size
- 11 acres
Added on 24/06/2026House with Land
- Price
- Guide Price£675,000
- Size
- 2.5 acres
Middle Marwood, Barnstaple, EX31, Barnstaple, Devon EX31 England
Added on 29/05/2026Smallholding
- Price
- Guide Price£599,950
- Size
- 4.69 acres
Added on 26/03/2026House with Land
- Price
- Guide Price£695,000
- Size
- 1.77 acres
Upper Willesleigh, Goodleigh, Barnstaple, Devon EX32 England
Added on 12/10/2026Country Home
- Price
- Guide Price£795,000
- Size
- 8.34 acres
Added on 08/08/2026Smallholding