Meadow View Manor Lighteach Road Prees Whitchurch Shropshire SY13
- Land size
- 5 acres
- Bedrooms
- 7
- Bathrooms
- 7
Key Features
- Impressive Detached family home
- Seven Bedrooms and Seven Baths
- Double Garage with EV Point and Ample Parking
- Tennis Court and Golf Green
- Lounge/Cinema Room and Separate Games Room
- Spa Facilities Inc Pool and Sauna
- or Luxury Holiday Home
- As Holiday Home Projected Annual Income of £300,000
Description
Prime & Place
This exceptional seven bedroom country residence, located just north of Shrewsbury, occupies approx 5 acres in a beautiful rural setting in the highly desirable county of Shropshire. The property has undergone an extensive and thoughtful renovation, resulting in an impressive home with striking white render, which perfectly contrasts against the new roof and sits proudly at the end of the long, private drive.
Nestled in the peaceful North Shropshire countryside just outside the village of Prees, this property offers the perfect balance of rural tranquillity and excellent accessibility. Surrounded by rolling fields and scenic lanes, the setting provides a true sense of countryside living, while still being within easy reach of local amenities and transport links. Prees itself offers a welcoming village community, with everyday conveniences including a primary school, post office, and just outside the village a railway station connecting directly to larger towns.
A short drive brings you to Whitchurch, a thriving market town steeped in history and renowned for its independent shops, inviting cafés, and traditional pubs. With a blend of characterful buildings and modern amenities, Whitchurch also boasts excellent schools, leisure facilities, and a growing food scene, including Michelin-starred dining. For those seeking wider cultural, retail, and leisure opportunities, the county town of Shrewsbury lies just a little further afield. Famous for its medieval streets, beautiful riverside setting, and vibrant events calendar, Shrewsbury offers everything from boutique shopping to historic landmarks, theatres, and highly regarded restaurants.
This desirable location combines the charm of rural living with the convenience of nearby market towns and a major county hub, making it an ideal base for both families and those seeking a quieter pace of life without sacrificing accessibility.
Step into the grand entrance hall, where original features such as the traditional staircase and a striking stained-glass window are complemented by elegant modern décor. Practicality meets style in the utility and boot room, complete with laundry facilities and a WC, ideal for drying dogs and storing walking gear after a day outdoors.
The heart of the home is the show-stopping kitchen, equipped with premium appliances and a sociable island seating six. A partially open-plan layout links seamlessly to the cosy snug, with a long sofa, Smart TV, and a raised wood burner that also warms the kitchen.
A separate dining room offers a spectacular setting for entertaining, with an enormous dining table, dedicated bar area, twin bottle fridges, and a wine chiller—perfect for celebratory feasts. The light-filled lounge provides garden views and doubles as a cinema room, complete with projector, drop-down screen, and an electric fire for cosy evenings.
For fun-filled gatherings, the impressive games room is a highlight. Here, a full-size snooker table, arcade machine with 9,000 games, dartboard, and Smart TV are accompanied by a wood burner and double doors that open to the patio. State-of-the-art entertainment flows throughout the property with Bluetooth surround sound zones and Smart TVs in every room, including full Sky access.
The impressive accommodation continues in style with seven beautifully appointed bedrooms. A private king-size with en-suite is accessed via the dining room staircase, while the remaining six—each with countryside views and plush finishes—are reached from the main staircase. Most enjoy en-suite facilities, while the family bedroom features a mezzanine twin room, and one twin is served by a luxurious family bathroom.
Outside the property continues with the addition behind the farmhouse are two thoughtfully converted outbuildings, now home to your private swimming pool and spa. Once a piggery, the transformation is breathtaking: French doors open the pool to a sun-soaked garden, while the spa offers a sauna, cold-water plunge pool, and relaxing seating areas. Changing rooms, showers, and WCs add convenience, while the south-facing gardens and meadows provide a serene backdrop.
The generous grounds invite exploration, where hares and rabbits dart across the meadow and owls call from the trees at dusk. Outdoor living is equally inspiring, with a large patio, fully equipped outdoor kitchen, and summerhouse. The outdoors provides plenty of entertainment for both adults and children alike with a enclosed children’s playpark, zip line for the adventurous, tennis court and getting green with four tee’s for keen golfers to practise their chip and put. Ample parking and double garage ensures plenty of space for all family and guests.
EPC Rating: D
Disclaimer
Buyer and Seller Protection Available
Buyers Compliance Administration Fee: In accordance with The
Money Laundering Regulations 2007, Agents are required to carry
out due diligence on all Clients to confirm their identity, including
eventual buyers of a property. The Agents use electronic verification
system to verify Clients’ identity. This is not a credit check so will
have no effect on credit history though may check details you supply
against any particulars on any database to which they have access.
By placing an offer on a property you agree that if your offer is
accepted, subject to contract, we as Agents for the seller can
complete this check for a fee of £75 inc VAT (£62.50 + VAT) per
property transaction, non-refundable under any circumstance. A
record of the search will be retained by the Agents.
Map Location
Property details
- Tenure
- Freehold
- Council Tax Band
- E
- Date Posted
- 2026-01-29
Market Value Analysis
Compared with 285 Homes with Land listings in West Midlands (5+ acres).
Energy Performance Certificate
Energy Efficiency Rating
Based on UK Energy Performance Certificate standards (EU Directive 2002/91/EC)
Running costs are one side. Planning activity, flood history and ground risks for this location are in the full report.
Utilities & Restrictions
Utilities
- Electricity
- Mains
- Water
- Mains
- Heating
- Gas Central Heating
- Broadband
- Fibre (FTTC)
- Sewerage
- Mains
Rights & Restrictions
- Public Rights of Way
- Ask Agent
- Private Rights of Way
- Ask Agent
- Listed Property
- Ask Agent
- Restrictions
- Ask Agent
Listed status, conservation areas and planning constraints for this location are in the full report.
Property Features
- Accessibility
- Ask Agent
- Parking
- Parking Available
- Garden
- Private Garden
Beyond the particulars: planning activity, flood history, heritage and ground risks, checked for this exact spot.
Connectivity
Broadband
Fastest speed available at this postcode
1.8 Gbps
Gigabit full fibre · available to 36% of premises
Suitable for
- 4K streaming on every screen
- Full-time home working
- Online gaming & big downloads
Fixed wireless access may also be an option here.
Mobile signal
Outdoor predictions; indoor signal depends on building materials.
Ofcom Connected Nations postcode-level predictions. Speeds and signal are modelled, not measured, and vary between addresses and providers.
Signal is the easy part. Planning activity, flood history and protected designations here are in the full report.
Nearest Schools
Primary
- Prees CofE Primary School0.7 milesNo Ofsted rating
- Ages
- 2 to 11
- Pupils
- 194
- Type
- Academy converter
- Faith
- Church of England
- Lower Heath CofE Primary School1.8 milesOfsted: Good
- Ages
- 2 to 11
- Pupils
- 105
- Type
- Academy converter
- Faith
- Church of England
- Tilstock CofE Primary and Nursery2.5 milesOfsted report card · May 2026
- Ages
- 2 to 11
- Pupils
- 123
- Type
- Academy sponsor led
- Faith
- Church of England
- Whixall CofE Primary School2.8 milesOfsted: Good *
- Ages
- 2 to 11
- Pupils
- 152
- Type
- Academy converter
- Faith
- Church of England
- St Peter's CofE Primary School3.5 milesOfsted: Good
- Ages
- 2 to 11
- Pupils
- 404
- Type
- Academy converter
- Faith
- Church of England
Secondary
- The Thomas Adams School3.7 milesOfsted: Good
- Ages
- 11 to 18
- Pupils
- 1,214
- Type
- Academy converter
- Sir John Talbot's School4 milesOfsted: Good
- Ages
- 11 to 19
- Pupils
- 861
- Type
- Academy sponsor led
- The Grove School8.2 milesOfsted: Requires improvement
- Ages
- 11 to 18
- Pupils
- 856
- Type
- Academy converter
- Lakelands Academy9.5 milesOfsted report card · Jun 2026
- Ages
- 11 to 16
- Pupils
- 590
- Type
- Academy converter
- Bishop Heber High School9.6 milesOfsted: Good
- Ages
- 11 to 18
- Pupils
- 1,293
- Type
- Foundation school
* Latest graded judgement covers quality of education only; no overall grade was issued under the 2024-25 inspection framework.
Distances are straight-line from the advertised location. Source: the national school registers (DfE, Welsh Government, Scottish Government) and Ofsted.
Schools are just the start: sold prices nearby, planning activity and any flood history are in the full report.
Amenities
Supermarket
GP surgery
Pharmacy
Hospital
Green space
Straight-line distances from the advertised location. Sources: NHS records, Geolytix supermarket locations, OS Open Greenspace and the national trails registers.
The area stacks up? Now check the location itself: planning nearby, protected designations and past flooding.
Getting Around
Nearest station
Nearest bus stop
Typical drive times
Straight-line distances from the advertised location; drive times are typical free-flow times over OpenStreetMap road data, so allow more at peak. Public transport locations from DfT NaPTAN.
Easy to reach matters. So do planning activity, flood history and ground risks: all in the full report.
Flood Risk
From Environment Agency flood map open data, checked around the advertised map pin and allowing for the listed acreage where known. This summary comes from LandSale, the advertising platform, not from the listing agent, and is not part of the agent's particulars. Risk can vary across a single holding, so verify anything critical through your own searches before committing.
Rivers and the sea
Surface water
Mapped within the area searched, not at the advertised map pin itself.
The detail behind these bandings
The full report pinpoints where this location sits on the flood maps, and runs the deeper checks that usually only surface after an offer.
- Exact flood zones & annual chances (included in the full report)
- Any recorded past flooding (included in the full report)
- Planning activity nearby (included in the full report)
- Heritage & conservation (included in the full report)
- Protected nature designations (included in the full report)
- Ground risks (included in the full report)
- Sold prices nearby (included in the full report)
£14.99 · one-off purchase
By LandSale, the platform. Not provided by the listing agent. Ready in about a minute.
Important notice: Information, maps and tags on this page are drawn from the advertising agent's marketing materials or generated automatically. LandSale has not verified them. Relying on these details is at your own risk, always carry out independent checks before committing to a purchase.
LandSale full disclaimer
Marketing information only - not formal particulars. The details on this website are provided for general guidance and do not constitute an offer or contract. Neither LandSale nor the advertising estate/land agent accepts responsibility for any inaccuracy.
1. Source of information
- Listing content: Core description, asking price, tenure, measurements, photographs and planning history originate from the marketing materials of the advertising estate or land agent. LandSale does not author this content and cannot guarantee its accuracy.
- Automated tags & categorisation: Property type, land-use class, acreage bands and similar labels may be applied by machine-learning models. They are intended as a helpful guide only and may not reflect the property's legal status or permitted use.
- Third-party & enriched data layers: Maps, boundary outlines, planning designations, soil reports, broadband coverage and other environmental or location-based insights are licensed from external suppliers. Such data are supplied “as is", may be incomplete or out of date and are subject to change without notice.
2. Verification required
Prospective purchasers must verify critical matters, including but not limited to planning permission, title boundaries, public rights of way, environmental constraints, acreage, services, access and VAT status, through their own inspections, specialist surveys, legal advisers and the selling agent before relying on the information or entering into any contract.
3. No warranty or liability
LandSale gives no warranty, express or implied, as to the accuracy, completeness or fitness for any particular purpose of the information displayed. LandSale shall not be liable for any loss, damage, cost or expense arising directly or indirectly from any use of or reliance on such information, save where liability may not be excluded by law.
4. Updates & feedback
If you believe any detail on this listing is inaccurate, please let us know. We will investigate and, where appropriate, update the listing or notify the agent.
© LandSale | Version 1.3 - August 2026
Listing agent
Prime & Place, Mayfair
33 St James's Square, Mayfair, London, SW1Y 4JS
Similar properties for sale
- Price
- Offers Over£2,250,000
- Size
- 147 acres
Fenns Wood House, Fenns Lane, Whixall, Whitchurch, SY13, Bronington, Wrexham SY13 Wales
Added on 01/08/2026Farm
- Price
- Offers in Region of£2,500,000
- Size
- 7 acres
Shooters Hill Hall, Shrewsbury, Clive, Shropshire SY4 England
Added on 13/06/2026Country Home
- Price
- Guide Price£1,750,000
- Size
- 6 acres
Added on 05/08/2026Barn Conversion
- Price
- Guide Price£2,000,000
- Size
- 3 acres
Audlem Road, Woore, Crewe, Shropshire, CW3, Woore, Shropshire CW3 England
Added on 23/05/2026House with Land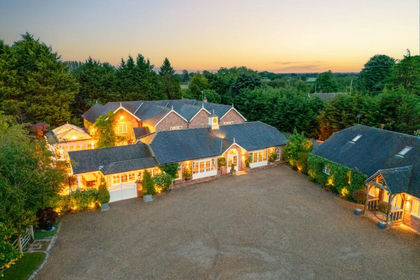
- Price
- Offers in Excess of£2,500,000
- Size
- 9 acres
Sevenoakes, Hearns Lane, Faddiley CW5, Faddiley, Cheshire East CW5 England
Added on 08/04/2026House with Land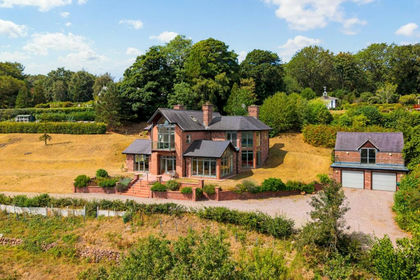
- Price
- Offers Over£2,500,000
- Size
- 7.17 acres
Bickerton, Malpas, Cheshire, Bickerton, Cheshire East SY14 England
Added on 27/08/2026House with Land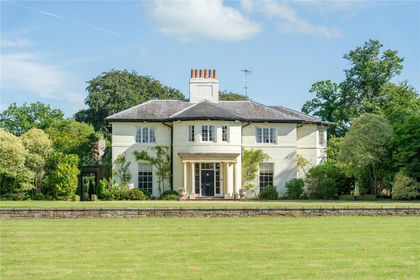
- Price
- Offers in Excess of£2,000,000
- Size
- 13 acres
Lodge Lane, Hatherton, Nantwich, CW5, Hatherton, Cheshire East CW5 England
Added on 02/07/2026Country Estate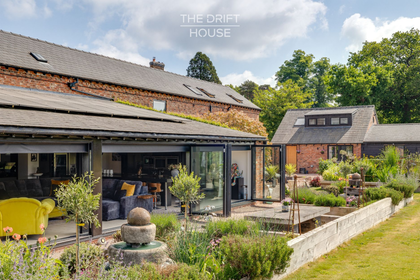
- Price
- £1,800,000
- Size
- 6.5 acres
The Drift House, Nantwich, CW5, Burland and Acton, Cheshire East CW5 England
Added on 14/04/2026Barn Conversion
- Price
- £2,000,000
- Size
- 7.5 acres
Added on 15/06/2026Country Home
- Price
- Guide Price£2,500,000
- Size
- 8 acres
Dovaston, Kinnerley, Shropshire, Kinnerley, Shropshire SY10 England
Added on 13/06/2026Equestrian property