Walnut Grove, Front Street, South Clifton, Newark NG23
- Bedrooms
- 6
- Bathrooms
- 5
Key Features
- Quote Reference - #JHS01
- Two x One Bedroom Annexes
- Large Living/Dining Room With Vaulted Ceiling & A Burner As Its Focal Point
- Private Gated Driveway For Numerous Vehicles Accessed Via Electric Gates
- Double Garage
- Paddock Area To One Side With Large Formal Gardens To The Other Side
- Four Double Bedrooms To The Main Barn
- En-Suite Shower Rooms To Two Bedrooms
- A Stunning Barn Conversion In A Beautiful Village Location
- * Guide Price £800,000 - £900,000*
Description
FEATURED ON ESCAPE TO THE COUNTRY...
*Guide Price £800,000 - £900,000*
A Delightful Detached Barn Conversion For You, The Kids…And Granny Too! This gorgeous barn conversion has two superb self-contained annexes. They would be perfect as a home within a home for a teen, an older relative or as on-site Airbnb holiday lets.
This exquisite barn conversion is something of a hidden gem, tucked away down a private drive in an idyllic Nottinghamshire village.
But that doesn’t even begin to describe what’s on offer here.
If you’ve got several generations living together or have a large family including older kids or teenagers looking for some independence, it could be perfect.
It could also kick start an Airbnb holiday rental business - with the chance to welcome paying guests whilst maintaining your own privacy and space.
The barn itself is substantial, with four superb double bedrooms. But it’s the two separate self-contained living spaces that make this into such a special (not to mention versatile) home.
Pass through the electric gates, drive the short distance down the gravel drive and you’re presented with the main barn ahead of you.
To the left there’s a converted Dovecote and to the right there’s a detached garage that’s been partially converted to include a one-bedroom self-contained annexe.
One of the most striking features of the main barn is the superb high vaulted ceiling in the open plan lounge / dining room. It creates a superb sociable space where the whole family will love getting together.
The decoration is crisp and modern which works beautifully with the original oak beams and wood burning stove that give the room a feeling of traditional charm.
Look up and you’ll notice a stunning glass balustrade on the first-floor mezzanine level. It forms a balcony for one of the four double bedrooms (currently being used as a home office), looking down on the lounge.
The kitchen is a similar, generous size to the lounge / dining room. It’s another beautifully designed room combining the best of old and new. As you’d expect it has a gorgeous island unit and perhaps more unexpectedly, a full width glass wall which floods the room with light and gives a great view of the courtyard and garden.
There’s two double bedrooms on the ground floor (each with an ensuite bathroom) along with a handy utility room and downstairs shower room.
In addition to the first-floor bedroom overlooking the lounge / dining room, there’s another first floor bedroom at the opposite end of the building, accessed from the hall.
That all adds up to an impressive family home, even without taking the two annexes into account.
The detached Dovecote is no longer left to the birds! It has an open plan kitchen/lounge on the ground floor and a double bedroom with an ensuite bathroom and a walk-in wardrobe on the first floor.
It’s close to the main house but far enough away to satisfy the needs of a teenager seeking independence (but not so far away they couldn’t come in at mealtimes or to get their washing done!).
And as it’s quite separate from the main house you could rent it out as a self-contained Airbnb holiday rental without having to cross paths with your guests.
The same could be said of the second annexe, which has been converted from a substantial detached triple garage.
A double garage still remains, however now there’s a self-contained unit with a lounge, kitchen and w/c downstairs and a double bedroom with en-suite shower room upstairs.
You may be uncomfortable with all this talk of opening your doors to strangers, thinking you’d lose your privacy.
This is unlikely to be the case, with the layout of the buildings creating a private hidden courtyard where you and your family can sit and enjoy the sun in peace.
The substantial gardens also include a vegetable patch, an orchard of apple and pear trees and a large paddock that’s been home to sheep and even alpacas in the past!
South Clifton is a picturesque village that’s less than a 25-minute drive to Newark, Lincoln, or Gainsborough.
The idyllic village is surrounded by open fields and if you love getting out into the countryside you’ll be able to enjoy walks along the banks of the nearby river Trent.
If you have young children, you can say ‘goodbye’ to school run stress as North Clifton Primary School (rated “Good” by Ofsted) is at the end of this road within 2 minutes drive or a 12 minute walk away.
For older kids, Tuxford Academy (rated “Outstanding” by Ofsted) is only 14 minutes away in the car.
If this was just an immaculate, spacious family home we’d expect it to get plenty of interest, due to the pretty village location and the superb quality of accommodation on offer.
But the addition of the two self-contained annexes takes it to the next level.
It’s not to be missed if you've got a large brood, are looking for a multigenerational family home or the chance to develop an on-site Airbnb income.
DISCLAIMER - The annexes may or may not be subject to a separate council tax banding and charge
These property particulars are issued in good faith but do not form part of any offer or contract. All descriptions, floorplans, photographs and other information are provided as a guide only and may not be exact. Buyers are advised to verify key facts such as tenure, planning permissions, fixtures and fittings, lease length, ground rent, service charges, council tax bands and energy performance ratings through their legal representative.
In line with UK anti-money laundering regulations, all named purchasers and any giftors contributing funds must complete an AML (Anti-Money Laundering) check. A charge of £20 + VAT per person applies for this service. Please ensure all relevant parties are submitted for verification to avoid delays.
We have taken all reasonable steps to ensure the accuracy of this information, and material information is provided in line with current National Trading Standards guidance and the Digital Markets, Competition and Consumers Act 2025. Please contact us if you require further clarification on any point before making a transactional decision.
Map Location
Property details
- Tenure
- Freehold
- Council Tax Band
- E
- Date Posted
- 2026-01-29
Utilities & Restrictions
Utilities
- Electricity
- Ask Agent
- Water
- Ask Agent
- Heating
- Ask Agent
- Broadband
- Ask Agent
- Sewerage
- Ask Agent
Rights & Restrictions
- Public Rights of Way
- Ask Agent
- Private Rights of Way
- Ask Agent
- Listed Property
- Ask Agent
- Restrictions
- Ask Agent
Listed status, conservation areas and planning constraints for this location are in the full report.
Property Features
- Accessibility
- Ask Agent
- Parking
- Garage
- Garden
- Enclosed Garden
Beyond the particulars: planning activity, flood history, heritage and ground risks, checked for this exact spot.
Connectivity
Broadband
Fastest speed available at this postcode
1.8 Gbps
Gigabit full fibre
Suitable for
- 4K streaming on every screen
- Full-time home working
- Online gaming & big downloads
Fixed wireless access may also be an option here.
Mobile signal
Outdoor predictions; indoor signal depends on building materials.
Ofcom Connected Nations postcode-level predictions. Speeds and signal are modelled, not measured, and vary between addresses and providers.
Signal is the easy part. Planning activity, flood history and protected designations here are in the full report.
Nearest Schools
Primary
- North Clifton Primary School0.6 milesOfsted report card · May 2026
- Ages
- 3 to 11
- Pupils
- 20
- Type
- Community school
- St Matthew's CofE Primary School2.1 milesNo Ofsted rating
- Ages
- 3 to 11
- Pupils
- 69
- Type
- Academy converter
- Faith
- Church of England
- North Scarle Primary School2.6 milesOfsted: Good *
- Ages
- 3 to 11
- Pupils
- 48
- Type
- Community school
- Newton-on-Trent CofE Primary School2.6 milesOfsted: Good
- Ages
- 2 to 11
- Pupils
- 64
- Type
- Voluntary controlled school
- Faith
- Church of England
- Dunham-on-Trent CofE Primary School2.8 milesOfsted: Good *
- Ages
- 5 to 11
- Pupils
- 80
- Type
- Voluntary controlled school
- Faith
- Church of England
Secondary
- Tuxford Academy4.8 milesOfsted: Good
- Ages
- 11 to 18
- Pupils
- 1,462
- Type
- Academy converter
- North Kesteven Academy7.6 milesOfsted report card · May 2026
- Ages
- 11 to 18
- Pupils
- 587
- Type
- Academy converter
- Sir Robert Pattinson Academy7.8 milesNo Ofsted rating
- Ages
- 11 to 18
- Pupils
- 1,310
- Type
- Academy converter
- The Priory City of Lincoln Academy8.2 milesOfsted report card · Dec 2025
- Ages
- 11 to 18
- Pupils
- 922
- Type
- Academy sponsor led
- The Priory Witham Academy8.4 milesNo Ofsted rating
- Ages
- 2 to 18
- Pupils
- 1,068
- Type
- Academy sponsor led
* Latest graded judgement covers quality of education only; no overall grade was issued under the 2024-25 inspection framework.
Distances are straight-line from the advertised location. Source: the national school registers (DfE, Welsh Government, Scottish Government) and Ofsted.
Schools are just the start: sold prices nearby, planning activity and any flood history are in the full report.
Amenities
Supermarket
GP surgery
Pharmacy
Hospital
Green space
Straight-line distances from the advertised location. Sources: NHS records, Geolytix supermarket locations, OS Open Greenspace and the national trails registers.
The area stacks up? Now check the location itself: planning nearby, protected designations and past flooding.
Getting Around
Nearest station
Nearest bus stop
Typical drive times
Straight-line distances from the advertised location; drive times are typical free-flow times over OpenStreetMap road data, so allow more at peak. Public transport locations from DfT NaPTAN.
Easy to reach matters. So do planning activity, flood history and ground risks: all in the full report.
Flood Risk
From Environment Agency flood map open data, checked around the advertised map pin and allowing for the listed acreage where known. This summary comes from LandSale, the advertising platform, not from the listing agent, and is not part of the agent's particulars. Risk can vary across a single holding, so verify anything critical through your own searches before committing.
Rivers and the sea
Surface water
The detail behind these bandings
The full report pinpoints where this location sits on the flood maps, and runs the deeper checks that usually only surface after an offer.
- Exact flood zones & annual chances (included in the full report)
- Any recorded past flooding (included in the full report)
- Planning activity nearby (included in the full report)
- Heritage & conservation (included in the full report)
- Protected nature designations (included in the full report)
- Ground risks (included in the full report)
- Sold prices nearby (included in the full report)
£14.99 · one-off purchase
By LandSale, the platform. Not provided by the listing agent. Ready in about a minute.
Important notice: Information, maps and tags on this page are drawn from the advertising agent's marketing materials or generated automatically. LandSale has not verified them. Relying on these details is at your own risk, always carry out independent checks before committing to a purchase.
LandSale full disclaimer
Marketing information only - not formal particulars. The details on this website are provided for general guidance and do not constitute an offer or contract. Neither LandSale nor the advertising estate/land agent accepts responsibility for any inaccuracy.
1. Source of information
- Listing content: Core description, asking price, tenure, measurements, photographs and planning history originate from the marketing materials of the advertising estate or land agent. LandSale does not author this content and cannot guarantee its accuracy.
- Automated tags & categorisation: Property type, land-use class, acreage bands and similar labels may be applied by machine-learning models. They are intended as a helpful guide only and may not reflect the property's legal status or permitted use.
- Third-party & enriched data layers: Maps, boundary outlines, planning designations, soil reports, broadband coverage and other environmental or location-based insights are licensed from external suppliers. Such data are supplied “as is", may be incomplete or out of date and are subject to change without notice.
2. Verification required
Prospective purchasers must verify critical matters, including but not limited to planning permission, title boundaries, public rights of way, environmental constraints, acreage, services, access and VAT status, through their own inspections, specialist surveys, legal advisers and the selling agent before relying on the information or entering into any contract.
3. No warranty or liability
LandSale gives no warranty, express or implied, as to the accuracy, completeness or fitness for any particular purpose of the information displayed. LandSale shall not be liable for any loss, damage, cost or expense arising directly or indirectly from any use of or reliance on such information, save where liability may not be excluded by law.
4. Updates & feedback
If you believe any detail on this listing is inaccurate, please let us know. We will investigate and, where appropriate, update the listing or notify the agent.
© LandSale | Version 1.3 - August 2026
Listing agent
The Avenue, Covering National
Office 5, 10 Burnett Road, Sutton Coldfield, B74 3LP
Contact The Avenue, Covering National
Office 5, 10 Burnett Road, Sutton Coldfield, B74 3LP
View agent profileSimilar properties for sale
- Price
- Offers in Excess of£750,000
- Size
- 5.7 acres
Girton NOTTINGHAMSHIRE, Girton, Nottinghamshire NG23 England
Added on 29/01/2026House with Land
- Price
- Guide Price£675,000
- Size
- 5.65 acres
New Lane, Girton, NG23, Girton, Nottinghamshire NG23 England
Added on 30/04/2026Equestrian property
- Price
- £695,000
- Size
- 3 acres
Grassthorpe, Newark, Grassthorpe, Nottinghamshire NG23 England
Added on 11/06/2026House with Land
- Price
- Offers Over£850,000
- Size
- 10 acres
Dunham Road, Newark, NG22, Dunham-on-Trent, Nottinghamshire NG22 England
Added on 25/07/2026Development Land
- Price
- Offers in Excess of£750,000
- Size
- 4.5 acres
Besthorpe NOTTINGHAMSHIRE, Besthorpe, Nottinghamshire NG23 England
Added on 11/06/2026House with Land
- Price
- £700,000
- Size
- 1.5 acres
Added on 13/04/2026House with Land Added on 25/08/2026Barn Conversion
- Price
- Guide Price£650,000
- Size
- 2.7 acres
Eagle Barnsdale, Eagle Barnsdale, Eagle and Swinethorpe, Lincolnshire LN6 England
Added on 11/05/2026House with Land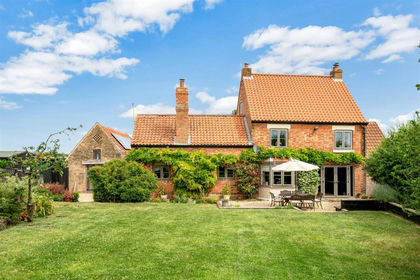
- Price
- Guide Price£975,000
- Size
- 17.06 acres
Moorhouse Road, Egmanton, Newark, Egmanton, Nottinghamshire NG22 England
Added on 11/07/2026House with Land
- Price
- Guide Price£650,000
- Size
- 1.5 acres
Added on 29/07/2026House with Land