Holly Farm Chorley -5 bedroom country home with a separate 2-bedroom annex.
- Land size
- 6 acres
- Bedrooms
- 5
- Bathrooms
- 2
Key Features
- QUOTE #HT13
- Gated Private Driveway
- Heated Outdoor Swimming Pool
- Self-Contained Annex.
- Stunning Countryside Views
- Elegant Drawing Room With Fireplace
- Four Acres Of Private Grounds
- Excellent Access To Lichfield And Birmingham
- Spacious Family Kitchen
Description
Tucked away in the idyllic village of Chorley, surrounded by open fields and rolling Staffordshire countryside, this beautiful five-bedroom home sits within four acres of private grounds and offers the kind of lifestyle that many dream of but few ever find.
The long, tree-lined driveway and electric gates set the tone perfectly. There is an immediate sense of calm as you approach, with open space, birdsong, and greenery all around. The house itself is graceful and inviting, blending traditional character with the warmth and comfort of a much-loved family home.
Step inside and the welcoming feel continues. The entrance hall has real presence and flows easily through to a series of generous reception rooms, each with its own distinct charm. The drawing room is a space made for quiet evenings by the fire or relaxed weekends with family, with views across the gardens and an abundance of natural light. The dining room is perfect for gatherings and celebrations, while the kitchen and breakfast room form the heart of daily life. It is a warm, sociable space that invites everyone to come together, whether for casual meals, homework at the table, or morning coffee overlooking the garden. The adjoining conservatory brings in the outdoors beautifully, framing the changing seasons through its walls of glass.
Upstairs, the sense of space continues. The principal bedroom enjoys views over the grounds and includes an en suite shower room. Four further bedrooms provide plenty of flexibility, ideal for family life, visiting guests, or creating a peaceful home office. The family bathroom is generous in size, bright, and well appointed.
In addition to the main house, there is a superb annexe offering two further bedrooms, a kitchen, bathroom, and utility space. It is ideal for multi-generational living, visiting family, or anyone looking for the perfect blend of independence and connection.
Outside, the lifestyle this property offers is exceptional. The gardens are expansive yet thoughtfully landscaped, with wide lawns bordered by mature trees and hedging. There is a full-size tennis court for a friendly match, a kitchen garden, and a lovely orchard filled with established fruit trees. The outdoor swimming pool takes centre stage in the summer months, complete with a garden room, sauna, and plenty of space for lounging or entertaining friends.
Beyond the formal gardens, the land stretches out into open countryside, offering endless opportunities for exploring, keeping horses, or simply enjoying the peace and privacy that six acres bring.
Despite its idyllic setting, the property remains remarkably convenient. The historic city of Lichfield is just a short drive away, offering independent shops, restaurants, cafés, and excellent schools. For commuters, the nearby A38 provides direct routes to Birmingham, the M6 Toll, and the wider Midlands network.
This is a home that balances rural tranquillity with modern living. It is a place where family and friends can gather, where there is space to breathe, and where every season feels like a reason to stay.
Disclaimer
These property particulars are issued in good faith but do not form part of any offer or contract. All descriptions, floorplans, photographs and other information are provided as a guide only and may not be exact. Buyers are advised to verify key facts such as tenure, planning permissions, fixtures and fittings, lease length, ground rent, service charges, council tax bands and energy performance ratings through their legal representative.
In line with UK anti-money laundering regulations, all named purchasers and any giftors contributing funds must complete an AML (Anti-Money Laundering) check. A charge of £20 + VAT per person applies for this service. Please ensure all relevant parties are submitted for verification to avoid delays.
We have taken all reasonable steps to ensure the accuracy of this information, and material information is provided in line with current National Trading Standards guidance and the Digital Markets, Competition and Consumers Act 2025. Please contact us if you require further clarification on any point before making a transactional decision.
Map Location
Property details
- Tenure
- Freehold
- Council Tax Band
- H
- Date Posted
- 2026-01-29
Market Value Analysis
Compared with 281 Homes with Land listings in West Midlands (5+ acres).
Energy Performance Certificate
Energy Efficiency Rating
Based on UK Energy Performance Certificate standards (EU Directive 2002/91/EC)
Running costs are one side. Planning activity, flood history and ground risks for this location are in the full report.
Utilities & Restrictions
Utilities
- Electricity
- Mains
- Water
- Ask Agent
- Heating
- Ask Agent
- Broadband
- Ask Agent
- Sewerage
- Septic Tank / Private
Rights & Restrictions
- Public Rights of Way
- Ask Agent
- Private Rights of Way
- Ask Agent
- Listed Property
- Ask Agent
- Restrictions
- Ask Agent
Listed status, conservation areas and planning constraints for this location are in the full report.
Property Features
- Accessibility
- Ask Agent
- Parking
- Garage
- Garden
- Rear Garden
Beyond the particulars: planning activity, flood history, heritage and ground risks, checked for this exact spot.
Connectivity
Broadband
Fastest speed available at this postcode
15 Mbps
Standard (10-30 Mbps)
Suitable for
- Web & social
- Music streaming
- Standard video calls
Mobile signal
Predicted 4G and 5G signal; indoor signal depends on building materials.
Ofcom Connected Nations postcode-level predictions. Speeds and signal are modelled, not measured, and vary between addresses and providers.
Signal is the easy part. Planning activity, flood history and protected designations here are in the full report.
Nearest Schools
Primary
- Boney Hay Primary Academy969 metresNo Ofsted rating
- Ages
- 2 to 11
- Pupils
- 220
- Type
- Academy converter
- Gentleshaw Primary Academy0.8 milesOfsted report card · Jan 2026
- Ages
- 3 to 11
- Pupils
- 201
- Type
- Academy sponsor led
- Highfields Primary Academy1.1 milesNo Ofsted rating
- Ages
- 4 to 11
- Pupils
- 205
- Type
- Academy converter
- Holly Grove Primary Academy1.1 milesOfsted report card · Apr 2026
- Ages
- 3 to 11
- Pupils
- 293
- Type
- Academy converter
- Fulfen Primary School1.2 milesOfsted: Outstanding
- Ages
- 3 to 11
- Pupils
- 409
- Type
- Community school
Secondary
- Chase Terrace Academy1.1 milesOfsted: Good *
- Ages
- 11 to 18
- Pupils
- 1,172
- Type
- Academy converter
- Erasmus Darwin Academy2.1 milesNo Ofsted rating
- Ages
- 11 to 18
- Pupils
- 1,112
- Type
- Academy converter
- Norton Canes High School2.4 milesOfsted: Requires improvement
- Ages
- 11 to 18
- Pupils
- 400
- Type
- Community school
- The Friary School2.9 milesNo Ofsted rating
- Ages
- 11 to 18
- Pupils
- 1,255
- Type
- Academy converter
- Brownhills Ormiston Academy3 milesNo Ofsted rating
- Ages
- 11 to 16
- Pupils
- 778
- Type
- Academy converter
* Latest graded judgement covers quality of education only; no overall grade was issued under the 2024-25 inspection framework.
Distances are straight-line from the advertised location. Source: the national school registers (DfE, Welsh Government, Scottish Government) and Ofsted.
Schools are just the start: sold prices nearby, planning activity and any flood history are in the full report.
Amenities
Supermarket
GP surgery
Pharmacy
Hospital
Straight-line distances from the advertised location. Sources: NHS records, Geolytix supermarket locations, OS Open Greenspace and the national trails registers.
The area stacks up? Now check the location itself: planning nearby, protected designations and past flooding.
Getting Around
Nearest station
Nearest bus stop
Typical drive times
Straight-line distances from the advertised location; drive times are typical free-flow times over OpenStreetMap road data, so allow more at peak. Public transport locations from DfT NaPTAN.
Easy to reach matters. So do planning activity, flood history and ground risks: all in the full report.
Flood Risk
Environment Agency open data, checked around the advertised map pin for the listed acreage. Long-term risk counts flood defences; the planning map's flood zones do not. Provided by LandSale, not the listing agent, and not part of the agent's particulars. Risk varies across a holding, so verify before committing.
Rivers and the sea
Planning map: Flood Zone 1.
Surface water
These bandings are the summary. Where this location sits on the flood maps, plus planning activity, heritage and ground risks, is in the full report.
Important notice: Information, maps and tags on this page are drawn from the advertising agent's marketing materials or generated automatically. LandSale has not verified them. Relying on these details is at your own risk, always carry out independent checks before committing to a purchase.
LandSale full disclaimer
Marketing information only - not formal particulars. The details on this website are provided for general guidance and do not constitute an offer or contract. Neither LandSale nor the advertising estate/land agent accepts responsibility for any inaccuracy.
1. Source of information
- Listing content: Core description, asking price, tenure, measurements, photographs and planning history originate from the marketing materials of the advertising estate or land agent. LandSale does not author this content and cannot guarantee its accuracy.
- Automated tags & categorisation: Property type, land-use class, acreage bands and similar labels may be applied by machine-learning models. They are intended as a helpful guide only and may not reflect the property's legal status or permitted use.
- Third-party & enriched data layers: Maps, boundary outlines, planning designations, soil reports, broadband coverage and other environmental or location-based insights are licensed from external suppliers. Such data are supplied “as is", may be incomplete or out of date and are subject to change without notice.
2. Verification required
Prospective purchasers must verify critical matters, including but not limited to planning permission, title boundaries, public rights of way, environmental constraints, acreage, services, access and VAT status, through their own inspections, specialist surveys, legal advisers and the selling agent before relying on the information or entering into any contract.
3. No warranty or liability
LandSale gives no warranty, express or implied, as to the accuracy, completeness or fitness for any particular purpose of the information displayed. LandSale shall not be liable for any loss, damage, cost or expense arising directly or indirectly from any use of or reliance on such information, save where liability may not be excluded by law.
4. Updates & feedback
If you believe any detail on this listing is inaccurate, please let us know. We will investigate and, where appropriate, update the listing or notify the agent.
© LandSale | Version 1.3 - August 2026
Listing agent
The Avenue, Covering National
Office 5, 10 Burnett Road, Sutton Coldfield, B74 3LP
View agent profileSimilar properties for sale
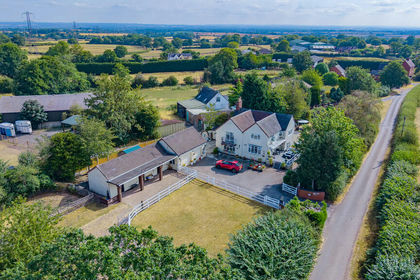
- Price
- £1,250,000
- Size
- 3 acres
Dodds Place Farm, Dodds Lane, Chorley, Farewell and Chorley, Staffordshire WS13 England
Added on 21/08/2026House with Land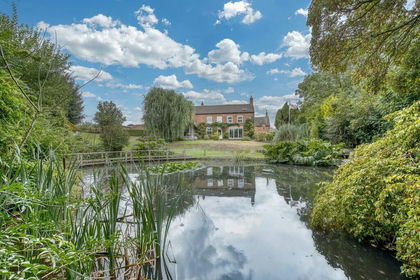
- Price
- £1,500,000
- Size
- 3.48 acres
Hill Hall, Old London Road, Lichfield, Swinfen and Packington, Staffordshire WS14 England
Added on 03/09/2026House with Land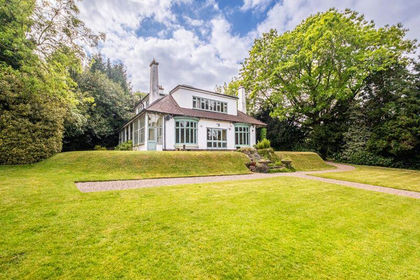
- Price
- Offers in Excess of£1,500,000
- Size
- 7.5 acres
Barr Common Road, Aldridge. WS9, Aldridge-Brownhills, Walsall WS9 England
Added on 29/01/2026House with Land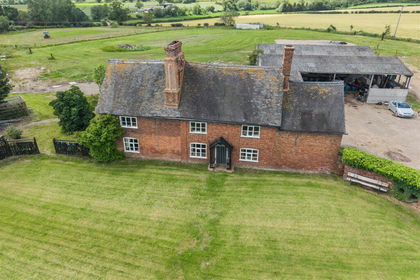
- Price
- Offers in Region of£1,100,000
- Size
- 3 acres
Bromley Hurst, Abbots Bromley, Rugeley, Abbots Bromley, Staffordshire WS15 England
Added on 26/08/2026House with Land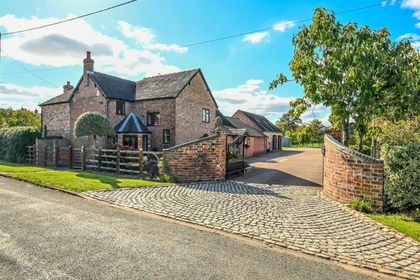
- Price
- Offers in Excess of£1,295,000
- Size
- 4.3 acres
Fairview, Upper Hoar Cross Road, Hadley End, DE13, Yoxall, Staffordshire DE13 England
Added on 29/01/2026Equestrian property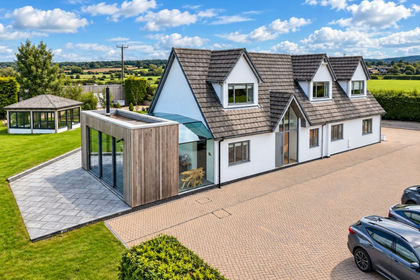
- Price
- Offers in Region of£1,245,000
- Size
- 3 acres
Bednall, Stafford, ST17, Acton Trussell and Bednall, Staffordshire ST17 England
Added on 03/10/2026House with Land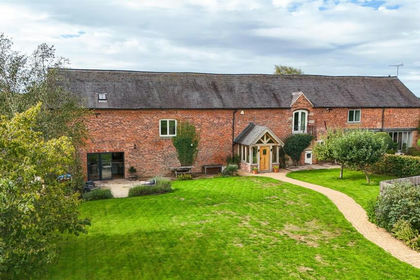
- Price
- Offers in Excess of£1,100,000
- Size
- 4 acres
Added on 03/09/2026Barn Conversion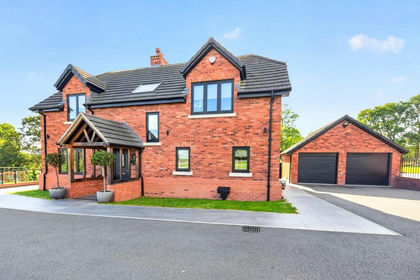
- Price
- £1,295,000
- Size
- 5 acres
Added on 09/09/2026House with Land
- Price
- £1,295,000
- Size
- 3.5 acres
London Road, Middleton, Tamworth, Warwickshire, B78, Middleton, Warwickshire B78 England
Added on 29/09/2026House with Land
- Price
- Offers in Region of£1,125,000
- Size
- 7.25 acres
Added on 25/03/2026House with Land