Archway Barn, Cockerham | Four-Bedroom Barn Conversion | 1,998 Sq Ft | South-West Garden & Garage
- Bedrooms
- 4
- Bathrooms
- 3
Key Features
- Substantial three-storey barn conversion approaching 2,000 sq ft
- Accommodation arranged over three spacious floors
- Four versatile bedrooms | Two En Suites | Family bathroom and ground-floor WC
- Impressive contemporary kitchen-diner with hidden pantry
- Large separate lounge opening onto the garden
- Private south-west-facing landscaped garden with pond and patio
- Separate Utility Room Plus Downstairs Toilet
- Viewing Strongly Recommended To Appreciate Fully | Strictly By Appointment ONLY!
- Detached garage and generous parking
- Freehold and EPC rating C
Description
Set amid the picturesque Lancashire countryside, Archway Barn is a beautifully renovated four-bedroom barn conversion offering an impressive 1,998 sq ft of internal living accommodation arranged over three floors.
Combining the character of its traditional setting with stylish, contemporary interiors, this substantial home offers generous living space, three bathrooms, a south-west-facing garden, a detached garage and parking for several vehicles. It is an ideal choice for families, professionals or buyers seeking the space and individuality of a country home without the demands of a major renovation project.
The accommodation begins with a spacious and welcoming entrance hallway, where high-quality flooring flows throughout much of the ground floor and immediately establishes the considered finish found across the property.
At the front of the home is the exceptional kitchen and dining room—a beautifully designed space that successfully blends modern country style with clean, contemporary detailing. Full-height glazing draws natural light into the room and provides an attractive outlook across the courtyard, while the generous proportions allow cooking, dining and entertaining to take place together.
The bespoke kitchen has been fitted with an extensive range of full-height and base cabinetry, providing excellent storage while maintaining a sleek and cohesive appearance. Contrasting work surfaces and matching upstands add definition, while an ingenious concealed pantry is discreetly hidden behind coordinating doors, helping to keep everyday essentials organised and work surfaces uncluttered.
A substantial central island forms the focal point of the room and incorporates an induction hob beneath a streamlined, ceiling-mounted extractor. Integrated appliances include a standing-height double oven with a slide-and-hide door and multiple cooking functions, a full-height refrigerator, dishwasher and inset sink with designer mixer tap.
Beyond the kitchen, there is plenty of room for a large dining table as well as a relaxed seating area, creating a sociable and versatile setting for everything from informal family meals to larger celebrations. Adjustable recessed lighting allows the atmosphere to be tailored throughout the day and into the evening.
Continuing along the hallway, useful understairs storage has been cleverly incorporated to maximise every inch of space. There is also a stylish ground-floor WC, fitted with a washbasin, WC and heated towel rail.
Positioned at the rear of the property, the substantial lounge provides a calm and comfortable place to relax. Its neutral décor offers a versatile backdrop for a variety of furnishing styles, while a rear window and glazed double doors fill the room with light.
The doors open directly onto the patio and garden, creating an easy connection between the indoor and outdoor living spaces. During the warmer months, this makes the room particularly well suited to entertaining, summer dining and family gatherings. The generous dimensions provide ample room for substantial seating, occasional furniture and storage without compromising the feeling of space.
Completing the ground floor is a practical utility room with direct access to the rear garden. Fitted with a range of wall and base units, it provides further storage together with space for a stacked washing machine and tumble dryer. An integrated freezer is also neatly housed within the cabinetry.
The staircase rises to a spacious first-floor landing, where plush carpeting continues into the bedrooms.
Bedroom four is a well-proportioned and highly versatile room, with space for a double bed and additional furniture. It would work equally well as a guest bedroom, children’s room, games room or generous home office, allowing the accommodation to adapt as the needs of its next owners change.
Bedroom three is another generous double room, with two rear-facing windows overlooking the garden. Fitted wardrobes provide excellent storage, while the room also benefits from its own private en-suite shower room.
Finished with floor-to-ceiling tiling and contrasting brick-effect tiles within the shower enclosure, the en-suite includes a waterfall shower, WC, washbasin, mirrored storage cabinet and heated towel rail.
The family bathroom is designed with both style and practicality in mind. It features a full-sized bath with handheld shower attachment, WC, washbasin with storage beneath and a heated towel rail. Underfloor heating adds a further touch of comfort.
Also located on the first floor is the impressive principal bedroom. Overlooking the courtyard, this spacious and light-filled room provides plenty of space for a large bed, wardrobes and additional bedroom furniture, creating a restful retreat away from the main living areas.
A glazed door opens into the contemporary en-suite, which is fitted with a large waterfall shower, washbasin, mirrored storage cabinet, WC and heated towel rail. Underfloor heating completes the room.
The second floor is given over to another substantial bedroom, currently used as a craft room and for additional storage. Its size and layout offer considerable flexibility, with the potential to create an impressive bedroom suite incorporating a dressing area, fitted storage or a private workspace.
Velux windows allow light to pour into the room while framing attractive views over the surrounding countryside, reinforcing the home’s peaceful rural setting.
Outside, Archway Barn continues to impress. The mature rear garden enjoys a desirable south-west-facing aspect, providing excellent afternoon and evening sun.
Dry-stone walls, established planting and raised beds lend character to the garden, while Indian stone paving creates an ideal area for outdoor seating, barbecues and summer entertaining. A lawn provides space for children, pets or recreation, and a wildlife pond adds further interest and encourages local biodiversity.
A gate provides access from the rear garden towards the front of the property and the shared courtyard. Archway Barn also benefits from its own detached garage, together with allocated parking for several vehicles.
Offering 1,998 sq ft of internal living accommodation over three floors, Archway Barn delivers far more space than its traditional frontage may initially suggest. Its beautifully appointed interior, flexible bedroom arrangement, three bathrooms and generous garden make it a home that can comfortably accommodate both everyday family life and entertaining.
Despite its countryside setting, the property remains conveniently placed for access to both Lancaster and Garstang, offering an appealing balance between rural surroundings and everyday amenities.
Archway Barn is a home of genuine character, scale and quality—beautifully finished, ready to move into and designed for modern life.
To arrange your viewing, contact Love Homes on .
Map Location
Property details
- Tenure
- Freehold
- Council Tax Band
- E
- Date Posted
- 2026-01-29
Utilities & Restrictions
Utilities
- Electricity
- Mains
- Water
- Mains
- Heating
- Oil Heating
- Broadband
- Ask Agent
- Sewerage
- Septic Tank / Private
Rights & Restrictions
- Public Rights of Way
- Ask Agent
- Private Rights of Way
- Ask Agent
- Listed Property
- Ask Agent
- Restrictions
- Ask Agent
Property Features
- Accessibility
- Ask Agent
- Parking
- Garage
- Garden
- Private Garden
Important notice: Information, maps and tags on this page are supplied by the advertising agent or generated automatically. LandSale has not verified them. Relying on these details is at your own risk, always carry out independent checks before committing to a purchase.
LandSale full disclaimer
Marketing information only - not formal particulars. The details on this website are provided for general guidance and do not constitute an offer or contract. Neither LandSale nor the advertising estate/land agent accepts responsibility for any inaccuracy.
1. Source of information
- Agent-supplied content: Core description, asking price, tenure, measurements, photographs and planning history are uploaded by the appointed agent, who remains solely responsible for their accuracy.
- Automated tags & categorisation: Property type, land-use class, acreage bands and similar labels may be applied by machine-learning models. They are intended as a helpful guide only and may not reflect the property's legal status or permitted use.
- Third-party & enriched data layers: Maps, boundary outlines, planning designations, soil reports, broadband coverage and other environmental or location-based insights are licensed from external suppliers. Such data are supplied “as is", may be incomplete or out of date and are subject to change without notice.
2. Verification required
Prospective purchasers must verify critical matters, including but not limited to planning permission, title boundaries, public rights of way, environmental constraints, acreage, services, access and VAT status, through their own inspections, specialist surveys, legal advisers and the selling agent before relying on the information or entering into any contract.
3. No warranty or liability
LandSale gives no warranty, express or implied, as to the accuracy, completeness or fitness for any particular purpose of the information displayed. LandSale shall not be liable for any loss, damage, cost or expense arising directly or indirectly from any use of or reliance on such information, save where liability may not be excluded by law.
4. Updates & feedback
If you believe any detail on this listing is inaccurate, please let us know. We will investigate and, where appropriate, update the listing or notify the agent.
© LandSale | Version 1.2 - January 2026
Listing agent
LOVE HOMES, Garstang
16a High Street Garstang PR3 1FA
Similar properties for sale
 Added on 19/05/2026Barn Conversion
- Price
- Offers in Region of£665,000
- Size
- 2 acres
Sandside, Cockerham, Lancaster, Lancashire, Cockerham, Lancashire LA2 0EL England
Added on 15/05/2026Barn Conversion
- Price
- Offers in Region of£565,000
Conder Green Road, Conder Green, Lancaster, LA2, Thurnham, Lancashire LA2 0BG England
Added on 28/03/2026Barn Conversion
- Price
- £700,000
- Size
- 1.13 acres
Bowers Lane, Nateby, Preston, Lancashire, PR3, Nateby, Lancashire PR3 0JD England
Added on 24/06/2026Barn Conversion Added on 01/07/2026Barn Conversion
 Added on 13/05/2026Barn ConversionLeasehold
- Price
- Offers Over£665,000
Ashton With Stodday, Lancaster, Thurnham, Lancashire LA2 0AJ England
Added on 14/04/2026Barn Conversion
- Price
- £599,950
Eidsforth Lane, Barnacre, Preston, Lancashire, PR3, Barnacre-with-Bonds, Lancashire PR3 1GZ England
Added on 29/01/2026Barn Conversion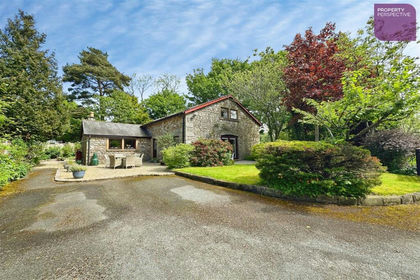
- Price
- £599,950
- Size
- 0.44 acres
Trough Road, PR3, Nether Wyresdale, Lancashire PR3 1BP England
Added on 27/06/2026Barn Conversion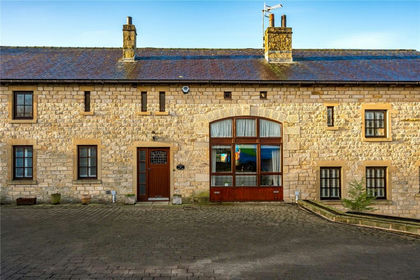 Added on 08/02/2026Barn ConversionLeasehold