Newcroft, Conder Green Road, Conder Green, Lancaster, LA2
- Bedrooms
- 5
- Bathrooms
- 3
Key Features
- Spacious 5 Bedroom Barn Conversion
- 4575 sq ft Modern Buildings
- Ample Parking
- Situated Amid a Small Cluster of Properties In a Lovely Rural Location
- Only 2.5 Miles From Junction 33 M6
- Lancaster 3 Miles Approx.
Description
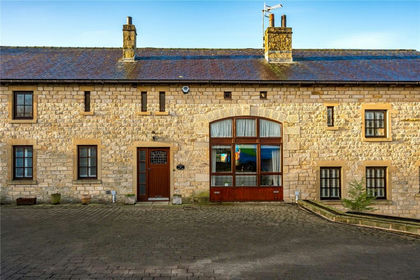
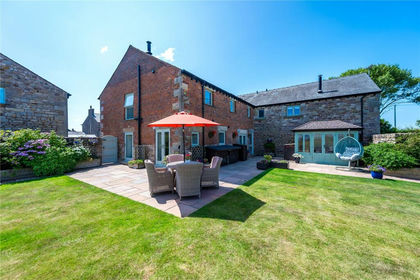
A wonderful character residence lovingly converted circa 2006 from a traditional stone barn and ancillary farm buildings offering spacious 5 bedroomed accommodation together with an immediately adjacent range of principally 3 attached modern general purpose/storage buildings extending to circa 4575 sq ft (425.03m²) with potential to generate a useful alternative income if so desired or for alternative uses subject to appropriate necessary planning consents being obtained by the purchaser.
The property is situated amid a small cluster of properties and approached via a short, shared private driveway on the edge of the small rural Hamlet of Conder Green conveniently within easy reach of Glasson Docks, Lancaster and Garstang and only 2.5 miles from Junction 33 of the M6.
Mobile Signal
Please check the Ofcom website for available internet providers and outdoor mobile networks available from UK's main providers (this excludes 5G). Please Note: These results are predictions and not guaranteed and may also differ, subject to circumstances, e.g. precise location & network outage.
Description
A wonderful character residence lovingly converted circa 2006 from a traditional stone barn and ancillary farm buildings offering spacious 5 bedroomed accommodation together with an immediately adjacent range of principally 3 attached modern general purpose/storage buildings extending to circa 4575 sq ft (425.03m²) with potential to generate a useful alternative income if so desired or for alternative uses subject to appropriate necessary planning consents being obtained by the purchaser.
The property is situated amid a small cluster of properties and approached via a short, shared private driveway on the edge of the small rural Hamlet of Conder Green conveniently within easy reach of Glasson Docks, Lancaster and Garstang and only 2.5 miles from Junction 33 of the M6.
Accommodation Comprising:
(Oil fired central heating and full sealed unit double glazing installed).
Entrance Porch
7'8 x 7' (2.34m x 2.13m) Glazed outer and inner doors and side panels, exposed stone walls, stone flag floor, halogen downlighting.
Dining Hall
24'2 x 14' max (7.37m x 4.27m max) Feature stone archway, exposed beam and lintels, stone tiled floor, centre light, wall lights, radiator.
Lounge
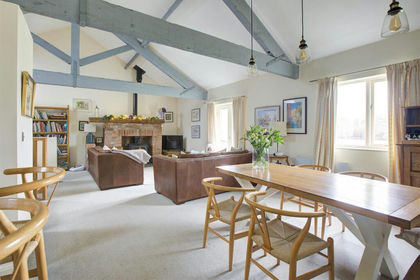
19'11 x 17'2 (6.07m x 5.23m) Feature stone fireplace housing multi-fuel stove, 2 x French doors, exposed stone wall, exposed beams, wood laminate flooring, radiator.
Kitchen
13'11 x 12'3 (4.24m x 3.73m) Comprehensive range of fitted cupboards and units incorporating Granite worktops with recessed sink, integrated electric double oven, American style fridge freezer recess, halogen hob with extractor hood, wine cooler, integrated dish washer and tiled splashbacks, stone tiled floor, Velux, mini halogen downlighting.
Utility Room
13'10 x 5'7 (4.22m x 1.70m) Stainless steel single drainer sink unit and work surfaces with tiled splashbacks, appliance recesses, stone flag floor, centre light, central heating boiler.
Inner Hall
16'8 x 3' min (5.08m x 0.91m min) Open feature staircase, wood laminate flooring, centre light, radiator.
Double Bedroom 1
14'1 x 12'11 (4.29m x 3.94m) Wood laminate flooring, centre light, radiator.
Double Bedroom 2
20'9 x 13'10 (6.32m x 4.22m) This room has two windows and could easily be divided into two small double bedrooms if desired, exposed beam, Velux, 2 x centre lights, wall mounted TV point, bed head lighting.
En-Suite Shower Room:
7'7 x 4' (2.31m x 1.22m) Shower cubicle, WC, pedestal wash hand basin, tiled floor and splashbacks, centre light fitting, auto vent.
Landing
16'4 x 3'1 (4.98m x 0.94m) Velux, mini halogen downlighting.
L-Shaped Bedroom 3
13'5 x 9' (4.09m x 2.74m) Plus 7' x 7' (2.13m x 2.13m) Exposed beam, wall lights, radiator.
Double Bedroom 4
19'10 x 17' max (6.05m x 5.18m max) Built in twin wardrobes, centre light.
En-Suite Bathroom:
6'4 x 5'6 (4.09m x 2.74m) Comprising bath, WC, pedestal wash hand basin, tiled splashbacks, tiled flooring, Velux, radiator.
Bedroom 5
13'5 x 9' (4.09m x 2.74m) Built in wardrobes, chest of drawers and bedside cabinets. Wall mounted TV point, centre light, radiator.
En-Suite Bathroom:
6'10 x 5'5 (2.08m x 1.65m) Comprising King size shower cubicle, feature contemporary glass wash basin and WC. Tiled splashbacks, tiled flooring, Velux, centre light, auto vent.
Front
Shared short private driveway leading to gravelled frontage private parking areas.
Side/Rear
Enclosed patio areas and second shared private driveway leading to concreted yard and buildings and providing further access to the rear of the residence.
Buildings
Steel portal framed building 90’ x 30’ (27.43m x 9.14m) approx. adjoining steel portal framed building 50’ x 25’ (15.24m x 7.62m) approx. with a twin shower block timber clad garage/stables 25’ x 25’ (7.62m x 7.62m) approx.
Services
Mains water and electricity; Shared private drainage system. Oil fired central heating installed.
Network / Broadband
Please check the Ofcom website for available internet providers and outdoor mobile networks available from UK's main providers
(this excludes 5G). Please Note: These results are predictions and not guaranteed and may also differ, subject to circumstances, e.g. precise location & network outage.
Solicitors
TBC
Agents
Richard Turner & Son, Royal Oak Chambers, Main Street, High Bentham, LA2 7HF. Tel: . Through whom all offers and negotiations should be conducted.
N.B. Any electric or other appliances included have not been tested, neither have drains, heating, plumbing or electrical installations and all persons are recommended to carry out their own investigations before contract. All measurements quoted are approximate.
Please Note: In order for selling agents to comply with HM Revenue and Customs (HMRC) Anti-Money Laundering regulations we are now obliged to ask all purchasers to complete an Identification Verification Questionnaire form which will include provision of prescribed information (identity documentation etc.) and a search via Experian to verify information provided however please note the Experian search will NOT involve a credit search.
Map Location
Property details
- Tenure
- Freehold
- Council Tax Band
- D
- Date Posted
- 2026-03-28
Energy Performance Certificate
Energy Efficiency Rating
Based on UK Energy Performance Certificate standards (EU Directive 2002/91/EC)
Running costs are one side. Planning activity, flood history and ground risks for this location are in the full report.
Utilities & Restrictions
Utilities
- Electricity
- Mains
- Water
- Mains
- Heating
- Oil Heating
- Broadband
- Full Fibre (FTTP)
- Sewerage
- Septic Tank / Private
Rights & Restrictions
- Public Rights of Way
- Ask Agent
- Private Rights of Way
- Ask Agent
- Listed Property
- Ask Agent
- Restrictions
- Ask Agent
Listed status, conservation areas and planning constraints for this location are in the full report.
Property Features
- Accessibility
- Ask Agent
- Parking
- Driveway
- Garden
- Garden
Beyond the particulars: planning activity, flood history, heritage and ground risks, checked for this exact spot.
Connectivity
Broadband
Fastest speed available at this postcode
55 Mbps
Superfast · available to 69% of premises
Suitable for
- HD streaming
- Video calls
- Web & social
Fixed wireless access may also be an option here.
Mobile signal
Predicted 4G and 5G signal; indoor signal depends on building materials.
Ofcom Connected Nations postcode-level predictions. Speeds and signal are modelled, not measured, and vary between addresses and providers.
Signal is the easy part. Planning activity, flood history and protected designations here are in the full report.
Nearest Schools
Primary
- Ellel St John the Evangelist Church of England Primary School1.2 milesNo Ofsted rating
- Ages
- 4 to 11
- Pupils
- 199
- Type
- Voluntary aided school
- Faith
- Church of England
- Thurnham Glasson Christ Church, Church of England Primary School1.3 milesOfsted report card · Mar 2026
- Ages
- 5 to 11
- Pupils
- 12
- Type
- Voluntary aided school
- Faith
- Church of England
- Overton St Helen's Church of England Primary School2.2 milesNo Ofsted rating
- Ages
- 5 to 11
- Pupils
- 161
- Type
- Voluntary aided school
- Faith
- Church of England
- Cockerham Parochial CofE Primary School2.3 milesOfsted: Good
- Ages
- 5 to 11
- Pupils
- 65
- Type
- Voluntary aided school
- Faith
- Church of England
- Scotforth St Paul's Church of England Primary and Nursery School2.8 milesOfsted: Good
- Ages
- 3 to 11
- Pupils
- 220
- Type
- Voluntary aided school
- Faith
- Church of England
Secondary
- Ripley St Thomas Church of England Academy3.2 milesOfsted: Outstanding
- Ages
- 11 to 18
- Pupils
- 1,755
- Type
- Academy converter
- Faith
- Church of England
- Lancaster Girls' Grammar School3.6 milesOfsted: Good
- Ages
- 11 to 18
- Pupils
- 1,038
- Type
- Academy converter
- Gender
- Girls
- Lancaster Royal Grammar School3.8 milesOfsted: Good
- Ages
- 11 to 18
- Pupils
- 1,294
- Type
- Academy converter
- Faith
- Christian
- Our Lady's Catholic College4.2 milesOfsted: Requires improvement
- Ages
- 11 to 18
- Pupils
- 981
- Type
- Voluntary aided school
- Faith
- Roman Catholic
- Lancaster High School4.4 milesOfsted: Good
- Ages
- 11 to 16
- Pupils
- 567
- Type
- Academy converter
Distances are straight-line from the advertised location. Source: the national school registers (DfE, Welsh Government, Scottish Government) and Ofsted.
Schools are just the start: sold prices nearby, planning activity and any flood history are in the full report.
Amenities
Supermarket
GP surgery
Pharmacy
Hospital
Green space
Straight-line distances from the advertised location. Sources: NHS records, Geolytix supermarket locations, OS Open Greenspace and the national trails registers.
The area stacks up? Now check the location itself: planning nearby, protected designations and past flooding.
Getting Around
Nearest station
Nearest bus stop
Typical drive times
Straight-line distances from the advertised location; drive times are typical free-flow times over OpenStreetMap road data, so allow more at peak. Public transport locations from DfT NaPTAN.
Easy to reach matters. So do planning activity, flood history and ground risks: all in the full report.
Flood Risk
Environment Agency open data, checked around the advertised map pin for the listed acreage. Long-term risk counts flood defences; the planning map's flood zones do not. Provided by LandSale, not the listing agent, and not part of the agent's particulars. Risk varies across a holding, so verify before committing.
Rivers and the sea
Planning map: Flood Zone 3, about 20 metres away.
Surface water
Not at the pin: mapped about 10 metres away.
These bandings are the summary. Where this location sits on the flood maps, plus planning activity, heritage and ground risks, is in the full report.
Important notice: Information, maps and tags on this page are drawn from the advertising agent's marketing materials or generated automatically. LandSale has not verified them. Relying on these details is at your own risk, always carry out independent checks before committing to a purchase.
LandSale full disclaimer
Marketing information only - not formal particulars. The details on this website are provided for general guidance and do not constitute an offer or contract. Neither LandSale nor the advertising estate/land agent accepts responsibility for any inaccuracy.
1. Source of information
- Listing content: Core description, asking price, tenure, measurements, photographs and planning history originate from the marketing materials of the advertising estate or land agent. LandSale does not author this content and cannot guarantee its accuracy.
- Automated tags & categorisation: Property type, land-use class, acreage bands and similar labels may be applied by machine-learning models. They are intended as a helpful guide only and may not reflect the property's legal status or permitted use.
- Third-party & enriched data layers: Maps, boundary outlines, planning designations, soil reports, broadband coverage and other environmental or location-based insights are licensed from external suppliers. Such data are supplied “as is", may be incomplete or out of date and are subject to change without notice.
2. Verification required
Prospective purchasers must verify critical matters, including but not limited to planning permission, title boundaries, public rights of way, environmental constraints, acreage, services, access and VAT status, through their own inspections, specialist surveys, legal advisers and the selling agent before relying on the information or entering into any contract.
3. No warranty or liability
LandSale gives no warranty, express or implied, as to the accuracy, completeness or fitness for any particular purpose of the information displayed. LandSale shall not be liable for any loss, damage, cost or expense arising directly or indirectly from any use of or reliance on such information, save where liability may not be excluded by law.
4. Updates & feedback
If you believe any detail on this listing is inaccurate, please let us know. We will investigate and, where appropriate, update the listing or notify the agent.
© LandSale | Version 1.3 - August 2026
Listing agent
Richard Turner & Son, Bentham (Nr Lancaster),
Royal Oak Chambers, Main Street, Bentham (Nr Lancaster), LA2 7HF
Contact Richard Turner & Son, Bentham (Nr Lancaster),
Royal Oak Chambers, Main Street, Bentham (Nr Lancaster), LA2 7HF
View agent profileSimilar properties for sale
 Added on 08/02/2026Barn ConversionLeasehold
 Added on 28/07/2026Barn Conversion
 Added on 19/05/2026Barn Conversion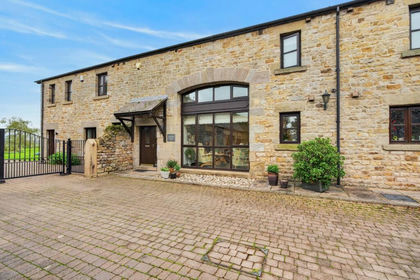
- Price
- £550,000
Archway Barn, Crimbles Lane, Cockerham, Lancaster, LA2, Cockerham, Lancashire LA2 England
Added on 22/09/2026Barn Conversion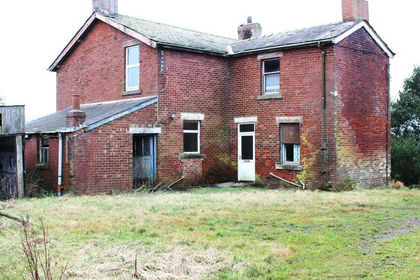
- Price
- £495,000
- Size
- 1.75 acres
Poplar Farm, Cogie Hill, Preston, PR3, Cockerham, Lancashire PR3 England
Added on 28/03/2026Farmhouse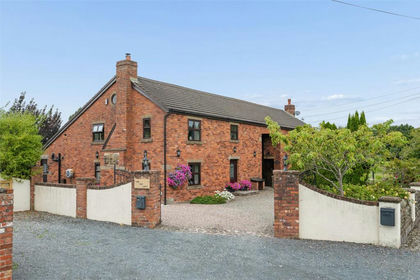 Added on 24/08/2026Barn Conversion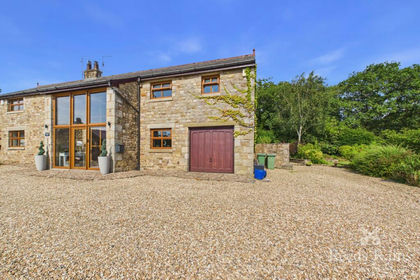
- Price
- £599,950
Eidsforth Lane, Barnacre, Preston, Lancashire, PR3, Barnacre-with-Bonds, Lancashire PR3 England
Added on 29/01/2026Barn Conversion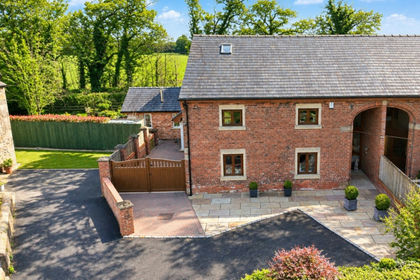
- Price
- £545,950
Added on 14/08/2026Barn Conversion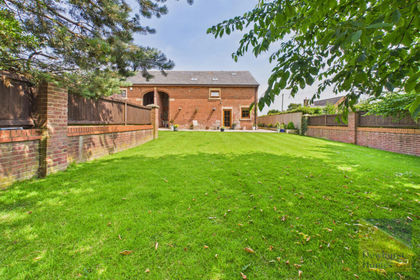 Added on 01/07/2026Barn Conversion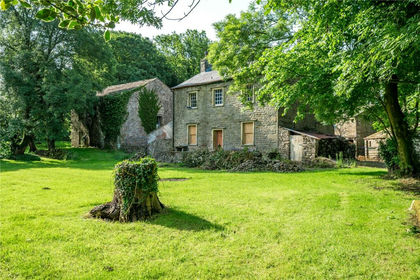
- Price
- £580,000
- Size
- 6 acres
Brookhouse Road, Brookhouse, Lancaster, Lancashire, Caton-with-Littledale, Lancashire LA2 England
Added on 20/03/2026Development Land