House 1, Bramble Wynd, Kilmory, Isle of Arran
- Bedrooms
- 3
- Bathrooms
- 2
Key Features
- Exclusive self-contained development
- Seven detached new build properties
- Three bedrooms with one ensuite
- Designed to maximise natural light and minimise running costs
Description
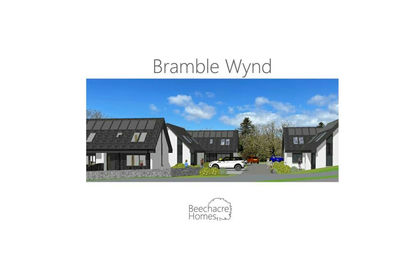
An exclusive self-contained development of seven detached homes, grouped around a private landscaped courtyard, each with three double bedrooms, offering superb family accommodation.
Each house has its own unique layout, designed to take advantage of the wonderful views over the Firth of Clyde towards Kintyre while maximising natural light and minimising running costs by combining extremely high levels of insulation and utilising alternative and renewable energy technologies.
Situated at the South end of the Isle of Arran, in the village of Kilmory, Bramble Wynd is 400 yards from the picturesque hamlet of Lagg with its 18th century Lagg Hotel. A short walk along the banks of Kilmory. Water leads to the longest sandy beach on the island, while the recently opened acclaimed Lagg Distillery is a 5 minute drive away.
Often described as Scotland in Miniature, Arran boasts fine restaurants, wildlife, 7 golf courses, adventure activities, art and craft galleries, its own island brewery, breathtaking scenery and beautiful beaches.
Accommodation - Each house comprises, on the ground floor, of a generous living area with a study space, a dining kitchen and a downstairs cloakroom with toilet, with plenty of cupboard space and an entrance vestibule. Kitchens are fully fitted from Magnet’s Tatton range, with integrated oven, hob, dishwasher and fridge/freezer as well as a 1.5 bowl sink. Upgrades to other kitchen ranges are available.
Upstairs accommodation comprises a generous double master bedroom with built-in wardrobes, two further double bedrooms with optional built-in wardrobe and dressing table, a family bathroom with shower bath and a large linen cupboard.
Floors are chipboard throughout with heavy duty vinyl flooring to bathroom, cloakroom and kitchen. An optional upgrade is available for engineered oak flooring to all other areas.
Internal doors are oak veneered with polished chrome ironmongery, while skirtings and facings are in painted MDF.
Kitchen splashbacks and walls around the bath and shower in the bathroom are tiled, while all other walls and ceilings are in plasterboard.
All painting and decoration is included with White or Magnolia emulsion to plasterwork, satin varnish to oak doors and white paint to all other woodwork. Other colours can be applied as an option.
Externally, the houses are finished in white roughcast render with featured panels of charcoal stained timber cladding. The roofs are finished in concrete tiles and fascias and gutters are in PVC, providing a very low maintenance finish overall.
Development - Grouped round a landscaped courtyard with parking, the houses are orientated to catch the sun at appropriate times of the day.
The sea lies to the South and the outlook of each house is designed to take advantage of this.
Each house has its own private garden complete with patio seating area.
Additional Information - Once underway, after roads and services are in place, the first house could be completed in around 5 months.
A deposit of 7.5% payable to secure your preferred home.
All purchasers will have the option to select kitchen styles, bathroom tiles and any other specific finishes, as well as any other minor internal alterations.
Viewings By Appointment - The particulars herein have been prepared for the benefit of intending purchasers, however, the information contained is intended as a preliminary guide only.
Beechacre Homes Ltd. reserve the right to amend plans or vary specifications.
Nothing in this brochure shall constitute or form part of any contract.
Viewing is strictly by appointment through Arran Estate Agent.
Services - All of these properties are connected to mains electricity, water and drainage and are insulated to meet the Scottish Government’s New Build Heat Standard and are fitted with PVCu double glazing.
Heating is provided by ultra-efficient programmable electric radiators while solar pv panels on the roof of each house, with battery storage, generate free electricity, significantly reducing heating and hot water costs. Hot water is from mains supplied hot water cylinders, ensuring great pressure for showers.
An optional upgrade is available for an air-source heat pump with underfloor heating on the ground floor and radiators upstairs.
Cal Mac Travel Details - If you intend to travel to Arran from the mainland and want to bring your own transport please contact Caledonian MacBrayne to reserve the car and check that the ferry is sailing to timetable on the day of travel.
Caledonian MacBrayne Tel:
Map Location
Property details
- Tenure
- Freehold
- Council Tax Band
- TBC
- Date Posted
- 2026-01-29
Utilities & Restrictions
Utilities
- Electricity
- Ask Agent
- Water
- Ask Agent
- Heating
- Ask Agent
- Broadband
- Ask Agent
- Sewerage
- Ask Agent
Rights & Restrictions
- Public Rights of Way
- Ask Agent
- Private Rights of Way
- Ask Agent
- Listed Property
- Ask Agent
- Restrictions
- Ask Agent
Listed status, conservation areas and planning constraints for this location are in the full report.
Property Features
- Accessibility
- Ask Agent
- Parking
- Parking Available
- Garden
- Garden
Beyond the particulars: planning activity, flood history, heritage and ground risks, checked for this exact spot.
Connectivity
Broadband
Fastest speed available at this postcode
950 Mbps
Gigabit full fibre · available to 26% of premises
Suitable for
- 4K streaming on every screen
- Full-time home working
- Online gaming & big downloads
Fixed wireless access may also be an option here.
Mobile signal
Predicted 4G and 5G signal; indoor signal depends on building materials.
Ofcom Connected Nations postcode-level predictions. Speeds and signal are modelled, not measured, and vary between addresses and providers.
Signal is the easy part. Planning activity, flood history and protected designations here are in the full report.
Nearest Schools
Primary
- Kilmory Primary School186 metres
- Pupils
- 23
- Type
- Non-denominational
- Shiskine Primary School5.8 miles
- Pupils
- 20
- Type
- Non-denominational
- Whiting Bay Primary School6.4 miles
- Pupils
- 55
- Type
- Non-denominational
- Lamlash Primary School6.9 miles
- Pupils
- 61
- Type
- Non-denominational
- Brodick Primary School9.9 miles
- Pupils
- 68
- Type
- Non-denominational
Secondary
- Arran High School7 miles
- Pupils
- 242
- Type
- Non-denominational
- Campbeltown Grammar School15 miles
- Pupils
- 380
- Type
- Non-denominational
- Girvan Academy21 miles
- Pupils
- 542
- Type
- Non-denominational
- Ardrossan Academy22 miles
- Pupils
- 795
- Type
- Non-denominational
- Carrick Academy22 miles
- Pupils
- 391
- Type
- Non-denominational
Distances are straight-line from the advertised location. Source: the national school registers (DfE, Welsh Government, Scottish Government) and Ofsted.
Schools are just the start: planning activity, heritage and any flood history here are in the full report.
Amenities
Supermarket
GP surgery
Pharmacy
Walking trail
Straight-line distances from the advertised location. Sources: NHS records, Geolytix supermarket locations, OS Open Greenspace and the national trails registers.
The area stacks up? Now check the location itself: planning nearby, protected designations and past flooding.
Getting Around
Nearest station
Nearest bus stop
Typical drive times
Straight-line distances from the advertised location; drive times are typical free-flow times over OpenStreetMap road data, so allow more at peak. Public transport locations from DfT NaPTAN.
Easy to reach matters. So do planning activity, flood history and ground risks: all in the full report.
Flood Risk
SEPA open data, checked around the advertised map pin for the listed acreage. Provided by LandSale, not the listing agent, and not part of the agent's particulars. Risk varies across a holding, so verify before committing.
Rivers and the sea
Surface water
These bandings are the summary. Where this location sits on the flood maps, plus planning activity, heritage and ground risks, is in the full report.
Important notice: Information, maps and tags on this page are drawn from the advertising agent's marketing materials or generated automatically. LandSale has not verified them. Relying on these details is at your own risk, always carry out independent checks before committing to a purchase.
LandSale full disclaimer
Marketing information only - not formal particulars. The details on this website are provided for general guidance and do not constitute an offer or contract. Neither LandSale nor the advertising estate/land agent accepts responsibility for any inaccuracy.
1. Source of information
- Listing content: Core description, asking price, tenure, measurements, photographs and planning history originate from the marketing materials of the advertising estate or land agent. LandSale does not author this content and cannot guarantee its accuracy.
- Automated tags & categorisation: Property type, land-use class, acreage bands and similar labels may be applied by machine-learning models. They are intended as a helpful guide only and may not reflect the property's legal status or permitted use.
- Third-party & enriched data layers: Maps, boundary outlines, planning designations, soil reports, broadband coverage and other environmental or location-based insights are licensed from external suppliers. Such data are supplied “as is", may be incomplete or out of date and are subject to change without notice.
2. Verification required
Prospective purchasers must verify critical matters, including but not limited to planning permission, title boundaries, public rights of way, environmental constraints, acreage, services, access and VAT status, through their own inspections, specialist surveys, legal advisers and the selling agent before relying on the information or entering into any contract.
3. No warranty or liability
LandSale gives no warranty, express or implied, as to the accuracy, completeness or fitness for any particular purpose of the information displayed. LandSale shall not be liable for any loss, damage, cost or expense arising directly or indirectly from any use of or reliance on such information, save where liability may not be excluded by law.
4. Updates & feedback
If you believe any detail on this listing is inaccurate, please let us know. We will investigate and, where appropriate, update the listing or notify the agent.
© LandSale | Version 1.3 - August 2026
Listing agent
Arran Estate Agents, Arran
Invercloy House Brodick, Isle Of Arran, KA27 8AJ
Contact Arran Estate Agents, Arran
Invercloy House Brodick, Isle Of Arran, KA27 8AJ
View agent profileSimilar properties for sale
- Price
- Guide Price£310,000
Added on 29/01/2026Development Land- Price
- Guide Price£305,000
Added on 29/01/2026Self Build Plot- Price
- Guide Price£310,000
Added on 29/01/2026Development Land- Price
- Guide Price£305,000
Added on 29/01/2026Development Land- Price
- Guide Price£315,000
Added on 29/01/2026Development Land- Price
- Guide Price£305,000
Added on 29/01/2026Development Land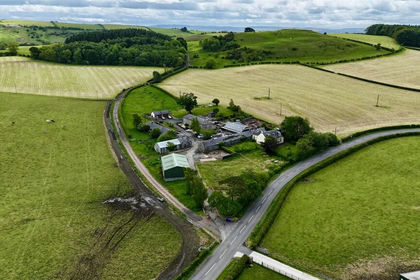
- Price
- Offers Over£350,000
Development Opportunity Dunree Farm By Ayr, Ayr, Carrick and Cumnock, South Ayrshire KA6 Scotland
Added on 03/07/2026Development Land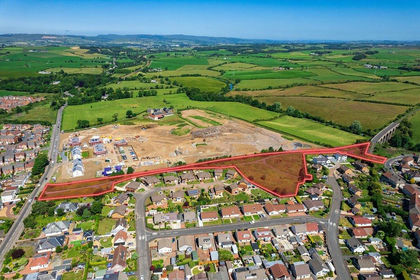
- Price
- Guide Price£325,000
- Size
- 3.3 acres
Added on 29/01/2026Development Land
- Price
- Guide Price£325,000
- Size
- 3.3 acres
Added on 18/07/2026Development Land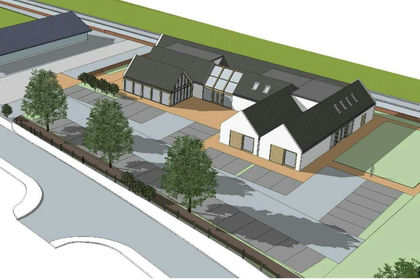
- Price
- Offers in Excess of£295,000
- Size
- 1.13 acres
Irvine Road, Fairlie, KA29, North Ayrshire and Arran, North Ayrshire mainland KA29 Scotland
Added on 29/01/2026Development Land