Llanfynydd, Carmarthen, SA32
Key Features
- ** Large Country Inn with character and charm **
- ** Mostly recently refurbished to good standard **
- ** Rural village location off Towy Valley **
- ** Large function room for 120 people (approx.) **
- EPC 28 B
- ** Between Carmarthen and Llandeilo off Towy Valley **
- ** Close to Brechfa Forest and Brecon Beacons etc. **
Description
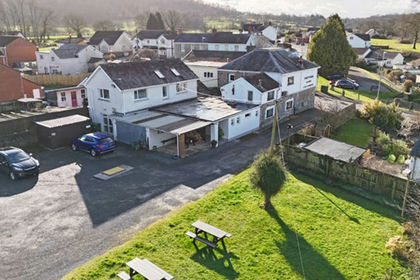
** A large Country Inn ** Having been tastefully refurbished by present owners ** Offers great further potential ** Bar area ** Restaurant area ** 7 letting en-suite guest bedrooms ** Large function room which will seat approximately 120 people ** Newly refurbished bar and restaurant area including new kitchen ** The property is suitable for multiple uses including wedding venue, parties etc. ** Situated in the rural village of Llanfynydd which is situated on the edge of the Brechfa Forest, well known for its endurance cycle and horse riding facilities ** In the heart of the Towy Valley situated between the towns of Carmarthen and Llandeilo, Carmarthen being the County town and Llandeilo an ever growing popular chic town with Gin bars etc. which is also situated on the edge of the Brecon Beacons ** Ideal location for travelling within the Carmarthenshire area. ** The property is serviced by a Bio-mass boiler which we are informed has well in excess of 10 years available and helps with the running costs of the property **
From Carmarthen take the A40 east signposted Llandeilo and continue on the road through the villages of Whitemill, Nantgaredig and Cothi Bridge and after a short distance having left the village turn left signposted Llanfynydd. Continue on this country road for approximately 5 miles until arriving at Llanfynydd and the property will be found directly in front just after the bridge in the center.
VIEWING: Strictly by prior appointment only. Please contact our Carmarthen office on or E-Mail
All properties are available to view on our website - on our FACEBOOK Page - 'LIKE' our FACEBOOK Page for new listings, updates, property new and 'Chat to us'.
To keep up to date please visit our Website, Facebook and Instagram Pages
Mains electric, water, drainage and bi-mass heating system
Location
Situated within the village of Llanfynydd having a great village community and now being the only public house within the village, just over a mile from the holiday destination of Pantglas Hall which has swimming pool and some leisure facilities and letting chalets. Situated approximately 8 miles from both Carmarthen town and Llandeilo, both offer excellent shopping facilities with national and traditional retailers, junior school is available at Nantgaredig which is 5 miles approximately. Places of interest nearby include Brechfa Forest well know for its endurance riding on both horseback and bicycles, the Brecon Beacons are within a distance and also the soon to be Carmarthen to Llandeilo cycle track will be a great attraction for the area. Others places include Botanic Gardens of Wales being 9 miles approximately and Aberglasney Gardens being 7 miles approximately.
. 1
The accommodation comprises:
Customer Reception Area
5' 10" x 5' 11" (1.78m x 1.80m) glazed double entrance door, tiled flooring, fitted reception counter and openings off to:
Open Plan Bar Lounge Area
32' 3" x 16' 0" (9.83m x 4.88m) spacious split level bar/lounge area with solid timber fitted service bar counter area, solid timber flooring, double aspect windows to front and side, 3 x radiators, exposed beams to ceiling, feature fireplace and wall lights.
Restaurant Area
24' 7" x 16' 3" (7.49m x 4.95m) with solid timber flooring, fireplace with wood burning stove, exposed beams to ceiling, fitted chefs counter, 2 x radiators, 2 windows to front, deep timber sills, access through to:
Kitchen 1
23' 6" x 6' 9" (7.16m x 2.06m) open area to the restaurant so that the chef and cook can be observed preparing the meals if required, fully equipped and recently refurbished with stainless steel catering kitchen with commercial oven, electric grill, 3 x induction hobs, bespoke charcoal grill, extractor canopies, dishwashing unit, 2 x fridges, glass washer, ice and coffee machines, access through to:
Wash Room
10' 6" x 5' 6" (3.20m x 1.68m) stainless steel sink units with mixer tap attachments, access through to:
Function Room
47' 9" x 32' 3" (14.55m x 9.83m) covers for approximately 120 people, fitted service bar for drinks etc, ideal for wedding receptions, parties, conference meetings etc., doors through to:
Store Room
26' 3" x 17' 10" (8.00m x 5.44m) formerly the kitchen, ideal for storage purposes or gymnasium etc, access through to:
Store and Freezer Room
Inner Rear Hallway
with access to:
Ladies and Gents WC's and Store Room
Beer Cellar
. 2
Side exterior entrance door. Stairs to first floor letting bedrooms.
FIRST FLOOR
Letting Bedrooms
With landing area and fire escape doors leading to 7 letting bedrooms, being all double bedrooms with en-suite bath and shower rooms.
OWNERS ACCOMMODATION
. 3
Which can be accessed from the bar area or from the first floor letting bedrooms, the accommodation is totally self contained and provides as follows:
Landing
Door through to:
Kitchen 2
25' 0" x 7' 6" (7.62m x 2.29m) a range of base units and wall cupboards, worktops over, sink unit with mixer tap attachment, built in electric oven, 4 ring hob, fridge space, 2 x windows to rear, plumbing for washing machine. Access through to:
Living Room/Dining Room
24' 5" x 16' 1" (7.44m x 4.90m) a most spacious room with high vaulted beam ceilings, 2 x windows to front, 2 x radiator.
Study
16' 8" x 6' 5" (5.08m x 1.96m) Velux style window to front.
Bedroom 1
15' 5" x 10' 0" (4.70m x 3.05m) radiator, with en-suite facility.
Bedroom 2
15' 5" x 9' 0" (4.70m x 2.74m) radiator and window to side.
Bedroom 3
Double aspect window, radiator, built-in cupboard, door to en-suite requiring completion works.
EXTERNALLY
. 4
A side tarmacadam lane leading up to the rear of the property and a good sized rear customer car park. Please note that there is a right of way over this lane for an adjoining neighbour with vehicular access to their pony paddock and garden.
MONEY LAUNDERING REGULATIONS
The successful purchaser will be required to produce adequate identification to prove their identity within the terms of the Money Laundering Regulations. Appropriate examples include: Passport/Photo Driving Licence and a recent Utility Bill. Proof of funds will also be required, or mortgage in principle papers if a mortgage is required.
TENURE AND POSSESSION
Freehold
COUNCIL TAX
The property is listed under the Local Authority of Carmarthenshire County Council. Council Tax Band is 'A'
Map Location
Property details
- Tenure
- Freehold
- Council Tax Band
- A
- Date Posted
- 2026-01-29
Energy Performance Certificate
Energy Efficiency Rating
Based on UK Energy Performance Certificate standards (EU Directive 2002/91/EC)
Running costs are one side. Planning activity, flood history and ground risks for this location are in the full report.
Utilities & Restrictions
Utilities
- Electricity
- Ask Agent
- Water
- Ask Agent
- Heating
- Ask Agent
- Broadband
- Ask Agent
- Sewerage
- Ask Agent
Rights & Restrictions
- Public Rights of Way
- Ask Agent
- Private Rights of Way
- Ask Agent
- Listed Property
- Ask Agent
- Restrictions
- Ask Agent
Listed status, conservation areas and planning constraints for this location are in the full report.
Property Features
- Accessibility
- Ask Agent
- Parking
- Parking Available
- Garden
- Garden
Beyond the particulars: planning activity, flood history, heritage and ground risks, checked for this exact spot.
Connectivity
Broadband
Fastest speed available at this postcode
1.8 Gbps
Gigabit full fibre · available to 92% of premises
Suitable for
- 4K streaming on every screen
- Full-time home working
- Online gaming & big downloads
Fixed wireless access may also be an option here.
Mobile signal
Predicted 4G and 5G signal; indoor signal depends on building materials.
Ofcom Connected Nations postcode-level predictions. Speeds and signal are modelled, not measured, and vary between addresses and providers.
Signal is the easy part. Planning activity, flood history and protected designations here are in the full report.
Nearest Schools
Primary
- Cwrt Henri2.8 miles
- Pupils
- 35
- Type
- Nursery, Infants & Juniors
- Language
- Welsh medium school / provision (including transitional)
- Teilo Sant5.3 miles
- Pupils
- 161
- Type
- Nursery, Infants & Juniors
- Language
- Welsh medium school / provision (including transitional)
- Llandeilo5.3 miles
- Pupils
- 212
- Type
- Nursery, Infants & Juniors
- Language
- English medium school / provision
- Nantgaredig5.5 miles
- Pupils
- 233
- Type
- Nursery, Infants & Juniors
- Language
- Welsh medium school / provision (including transitional)
- Ffairfach5.7 miles
- Pupils
- 69
- Type
- Nursery, Infants & Juniors
- Language
- Welsh medium school / provision (including transitional)
Secondary
- Ysgol Bro Dinefwr5.5 miles
- Pupils
- 1,092
- Type
- Secondary (ages 11-19)
- Language
- Dual language school / provision (Welsh and English) (including transitional)
- Ysgol Maes Y Gwendraeth8.6 miles
- Pupils
- 1,084
- Type
- Secondary (ages 11-19)
- Language
- Welsh medium school / provision (including transitional)
- Ysgol Dyffryn Aman10 miles
- Pupils
- 1,547
- Type
- Secondary (ages 11-19)
- Language
- Dual language school / provision (Welsh and English) (including transitional)
- Ysgol Gyfun Gymraeg Bro Myrddin11 miles
- Pupils
- 929
- Type
- Secondary (ages 11-19)
- Language
- Welsh medium school / provision (including transitional)
- Queen Elizabeth High School11 miles
- Pupils
- 1,289
- Type
- Secondary (ages 11-19)
- Language
- English medium school / provision
Distances are straight-line from the advertised location. Source: the national school registers (DfE, Welsh Government, Scottish Government) and Ofsted.
Schools are just the start: sold prices nearby, planning activity and any flood history are in the full report.
Amenities
Supermarket
GP surgery
Pharmacy
Green space
Straight-line distances from the advertised location. Sources: NHS records, Geolytix supermarket locations, OS Open Greenspace and the national trails registers.
The area stacks up? Now check the location itself: planning nearby, protected designations and past flooding.
Getting Around
Nearest station
Nearest bus stop
Typical drive times
Straight-line distances from the advertised location; drive times are typical free-flow times over OpenStreetMap road data, so allow more at peak. Public transport locations from DfT NaPTAN.
Easy to reach matters. So do planning activity, flood history and ground risks: all in the full report.
Flood Risk
Natural Resources Wales open data, checked around the advertised map pin for the listed acreage. Long-term risk counts flood defences; the planning map's flood zones do not. The map pin for this listing marks the postcode area rather than the exact location, so these readings describe the surrounding area. Provided by LandSale, not the listing agent, and not part of the agent's particulars. Risk varies across a holding, so verify before committing.
Rivers and the sea
Planning map: Flood Zone 1.
Surface water
These bandings are the summary. Where this location sits on the flood maps, plus planning activity, heritage and ground risks, is in the full report.
Important notice: Information, maps and tags on this page are drawn from the advertising agent's marketing materials or generated automatically. LandSale has not verified them. Relying on these details is at your own risk, always carry out independent checks before committing to a purchase.
LandSale full disclaimer
Marketing information only - not formal particulars. The details on this website are provided for general guidance and do not constitute an offer or contract. Neither LandSale nor the advertising estate/land agent accepts responsibility for any inaccuracy.
1. Source of information
- Listing content: Core description, asking price, tenure, measurements, photographs and planning history originate from the marketing materials of the advertising estate or land agent. LandSale does not author this content and cannot guarantee its accuracy.
- Automated tags & categorisation: Property type, land-use class, acreage bands and similar labels may be applied by machine-learning models. They are intended as a helpful guide only and may not reflect the property's legal status or permitted use.
- Third-party & enriched data layers: Maps, boundary outlines, planning designations, soil reports, broadband coverage and other environmental or location-based insights are licensed from external suppliers. Such data are supplied “as is", may be incomplete or out of date and are subject to change without notice.
2. Verification required
Prospective purchasers must verify critical matters, including but not limited to planning permission, title boundaries, public rights of way, environmental constraints, acreage, services, access and VAT status, through their own inspections, specialist surveys, legal advisers and the selling agent before relying on the information or entering into any contract.
3. No warranty or liability
LandSale gives no warranty, express or implied, as to the accuracy, completeness or fitness for any particular purpose of the information displayed. LandSale shall not be liable for any loss, damage, cost or expense arising directly or indirectly from any use of or reliance on such information, save where liability may not be excluded by law.
4. Updates & feedback
If you believe any detail on this listing is inaccurate, please let us know. We will investigate and, where appropriate, update the listing or notify the agent.
© LandSale | Version 1.3 - August 2026
Listing agent
Morgan & Davies, Carmarthen
11 Lammas Street, Carmarthen, SA31 3AD
Similar properties for sale
- Price
- Offers in the Region Of£380,000
- Size
- 0.33 acres
Emlyn Arms, Llanarthne, Carmarthen, Carmarthenshire SA32 Wales
Added on 29/07/2026Pub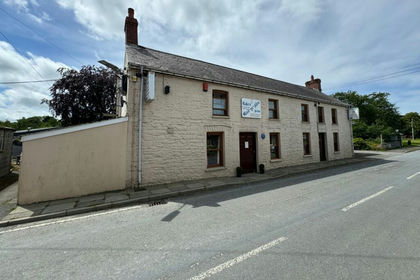 Added on 29/01/2026Pub
- Price
- Fixed Price£375,000
- Size
- 2.07 acres
Unit 28, Crofty Industrial Estate, Penclawdd SA4, Llanrhidian Higher, Swansea SA4 Wales
Added on 17/07/2026Industrial Land
- Price
- £300,000
- Size
- 6.3 acres
Parc Teifi Business Park, Cardigan, SA43, Cardigan, Ceredigion SA43 Wales
Added on 29/01/2026Development Land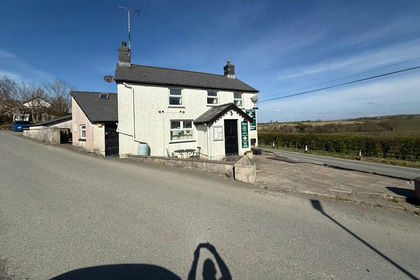
- Price
- Offers in Region of£270,000
Added on 29/01/2026Pub Added on 09/07/2026Commercial Land