New House Farm & Binwell Lane Farm, Westcott, Aylesbury, HP18
- Land size
- 371.12 acres
Key Features
- Fully Equipped Holding
- Three Dwellings
- Farm Buildings
- Strategic Land
Description
The property comprises two substantial farmhouses, a detached cottage and two farmyards, along with productive arable and pastureland extending to a total of approximately 371.12 acres (150.19 hectares).
The property is located to the western side of the Vale of Aylesbury, approximately 8 miles north west of Aylesbury, 8 miles south east of Bicester, 20 miles south west of Milton Keynes and 20 miles north east of Oxford in the county of Buckinghamshire.
Services, amenities and shopping are available nearby at Waddesdon, Aylesbury, Bicester, Thame and Buckingham. The popular attractions of Bicester Village and the National Trust's Waddesdon Manor are both just a few miles away.
There are a range of schools within a short radius: Primaries at Grendon Underwood, Waddesdon and Quainton. Secondary at Waddesdon School and Grammar Schools in Aylesbury. Independent prep schools are Ashfold at Dorton and Swanbourne, and senior schools such as Stowe and St Edwards, Headington Rye amongst
others in the Oxford area.
There is a good road network from the A41. The M40 J9 is approximately 12 miles away and the M1 J13 and M25 J20 are both between 25 and 30 miles away. Rail links on the Chiltern Line from Aylesbury Vale Parkway, Haddenham & Thame Parkway and the Bicester stations provide frequent direct services to London, Birmingham and Oxford.
Lot 1 - New House Farmhouse, Paddock Land & Farm Buildings
New House Farmhouse
This Lot comprises an attractive six bedroom red brick farmhouse under a tile roof with dormer windows. The property benefits from character features throughout, front and rear gardens and detached garaging. The farmhouse extends to approximately 335.1 sqm and lies adjacent to the farmyard and is set in approximately 0.38 acres (0.15 hectares).
Entering the front door of the farmhouse, you arrive in the hallway with the sitting room and dining room on either side. The sitting room benefits from a large window seat, inglenook fireplace with log burner and flagstone flooring.
The dining room has a brick open fireplace with front aspect views. The hallway leads to the main hall with hard wood flooring, a wide staircase leading to the first floor, downstairs cloakroom and the breakfast room complete with a log burner and external side door. Next to the breakfast room is the kitchen, complete with fitted units and cupboards, induction hob, two electric ovens and a Rayburn. Adjoining the kitchen is a large utility room on a split level with external backdoor, quarry tile flooring and plumbing for white goods.
On the first floor landing is a double bedroom, WC, family bathroom and a second double bedroom complete with ensuite bathroom. Up three steps are a further two double bedrooms with front aspect views. A staircase leads up to the second floor and two additional bedrooms.
Outside the farmhouse is a detached (2 bay) brick garage under a tile roof. The front and rear gardens are laid to lawn with mature borders and plenty space for alfresco dining.
Paddock Land
The paddock land wraps around the farmyard to the north and west in two enclosures extending to 17.37 acres (7.03 hectares).
Farm Buildings
The farm buildings are adjacent to the farmhouse and are modern and traditional in construction. The farm buildings extend to a total of 1,729.23 sqm and are set in 1.45 acres (0.59 hectares).
This Lot extends to a total of approximately 19.20 acres (7.77 hectares), and can be seen shaded pink on the plan.
Lot 2 - Pastureland Adjacent New House Farm
This lot comprises pastureland and is in six enclosures bordered by mature hedgerows and stock fencing.
This lot extends to approximately 82.90 acres (33.55 hectares), and can be seen shaded blue on the plan.
Lot 3 - Buildings & Land off A41
This Lot comprises two livestock buildings of concrete frame and steel portal frame construction with concrete flooring under a fibre cement roof. The buildings are set in a yard area of 0.63 acres (0.26 hectares). The land is mainly Grade 3 arable land extending to 62.65 acres (25.35 hectares), along with 17.39 acres (7.04 hectares) of pasture land. This land is subject to an option agreement to Berkeley Strategic Land Limited (further details from the selling agent).
This Lot extends to approximately 80.67 acres (32.39 hectares), and can be seen shaded orange on the plan.
Lot 4 - Buildings & Land at Binwell Lane Farm
This Lot comprises pastureland in eight main enclosures, along with a range of modern farm buildings. The farm buildings extend to a total of 1,647.4 sqm and are set in a yard area of 1.20 acres (0.49 hectares). The majority of the land is permanent pasture extending to 131.54 acres (53.24 hectares), with one field of arable extending to 39.81 acres (16.11 hectares).
This Lot extends to approximately 172.55 acres (69.83 hectares), and can be seen shaded yellow on the plan.
Lot 5 - Binwell Lane Farmhouse, Buildings & Paddock Land
Binwell Lane Farmhouse
This Lot comprises a four bedroom late Victorian farmhouse constructed of brick under a slate roof and set in mature gardens. The farmhouse is positioned in a rural setting and is approached via a driveway over lot 4 and extends to approximately 203.8 sqm.
The front door leads into the hallway complete with quarry tile flooring and the staircase to the first floor. Beneath the stairs is a convenient storage cupboard. Doorways from the hallway open into the sitting room and dining room to the left and right, which both benefit from fireplaces and front aspect views. Along the hallway is a cloakroom, as well as a utility/ boot room complete with shower room and external door to the rear. The kitchen benefits from tile flooring and fitted cupboards and units. Next to the kitchen is an office with additional external door to the rear.
On the first floor there are two double bedrooms with front aspect views, a third with ensuite shower room and wc, one single bedroom and a large family bathroom.
Buildings and Paddock Land
This Lot also benefits from two enclosures of permanent pasture extending to 10.97 acres (4.44 hectares). There is also a concrete framed building with concrete flooring under a fibre cement roof and an adjoining former kennels building complete with concrete run. These buildings provide a purchaser with the opportunity to convert to an alternative use (STPP).
This Lot extends to approximately 12.13 acres (4.91 hectares), and can be seen shaded purple on the plan.
Lot 6 - Little Acre & Paddock Land
Little Acre
This Lot comprises a detached 2/3 bedroom cottage constructed of brick (part rendered) under a mainly slate roof. This property is accessed via a right of way over lot 4. The cottage is located in a secluded position with mature gardens and outbuildings. The cottage extends to approximately 98.5 sqm and is set in a garden of 0.27 acres (0.11 hectares).
Paddock Land
The cottage also benefits from paddock land wrapping around the property to the north, east and western boundaries. The land is permanent pasture and is bordered by mature hedgerows and stock fencing to most boundaries (one boundary to be fenced by the purchaser of lot 5). The paddock land extends to 3.40 acres (1.38 hectares).
This Lot extends to a total of approximately 3.67 acres (1.48 hectares), and can be seen shaded brown on the plan.
Map Location
Property details
- Tenure
- Freehold
- Council Tax Band
- Ask Agent
- Date Posted
- 2026-01-29
Market Value Analysis
Compared with 9 Farms & Smallholdings listings in South East England (250+ acres).
Energy Performance Certificate
Energy Efficiency Rating
Based on UK Energy Performance Certificate standards (EU Directive 2002/91/EC)
Running costs are one side. Planning activity, flood history and ground risks for this location are in the full report.
Utilities & Restrictions
Utilities
- Electricity
- Ask Agent
- Water
- Ask Agent
- Heating
- Ask Agent
- Broadband
- Ask Agent
- Sewerage
- Ask Agent
Rights & Restrictions
- Public Rights of Way
- Ask Agent
- Private Rights of Way
- Ask Agent
- Listed Property
- Ask Agent
- Restrictions
- Ask Agent
Listed status, conservation areas and planning constraints for this location are in the full report.
Property Features
- Accessibility
- Ask Agent
- Parking
- Parking Available
- Garden
- Garden
Beyond the particulars: planning activity, flood history, heritage and ground risks, checked for this exact spot.
Connectivity
Broadband
Fastest speed available at this postcode
1.8 Gbps
Gigabit full fibre
Suitable for
- 4K streaming on every screen
- Full-time home working
- Online gaming & big downloads
Mobile signal
Predicted 4G and 5G signal; indoor signal depends on building materials.
Ofcom Connected Nations postcode-level predictions. Speeds and signal are modelled, not measured, and vary between addresses and providers.
Signal is the easy part. Planning activity, flood history and protected designations here are in the full report.
Nearest Schools
Primary
- Waddesdon Village Primary School2 milesNo Ofsted rating
- Ages
- 4 to 11
- Pupils
- 217
- Type
- Community school
- Quainton Church of England School2.4 milesOfsted: Good
- Ages
- 4 to 11
- Pupils
- 175
- Type
- Voluntary controlled school
- Faith
- Church of England
- Grendon Underwood School2.6 milesNo Ofsted rating
- Ages
- 2 to 11
- Pupils
- 188
- Type
- Academy converter
- Brill Church of England School4.2 milesOfsted: Good
- Ages
- 4 to 11
- Pupils
- 199
- Type
- Academy converter
- Faith
- Church of England
- Cuddington and Dinton CofE School4.5 milesNo Ofsted rating
- Ages
- 4 to 11
- Pupils
- 179
- Type
- Voluntary aided school
- Faith
- Church of England
Secondary
- Waddesdon Church of England School2.1 milesOfsted report card · Feb 2026
- Ages
- 11 to 18
- Pupils
- 1,012
- Type
- Academy converter
- Faith
- Church of England
- The Aylesbury Vale Academy5.1 milesNo Ofsted rating
- Ages
- 3 to 19
- Pupils
- 1,857
- Type
- Academy sponsor led
- Faith
- Church of England
- Aylesbury UTC6.7 milesOfsted: Requires improvement
- Ages
- 14 to 19
- Pupils
- 128
- Type
- University technical college
- Sir Henry Floyd Grammar School6.8 milesOfsted: Outstanding
- Ages
- 11 to 18
- Pupils
- 1,353
- Type
- Academy converter
- Sir Thomas Fremantle School7.3 milesNo Ofsted rating
- Ages
- 11 to 16
- Pupils
- 681
- Type
- Free schools
Distances are straight-line from the advertised location. Source: the national school registers (DfE, Welsh Government, Scottish Government) and Ofsted.
Schools are just the start: sold prices nearby, planning activity and any flood history are in the full report.
Amenities
Supermarket
GP surgery
Pharmacy
Hospital
Green space
Straight-line distances from the advertised location. Sources: NHS records, Geolytix supermarket locations, OS Open Greenspace and the national trails registers.
The area stacks up? Now check the location itself: planning nearby, protected designations and past flooding.
Getting Around
Nearest station
Nearest bus stop
Typical drive times
Straight-line distances from the advertised location; drive times are typical free-flow times over OpenStreetMap road data, so allow more at peak. Public transport locations from DfT NaPTAN.
Easy to reach matters. So do planning activity, flood history and ground risks: all in the full report.
Flood Risk
Environment Agency open data, checked around the advertised map pin for the listed acreage. Long-term risk counts flood defences; the planning map's flood zones do not. Provided by LandSale, not the listing agent, and not part of the agent's particulars. Risk varies across a holding, so verify before committing.
Rivers and the sea
Not at the pin: mapped about 340 metres away.
Planning map: Flood Zone 3, about 330 metres away.
Surface water
Not at the pin: mapped about 300 metres away.
These bandings are the summary. Where this location sits on the flood maps, plus planning activity, heritage and ground risks, is in the full report.
Important notice: Information, maps and tags on this page are drawn from the advertising agent's marketing materials or generated automatically. LandSale has not verified them. Relying on these details is at your own risk, always carry out independent checks before committing to a purchase.
LandSale full disclaimer
Marketing information only - not formal particulars. The details on this website are provided for general guidance and do not constitute an offer or contract. Neither LandSale nor the advertising estate/land agent accepts responsibility for any inaccuracy.
1. Source of information
- Listing content: Core description, asking price, tenure, measurements, photographs and planning history originate from the marketing materials of the advertising estate or land agent. LandSale does not author this content and cannot guarantee its accuracy.
- Automated tags & categorisation: Property type, land-use class, acreage bands and similar labels may be applied by machine-learning models. They are intended as a helpful guide only and may not reflect the property's legal status or permitted use.
- Third-party & enriched data layers: Maps, boundary outlines, planning designations, soil reports, broadband coverage and other environmental or location-based insights are licensed from external suppliers. Such data are supplied “as is", may be incomplete or out of date and are subject to change without notice.
2. Verification required
Prospective purchasers must verify critical matters, including but not limited to planning permission, title boundaries, public rights of way, environmental constraints, acreage, services, access and VAT status, through their own inspections, specialist surveys, legal advisers and the selling agent before relying on the information or entering into any contract.
3. No warranty or liability
LandSale gives no warranty, express or implied, as to the accuracy, completeness or fitness for any particular purpose of the information displayed. LandSale shall not be liable for any loss, damage, cost or expense arising directly or indirectly from any use of or reliance on such information, save where liability may not be excluded by law.
4. Updates & feedback
If you believe any detail on this listing is inaccurate, please let us know. We will investigate and, where appropriate, update the listing or notify the agent.
© LandSale | Version 1.3 - August 2026
Listing agent
BROWN & CO-PROPERTY AND BUSINESS CONSULTANTS LLP, Banbury
Contact BROWN & CO-PROPERTY AND BUSINESS CONSULTANTS LLP, Banbury
View agent profileSimilar properties for sale
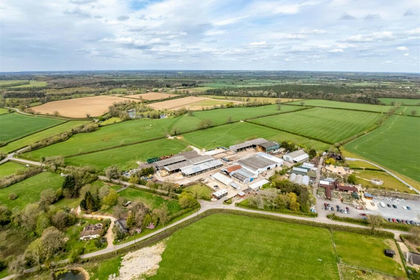
- Price
- Guide Price£4,500,000
- Size
- 144.14 acres
Bushey Lane, Preston Bissett, Preston Bissett, Buckinghamshire MK18 England
Added on 21/05/2026Farm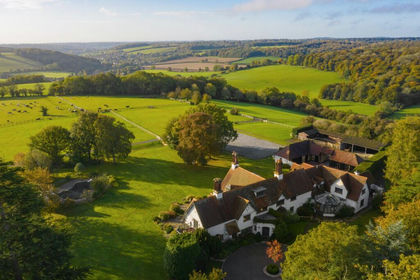
- Price
- Guide Price£4,750,000
- Size
- 22 acres
Denner Hill, Great Missenden, Buckinghamshire, HP16, Hughenden, Buckinghamshire HP16 England
Added on 01/08/2026House with Land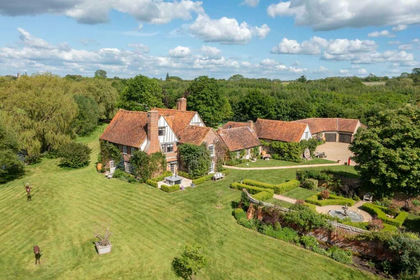
- Price
- Guide Price£5,250,000
- Size
- 10 acres
Newington, Wallingford, OX10, Drayton St. Leonard, Oxfordshire OX10 England
Added on 21/03/2026Country Home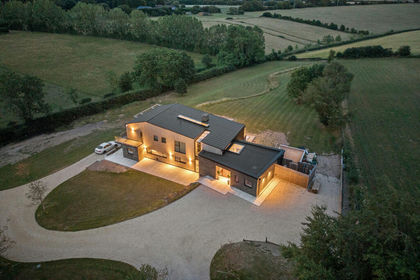
- Price
- Guide Price£4,315,000
- Size
- 2.5 acres
Cholesbury Road, Wigginton, Tring, HP23, Tring, Hertfordshire HP23 England
Added on 02/10/2026House with Land
- Price
- Guide Price£5,600,000
- Size
- 256 acres
Hartwell Road, Hartwell, Northants, NN7, Castlethorpe, Milton Keynes MK19 England
Added on 03/04/2026Farm
- Price
- Guide Price£4,250,000
- Size
- 17 acres
Added on 08/07/2026House with Land
- Price
- Guide Price£5,000,000
- Size
- 11 acres
Isle of Wight Lane, Kensworth, Kensworth, Central Bedfordshire LU6 England
Added on 29/01/2026House with Land
- Price
- Guide Price£8,950,000
- Size
- 9.7 acres
Fawley, Henley-On-Thames, Oxfordshire, RG9, Fawley, Buckinghamshire RG9 England
Added on 05/06/2026House with Land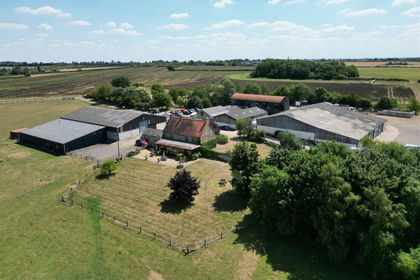
- Price
- Guide Price£5,600,000
- Size
- 256.28 acres
Hanslope Road, Hartwell, Hartwell, West Northamptonshire NN7 England
Added on 03/04/2026Farm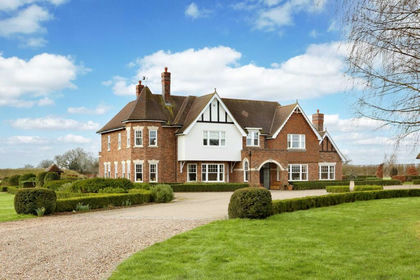
- Price
- Offers in Excess of£8,250,000
- Size
- 40 acres
Chenies Hill, Latimer, HP5, Flaunden, Hertfordshire HP5 England
Added on 19/03/2026Stately Home