
Owain Pugh's Cottage
- Land size
- 0.02 acres
- Dwelling size
- 678 sqft
- Bedrooms
- 5
- Bathrooms
- 3
Description
**PRICE REDUCED - FINAL PRICE**
Open morning Saturday 12th September, 9am–12pm. All offers to be submitted by 18th September.
Owain Pugh’s Cottage - Grade II* listed home
An extraordinary opportunity to own one of Machynlleth’s most important architectural treasures — a cruck-framed, half-timbered mediaeval hall house that once served as the Manorial Court for the Lord of the Manor. Known as The Court House and later Owain Pugh’s Cottage, this Grade II* listed home blends historical provenance with genuine lifestyle appeal. With its central gable dated 1628 ("IOWEN PUGH I UXOR"), and a remarkable 17th-century plasterwork overmantel featuring strapwork and a hand-moulded fruit basket, the interior offers a tactile connection to its civic and domestic past. The structure is believed to date back to the late medieval period and still retains its cruck-frame integrity and characteristic timber.
To the rear, two Grade II listed barns—converted by local artisans in the early 21st century—provide beautifully finished ancillary accommodation or studio spaces.
While retaining exceptional character throughout, the cottage and both barns would now benefit from modernisation — kitchens and bathrooms in all three properties are ready for updating, offering a buyer the opportunity to put their own stamp on this rare heritage property.
The Hovel - One-Bedroom Barn Conversion
A Grade II listed gem, The Hovel is a self-contained one-bedroom barn conversion brimming with character. With vaulted ceilings, exposed beams, and a charming mezzanine, this rustic retreat blends history and warmth. Perfect as guest accommodation, a rental, or a creative hideaway. Underfloor heating throughout with separate, private access to the garden from each barn.
The Retreat - Two-Bedroom Barn Conversion
The Retreat offers space, charm, and rustic elegance in a two-bedroom barn conversion. Featuring exposed beams, whitewashed stone walls, slate flooring, and French doors at both ends, it’s the ideal haven for writers, artists, or anyone seeking a peaceful escape with authentic character. Underfloor heating throughout with separate, private access to the garden from each barn.
Garden
The rear garden is walled, private and generous in scale, with allocated parking and panoramic mountain views. Perfectly located on Heol Maengwyn — Machynlleth’s historic high street — this home offers walkable access to the town’s railway station, cultural institutions like MoMA Wales, shops, cafes and the open-air Wednesday market.
Owain Pugh Cottage - EPC: D
The Retreat - EPC: D
The Hovel - EPC: C
*Open morning*: Saturday 12th September, 9am–12pm
*Offers deadline*: all offers to be submitted by 18th September
*Proof of funds* required with any offer submitted
Further details
Please note: the cottage and each of the two barns were previously let separately and each has its own council tax banding and separate utility connections (gas/electric/water as applicable). Each property is currently individually responsible for its own council tax and utility costs.
ACCOMMODATION (Main House)
Entrance Hall
A welcoming hallway that immediately introduces the historic tone of the home. Timber framing, limewashed walls, and slate flooring nod to the building’s medieval roots while providing a robust, characterful entrance. Access to the principal reception areas and stairs to the first floor.
Sitting Room
At the heart of the home is a remarkable reception space with exposed cruck beams and a rare 17th-century plaster overmantel — a showpiece of Welsh civic craftsmanship, complete with strapwork and a delicately moulded fruit basket. Leaded windows, deep sills, and timber floors frame this intimate, evocative room. A perfect setting for quiet reading, entertaining guests, or simply reflecting on the past.
Dining Room Inner Hall
A flexible second reception area which could serve equally as a dining room or continuation of the main sitting room. Heavy timber ceiling beams and an original fireplace surround give a sense of depth and authenticity, with direct connection to the kitchen for modern convenience.
Kitchen / Breakfast Room
Sympathetically fitted with a blend of hand-built cabinetry and contemporary appliances, the kitchen enjoys views over the courtyard and easy access to the utility area and barns. Quarry tile floors and exposed beams continue the heritage theme. Space for a breakfast table and direct rear access enhances usability.
Utility Area
A useful practical space for laundry, boots, and coats, offering access to the outside courtyard. Could be further fitted to create a pantry, WC or garden room (subject to permissions).
Bedroom One (Principal Room)
Positioned at the front of the property with a view onto Heol Maengwyn, this principal bedroom features chamfered beams, a timber-framed window with deep sill, and period-style radiators. An atmospheric room with an undeniable sense of place.
Bedroom Two
A characterful double bedroom with timber floorboards, a sloping ceiling, and views towards the barns and garden. Ideal for guests or as a quiet retreat.
Family Bathroom
Fitted with a traditional-style suite, including bath, pedestal basin, WC and heated towel rail.
Ancillary Accommodation (Converted Barns)
Two stylish, self-contained spaces Potential as holiday lets, creative studios, or guest suites
The Hovel (One bedroom Barn Conversion)
Accessed via the shared courtyard, this converted Grade II listed barn offers a charming self-contained studio with vaulted ceilings, exposed A-frame beams, and natural light. Ideal for guest accommodation, rental income, or as a creative workspace.
Entrance Hall
A welcoming hallway providing access to the main rooms of the property, with stairs rising to the first floor and useful storage space.
Ground Floor Bathroom
A well-appointed bathroom fitted with a three-piece suite, including a bath with shower over, wash hand basin, and WC. Finished with tiled splashbacks and a heated towel rail.
Sitting Room / Kitchen Dining
This characterful kitchen and dining space combines rustic charm with striking features, including a vaulted ceiling with exposed beams, a mezzanine gallery, and a beautiful exposed timber beam that runs across the room. The red and black tiled floor adds warmth and character, while the kitchen area is fitted with a cooker, extractor hood, and fridge-freezer, complemented by a tiled splashback. A chandelier-style light fitting and natural light from the side window enhance the inviting atmosphere, making this a unique and versatile heart of the home.
Bedroom One
This distinctive bedroom is full of character, featuring a striking pointed ceiling with exposed beams that highlight the traditional charm of the space. A rear stone wall adds texture and warmth, creating a rustic yet inviting backdrop, while the unique architecture gives the room a cosy and individual feel.
The Retreat (Two bedroom Barn Conversion)
This second barn conversion provides a quiet haven — perfect for writers, therapists, artists, or anyone needing peace and separation. Rustic stone walls and handcrafted joinery define the space, with mezzanine potential.
Open Plan Living Room / Kitchen
The Retreat features an open-plan layout combining the sitting room and kitchen. Exposed beams, whitewashed stone walls, and slate flooring give the space a rustic, authentic feel, while large French doors at both ends provide plenty of natural light and access to the outside. The sitting area includes a wood-framed fireplace with stove, while the kitchen is fitted with shaker-style units and wooden countertops. A central wooden staircase adds warmth and serves as a focal point in the room.
Ground Floor Bathroom/WC
Equipped with a classic suite comprising a bathtub, pedestal sink, WC, and a heated towel rail.
Bedroom One
Accessed via a timber walkway overlooking the floor below, this loft room offers a cosy and character-filled space, ideal as a bedroom, study, or creative retreat. The pitched ceiling is framed by exposed wooden beams, while a feature gable-end wall in original whitewashed stone adds rustic charm. A skylight brings in natural light, complemented by a small vertical window on the stone wall. The room is finished with polished wooden floorboards and includes built-in low-level storage cupboards, making good use of the eaves.
Bedroom Two
Located at the opposite end of the timber walkway, this second loft bedroom mirrors the character and charm of the first. With sloped ceilings, exposed timber beams, and a whitewashed stone feature wall, the room maintains the barn’s rustic appeal. A skylight provides natural light, while a small vertical window adds to the quirky architectural detail.
Map Location
Property details
- Tenure
- Freehold
- Council Tax Band
- Ask Agent
- Date Posted
- 2026-01-29
Price history
| Date | Change | Price |
|---|---|---|
| 25 Aug 2026 | Reduced 9.2% (−£40,000) | £395,000 |
| Until 25 Aug 2026 | Asking price | £435,000 |
Energy Performance Certificate
Energy Efficiency Rating
Based on UK Energy Performance Certificate standards (EU Directive 2002/91/EC)
View official EPC certificate ↗
Running costs are one side. Planning activity, flood history and ground risks for this location are in the full report.
Utilities & Restrictions
Utilities
- Electricity
- Ask Agent
- Water
- Ask Agent
- Heating
- Ask Agent
- Broadband
- Ask Agent
- Sewerage
- Ask Agent
Rights & Restrictions
- Public Rights of Way
- Ask Agent
- Private Rights of Way
- Ask Agent
- Listed Property
- Ask Agent
- Restrictions
- Ask Agent
Listed status, conservation areas and planning constraints for this location are in the full report.
Property Features
- Accessibility
- Ask Agent
- Parking
- Parking Available
- Garden
- Walled Garden - To the rear lies a generous garden enclosed by original stone walls, offering privacy and far-reaching views across the hills above Machynlleth. Mature trees, lawned areas, and wild borders invite outdoor living and landscaping possibilities.; Courtyard & Parking - Stone-paved and bordered by timber gates and outbuildings, the courtyard provides a private and practical transition between the house and ancillary buildings. Room for parking multiple vehicles.
Beyond the particulars: planning activity, flood history, heritage and ground risks, checked for this exact spot.
Connectivity
Broadband
Fastest speed available at this postcode
1.8 Gbps
Gigabit full fibre · available to 71% of premises
Suitable for
- 4K streaming on every screen
- Full-time home working
- Online gaming & big downloads
Mobile signal
Predicted 4G and 5G signal; indoor signal depends on building materials.
Ofcom Connected Nations postcode-level predictions. Speeds and signal are modelled, not measured, and vary between addresses and providers.
Signal is the easy part. Planning activity, flood history and protected designations here are in the full report.
Nearest Schools
Primary
- Ysgol Bro Hyddgen596 metres
- Pupils
- 441
- Type
- Middle (ages 4-19)
- Language
- Welsh medium school / provision (including transitional)
- Ysgol Gynradd Pennal3.2 miles
- Pupils
- 34
- Type
- Nursery, Infants & Juniors
- Language
- Welsh medium school / provision (including transitional)
- Ysgol Gynradd Dyffryn Dulas4.3 miles
- Pupils
- 33
- Type
- Nursery, Infants & Juniors
- Language
- Welsh medium school / provision (including transitional)
- Ysgol Gynradd Glantwymyn5.1 miles
- Pupils
- 78
- Type
- Nursery, Infants & Juniors
- Language
- Welsh medium school / provision (including transitional)
- Ysgol Gymunedol Talybont9.1 miles
- Pupils
- 57
- Type
- Infants & Juniors
- Language
- Welsh medium school / provision (including transitional)
Secondary
- Ysgol Bro Hyddgen596 metres
- Pupils
- 441
- Type
- Middle (ages 4-19)
- Language
- Welsh medium school / provision (including transitional)
- Ysgol Uwchradd Tywyn10 miles
- Pupils
- 376
- Type
- Secondary (ages 11-16)
- Language
- Dual language school / provision (Welsh and English) (including transitional)
- Bro Idris11 miles
- Pupils
- 541
- Type
- Middle (ages 3-16)
- Language
- Welsh medium school / provision (including transitional)
- Penglais School15 miles
- Pupils
- 1,120
- Type
- Secondary (ages 11-19)
- Language
- English medium school / provision
- Ysgol Gyfun Penweddig16 miles
- Pupils
- 587
- Type
- Secondary (ages 11-19)
- Language
- Welsh medium school / provision (including transitional)
Distances are straight-line from the advertised location. Source: the national school registers (DfE, Welsh Government, Scottish Government) and Ofsted.
Schools are just the start: sold prices nearby, planning activity and any flood history are in the full report.
Amenities
Supermarket
GP surgery
Pharmacy
Green space
Walking trail
Straight-line distances from the advertised location. Sources: NHS records, Geolytix supermarket locations, OS Open Greenspace and the national trails registers.
The area stacks up? Now check the location itself: planning nearby, protected designations and past flooding.
Getting Around
Nearest station
Nearest bus stop
Typical drive times
Straight-line distances from the advertised location; drive times are typical free-flow times over OpenStreetMap road data, so allow more at peak. Public transport locations from DfT NaPTAN.
Easy to reach matters. So do planning activity, flood history and ground risks: all in the full report.
Flood Risk
Natural Resources Wales open data, checked around the advertised map pin for the listed acreage. Long-term risk counts flood defences; the planning map's flood zones do not. Provided by LandSale, not the listing agent, and not part of the agent's particulars. Risk varies across a holding, so verify before committing.
Rivers and the sea
Planning map: Flood Zone 1.
Surface water
Not at the pin: mapped about 10 metres away.
These bandings are the summary. Where this location sits on the flood maps, plus planning activity, heritage and ground risks, is in the full report.
Important notice: Information, maps and tags on this page are drawn from the advertising agent's marketing materials or generated automatically. LandSale has not verified them. Relying on these details is at your own risk, always carry out independent checks before committing to a purchase.
LandSale full disclaimer
Marketing information only - not formal particulars. The details on this website are provided for general guidance and do not constitute an offer or contract. Neither LandSale nor the advertising estate/land agent accepts responsibility for any inaccuracy.
1. Source of information
- Listing content: Core description, asking price, tenure, measurements, photographs and planning history originate from the marketing materials of the advertising estate or land agent. LandSale does not author this content and cannot guarantee its accuracy.
- Automated tags & categorisation: Property type, land-use class, acreage bands and similar labels may be applied by machine-learning models. They are intended as a helpful guide only and may not reflect the property's legal status or permitted use.
- Third-party & enriched data layers: Maps, boundary outlines, planning designations, soil reports, broadband coverage and other environmental or location-based insights are licensed from external suppliers. Such data are supplied “as is", may be incomplete or out of date and are subject to change without notice.
2. Verification required
Prospective purchasers must verify critical matters, including but not limited to planning permission, title boundaries, public rights of way, environmental constraints, acreage, services, access and VAT status, through their own inspections, specialist surveys, legal advisers and the selling agent before relying on the information or entering into any contract.
3. No warranty or liability
LandSale gives no warranty, express or implied, as to the accuracy, completeness or fitness for any particular purpose of the information displayed. LandSale shall not be liable for any loss, damage, cost or expense arising directly or indirectly from any use of or reliance on such information, save where liability may not be excluded by law.
4. Updates & feedback
If you believe any detail on this listing is inaccurate, please let us know. We will investigate and, where appropriate, update the listing or notify the agent.
© LandSale | Version 1.3 - August 2026
Listing agent
Fine and Country West Wales, Aberystwyth
Second Floor Suites 8 Great Darkgate Street Aberystwyth, SY23 1DE
View agent profileSimilar properties for sale
- Price
- Offers in Region of£345,000
- Size
- 3 acres
Pennal, Machynlleth, Gwynedd, SY20, Pennal, Gwynedd SY20 Wales
Added on 13/06/2026House with Land
- Price
- Offers in Region of£425,000
- Size
- 1.5 acres
Talywern, Machynlleth, Powys, SY20, Glantwymyn, Powys SY20 Wales
Added on 09/09/2026Cottage
- Price
- £329,500
- Size
- 2 acres
Furnace, Machynlleth, Ceredigion, SY20, Ysgubor-y-coed, Ceredigion SY20 Wales
Added on 24/02/2026House with Land
- Price
- Guide Price£475,000
- Size
- 1 acres
Added on 22/09/2026House with Land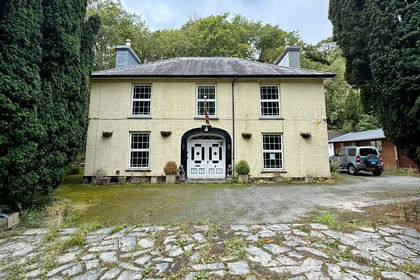
- Price
- £395,000
- Size
- 1.3 acres
Panteinion Hall, Ffordd Panteinion, Friog, LL38, Arthog, Gwynedd LL38 Wales
Added on 04/09/2026House with Land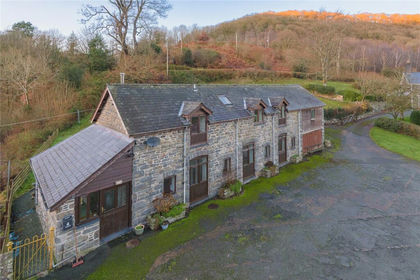 Added on 29/01/2026Barn Conversion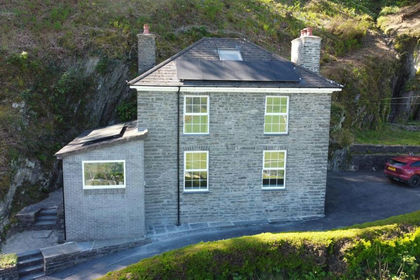
- Price
- Guide Price£415,000
- Size
- 2 acres
Alltglais, Clarach, Aberystwyth, Tirymynach, Ceredigion SY23 Wales
Added on 02/05/2026House with Land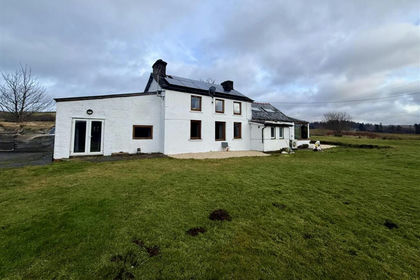
- Price
- £425,000
- Size
- 2.4 acres
Rhosygell, Devils Bridge, Aberystwyth, Pontarfynach, Ceredigion SY23 Wales
Added on 06/02/2026Cottage
- Price
- Guide Price£425,000
- Size
- 1 acres
Trefeglwys Road, Llanidloes, Powys, SY18, Llanidloes, Powys SY18 Wales
Added on 10/08/2026House with Land
- Price
- £475,000
Added on 29/01/2026Development Land