James Road: Crowland
- Land size
- 4 acres
- Bedrooms
- 3
- Bathrooms
- 2
Key Features
- Detached House Occupying a Site with an Area of about 4 Acres
- Freehold Site with Residential Development Potential
- The Recently Refurbished House Includes:-
- Entrance Hall & Cloakroom
- Lounge/Diner & Family Room/Study
- Kitchen/Breakfast Room
- Conservatory/Sun Room
- Utility Room & Further Cloakroom
- 3 Bedrooms, Bathroom & En-suite Bathroom
- uPVC Triple Glazing
Description
CROWLAND is located on the A.16 on the border of Lincolnshire and Cambridgeshire about 8 miles north-east of the city of Peterborough and about 13 miles south of the market town of Spalding. It is famous for its ancient abbey, some of the ruins of which date from the 10th century, now partly absorbed into the Parish Church and for its unique Trinity Bridge built by Benedictine monks in the 14th century.
Amenities within the town itself include a Post Office, primary school, a variety of shops, pubs and restaurants. There is also a weekly market.
"ALDERLANDS" is located along James Road on the southern approach to the town, a short distance to the north of roundabout at the junction of the A.16 Crowland by-pass with the A.1073 Peterborough Road.
It comprises a 1970s detached two-storey brick and interlocking tiled roof , recently refurbished, a haulage depot and previous caravan park.
THE SITE extends to an area of approximately 4 acres (1.619 hectares) as shown within the boundaries edged red on the identification plan.
THE ACCOMMODATION
is briefly as follows (N.B. All dimensions are approximate) :-
GROUND FLOOR
L-Shaped Entrance Hall: 9' 11" (3.02m) x 7' 8" (2.33m) plus 4' 10" (1.47m) x 4' 5" (1.34m). Entrance door with obscured decorative triple glazed panel with obscured triple glazed panel to one side. Tiled floor. Understairs storage cupboard. Radiator. Doors to Lounge, Kitchen and Family Room/Study. Door to:-
Cloakroom: 4' 5" x 4' 6" (1.34m x 1.37m). uPVC obscured triple glazed window. Tiled walls. Tiled flooring. Hand-basin with cupboard under. Close-coupled W.C. Chrome ladder style towel rail/radiator. Shaver point.
L-Shaped Lounge/Diner: 18' 5" (5.61m) x 11' 11"(3.63m) plus 10' 6" (3.20m) x 10' (3.04m).Three uPVC triple glazed windows with front, rear garden and conservatory aspects. Recessed ceiling lights. Laminate flooring. Two radiators. USB points. Wi-fi point.
Kitchen/Breakfast Room: 13' x 10' 9" (3.96m x 3.27m), excluding door recess. uPVC triple glazed window with side aspect. Recessed ceiling lights. Walls part tiled. Tiled flooring. Worktops with inset stainless-steel sink and with drawers and cupboards under. Matching wall mounted cupboards. Space for cooker. Space for washing machine. Radiator. Door to Sun Room.
Family Room/Study: 13' (3.96m) x 11' 3.35m) plus 7' 8" (2.33m) x 4' 1" (1.24m). Two uPVC triple glazed windows with front and side aspects. Laminate flooring. Radiator.
Sun Room/Conservatory: (renovation currently incomplete). 13' 7" x 9' 2" (4.14m x 2.79m). Brick and uPVC triple glazed construction. Recessed ceiling lights. uPVC double glazed French doors to rear garden. Door to:-
Utility Room: (renovation currently incomplete). 7' 11" x 5' 11" (2.41m x 1.80m). uPVC triple glazed window with side aspect. Door to:-
Cloakroom: (renovation currently incomplete). 7' 11" x 2' 8" (2.41m x 0.81m). uPVC obscured triple glazed window.
FIRST FLOOR
Landing: (Irregular shape). uPVC Tripled glazed window with front aspect. Boarded floor. Trap-door to roof-void. Radiator. Door to Walk-in Airing Cupboard housing "Worcester gas-fired boiler (currently in need of connecting).
Master Suite comprising:-
Bedroom 1: 12' 8" x 11' 11" (3.86m x 3.63m). uPVC Triple glazed window with front aspect. Boarded floor. Radiator.
En-Suite Bathroom: 10' 2" x 5' 6" (3.09m x 1.67m). uPVC obscured triple glazed window. Tiled walls. Tiled floor. Panelled bath with mixer taps and shower attachment. Hand-basin with cupboard under. Close-coupled W.C. Ladder-style heated towel rail/radiator.
Bedroom 2: 13' 1" (3.98m) max. x 9' 10" (2.99m) max. plus 5' 5" (1.65m) x 1' 9" (0.53m). uPVC triple glazed window with rear garden aspect. Boarded floor. Radiator.
Bedroom 3: 9' 11" (3.02m), narrowing to 4' 5" (1.34m) x 8' 10" (2.69m), narrowing to 4' (1.21m). uPVC triple glazed window with front aspect. Radiator.
Bathroom: 8' 11" x 5' 6" (2.71m x 1.67m). uPVC obscured triple glazed window. Tiled walls. Tiled floor. Panelled bath with mixer taps and shower attachment. Hand-basin with cupboard under. Close-coupled W.C. Ladder-style heated towel rail/radiator.
GARDENS
Open-Plan Wrap around Gardens:
Front Area: Laid to gravel, off-road parking for several vehicles.
Rear and Side Gardens: Laid to gravel, with fence surround and trees. Cold water tap (not connected).
SERVICES
It is understood that all mains services other than gas are either connected, or are available for connection to the property and that drainage is to the public sewer.
COUNCIL TAX
Band "D" payable to South Holland District Council.
ENERGY PERFORMANCE GRAPH
The EPC was taken prior to refurbishment, so some information and readings will have been affected by this.
VIEWING AND DIRECTIONS
Prospective purchasers wishing to view the site may do so without further authority from the Agents, but must carry a copy of these particulars with them during the course of their inspection and produce them if so requested.
Internal inspections of the house will be on a block booking basis on specified dates. Please contact us for further details.
"Alderlands" is the first property on the left on joining James Road from the roundabout at the junction of the A.16 with the A.1073 (Peterborough Road to Eye Green) at the southern end of the Crowland by-pass.
LOCAL AUTHORITY
South Holland District Councill,, Priory Road, Spalding,
Lincs, PE11 2XE. Telephone .
PLANNING
The use of part of the property as a general haulage depot, including occasional storage was the subject of a Certificate of Lawful Use or Development dated 2nd February 1994 under Reference HO2/1113/93.
A preliminary enquiry for pre-application advice on the possible residential development of the site was submitted to the Planning Department in March 2021 under Reference PE/0017721. This indicates clear potential for the development of a residential estate. The full text is as follows:
"The site is located outside of, but close to, the settlement boundary for Crowland, as set out in the South East Lincolnshire Local Plan (2019), and immediately adjoins existing residential development.
As the Council is able to demonstrate a 5-year housing and supply, the standard position of the Local Planning Authority is that the applications for market residential development outside of settlement boundaries would be refused.
However, at least part of the site would appear to be brownfield in nature and one of the Strategic Priorities of the Local Plan is to prioritise the re-use of previously-developed land and to minimise the loss of South East Lincolnshire's high-quality agricultural land, which development of this site would contribute towards.
Nonetheless, it is highlighted in Strategic Priority 9 that new development must still be in sustainable locations, and at appropriate densities.
A strong argument would therefore need to be put forward by an applicant that the proposed site is in a sustainable location, with particular regard to the three dimensions of sustainable development (economic, social and environmental) set out in the National Planning Policy Framework (2019). Otherwise, it would still fail against Policy 1 of the Local Plan.
With regard to the flood risk, the site is classified as 'Danger for All' in terms of hazard in the South East Lincolnshire Strategic Flood Risk Assessment (March 2017) with predicted flood depths of 1-2m. The exact predicted depth would need to be ascertained to determine mitigation measures required. The EA Standing Advice matrix shows that 1-1.6m depth would require a minimum of 2 storeys, with finished floor levels a minimum of 1m above existing ground level.
Depths of greater than 1.6m and no habitable ground floor accommodation is permitted and first floor living accommodation must be above the highest predicted flood depth.
In summary, the Local Planning Authority may be able to support development of the site in the future, provided that other material consideration (such as amenity, design, flood risk, highways etc.) are satisfactorily addressed."
CONDITIONS OF SALE
The Vendor is seeking expressions of interest from prospective purchasers who are in a position to proceed, subject only to contract.
Offers which are subject to planning permission being obtained, obtaining finance, soil or other surveys etc, would not, therefore, be considered at present.
Offers should be made on the basis that the preferred bidder will be given 28 days to exchange contracts from the date a draft contract is sent to the purchaser's solicitor failing which the Vendor reserves the right to withdraw the contract and accept an alternative offer if he so chooses. Completion of sale is to take place not more than 14 days after exchange of contracts.
The Vendor does not bind himself to accept the highest, or any, offer received.
TENURE
The property is registered at the Land Registry under Title Number LL330010.
We are informed by the Vendor that vacant possession will be given on completion.
NOTES
None of the appliances or services has been tested and prospective purchasers must satisfy themselves that they are in working order.
The floor and other identification plans included in these particulars are intended as an approximate guide only and their accuracy is not guaranteed.
The Agents for themselves and for the owner of this property hereby give notice that: (1) These particulars do not in any way constitute an offer or a contract; (2) Any intending purchasers/tenants must not rely on the statements made in these particulars as representations of fact, but must satisfy themselves by inspection or otherwise as to their correctness as they are made without acceptance of any responsibility on the part of the Agents or the owner; (3) No representation whatever in relation to this property is made or given by the Agents or the owner, nor has any person in their employment any authority to make or give any such representation or warranty.
Map Location
Property details
- Tenure
- Freehold
- Council Tax Band
- D
- Date Posted
- 2026-01-29
Market Value Analysis
Compared with 707 Homes with Land listings in East Midlands (1+ acres).
Energy Performance Certificate
Energy Efficiency Rating
Based on UK Energy Performance Certificate standards (EU Directive 2002/91/EC)
Running costs are one side. Planning activity, flood history and ground risks for this location are in the full report.
Utilities & Restrictions
Utilities
- Electricity
- Ask Agent
- Water
- Ask Agent
- Heating
- Ask Agent
- Broadband
- Ask Agent
- Sewerage
- Ask Agent
Rights & Restrictions
- Public Rights of Way
- Ask Agent
- Private Rights of Way
- Ask Agent
- Listed Property
- Ask Agent
- Restrictions
- Ask Agent
Listed status, conservation areas and planning constraints for this location are in the full report.
Property Features
- Accessibility
- Ask Agent
- Parking
- Parking Available
- Garden
- Garden
Beyond the particulars: planning activity, flood history, heritage and ground risks, checked for this exact spot.
Connectivity
Broadband
Fastest speed available at this postcode
5.5 Gbps
Gigabit full fibre
Suitable for
- 4K streaming on every screen
- Full-time home working
- Online gaming & big downloads
Mobile signal
Predicted 4G and 5G signal; indoor signal depends on building materials.
Ofcom Connected Nations postcode-level predictions. Speeds and signal are modelled, not measured, and vary between addresses and providers.
Signal is the easy part. Planning activity, flood history and protected designations here are in the full report.
Nearest Schools
Primary
- South View Community Primary School1.1 milesOfsted: Good
- Ages
- 2 to 11
- Pupils
- 427
- Type
- Community school
- Newborough CofE Primary School2.8 milesOfsted: Requires improvement
- Ages
- 4 to 11
- Pupils
- 162
- Type
- Academy sponsor led
- Faith
- Church of England
- Eye CofE Primary School4 milesOfsted: Good *
- Ages
- 4 to 11
- Pupils
- 426
- Type
- Voluntary controlled school
- Faith
- Church of England
- The Duke of Bedford Primary School4.3 milesNo Ofsted rating
- Ages
- 4 to 11
- Pupils
- 221
- Type
- Community school
- Deeping St Nicholas Primary School4.3 milesNo Ofsted rating
- Ages
- 4 to 11
- Pupils
- 70
- Type
- Community school
Secondary
- Manor Drive Secondary Academy4.6 milesOfsted: Good *
- Ages
- 11 to 16
- Pupils
- 594
- Type
- Free schools
- The Deepings School5.4 milesOfsted: Requires improvement *
- Ages
- 11 to 18
- Pupils
- 967
- Type
- Academy converter
- Ken Stimpson Academy5.4 milesOfsted: Requires improvement
- Ages
- 11 to 18
- Pupils
- 996
- Type
- Academy converter
- Queen Katharine Academy5.7 milesOfsted: Inadequate *
- Ages
- 11 to 18
- Pupils
- 1,619
- Type
- Academy sponsor led
- Arthur Mellows Village College5.9 milesOfsted: Good *
- Ages
- 11 to 18
- Pupils
- 1,672
- Type
- Academy converter
* Latest graded judgement covers quality of education only; no overall grade was issued under the 2024-25 inspection framework.
Distances are straight-line from the advertised location. Source: the national school registers (DfE, Welsh Government, Scottish Government) and Ofsted.
Schools are just the start: sold prices nearby, planning activity and any flood history are in the full report.
Amenities
Supermarket
GP surgery
Pharmacy
Hospital
Green space
Straight-line distances from the advertised location. Sources: NHS records, Geolytix supermarket locations, OS Open Greenspace and the national trails registers.
The area stacks up? Now check the location itself: planning nearby, protected designations and past flooding.
Getting Around
Nearest station
Nearest bus stop
Typical drive times
Straight-line distances from the advertised location; drive times are typical free-flow times over OpenStreetMap road data, so allow more at peak. Public transport locations from DfT NaPTAN.
Easy to reach matters. So do planning activity, flood history and ground risks: all in the full report.
Flood Risk
Environment Agency open data, checked around the advertised map pin for the listed acreage. Long-term risk counts flood defences; the planning map's flood zones do not. Provided by LandSale, not the listing agent, and not part of the agent's particulars. Risk varies across a holding, so verify before committing.
Rivers and the sea
Planning map: Flood Zone 3.
Surface water
Not at the pin: mapped about 30 metres away.
These bandings are the summary. Where this location sits on the flood maps, plus planning activity, heritage and ground risks, is in the full report.
Important notice: Information, maps and tags on this page are drawn from the advertising agent's marketing materials or generated automatically. LandSale has not verified them. Relying on these details is at your own risk, always carry out independent checks before committing to a purchase.
LandSale full disclaimer
Marketing information only - not formal particulars. The details on this website are provided for general guidance and do not constitute an offer or contract. Neither LandSale nor the advertising estate/land agent accepts responsibility for any inaccuracy.
1. Source of information
- Listing content: Core description, asking price, tenure, measurements, photographs and planning history originate from the marketing materials of the advertising estate or land agent. LandSale does not author this content and cannot guarantee its accuracy.
- Automated tags & categorisation: Property type, land-use class, acreage bands and similar labels may be applied by machine-learning models. They are intended as a helpful guide only and may not reflect the property's legal status or permitted use.
- Third-party & enriched data layers: Maps, boundary outlines, planning designations, soil reports, broadband coverage and other environmental or location-based insights are licensed from external suppliers. Such data are supplied “as is", may be incomplete or out of date and are subject to change without notice.
2. Verification required
Prospective purchasers must verify critical matters, including but not limited to planning permission, title boundaries, public rights of way, environmental constraints, acreage, services, access and VAT status, through their own inspections, specialist surveys, legal advisers and the selling agent before relying on the information or entering into any contract.
3. No warranty or liability
LandSale gives no warranty, express or implied, as to the accuracy, completeness or fitness for any particular purpose of the information displayed. LandSale shall not be liable for any loss, damage, cost or expense arising directly or indirectly from any use of or reliance on such information, save where liability may not be excluded by law.
4. Updates & feedback
If you believe any detail on this listing is inaccurate, please let us know. We will investigate and, where appropriate, update the listing or notify the agent.
© LandSale | Version 1.3 - August 2026
Listing agent
Jolliffe Daking, Peterborough
37A Broadway, Peterborough, PE1 1SQ
Similar properties for sale
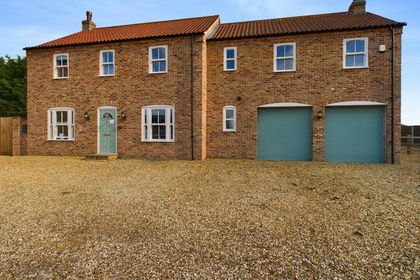
- Price
- Guide Price£800,000
- Size
- 2 acres
Broadgate, Whaplode Drove, Spalding, Whaplode, Lincolnshire PE12 England
Added on 29/01/2026Equestrian property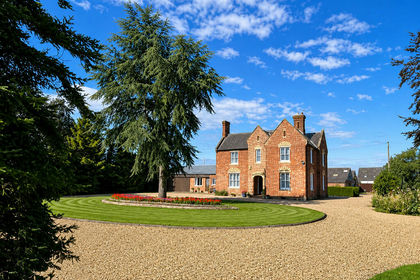
- Price
- Guide Price£750,000
- Size
- 2.89 acres
Added on 29/01/2026House with Land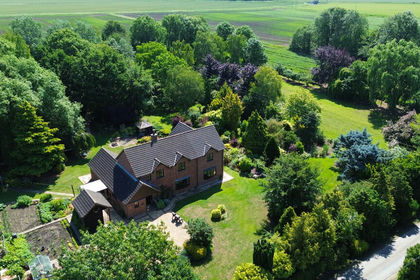
- Price
- £900,000
- Size
- 3 acres
Duncombes Road, Coates, Whittlesey, Peterborough., PE7, March, Cambridgeshire PE7 England
Added on 24/06/2026House with Land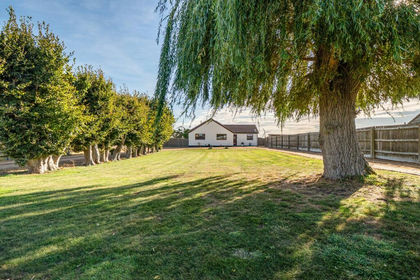
- Price
- Guide Price£750,000
- Size
- 10 acres
Turves CAMBRIDGESHIRE, Whittlesey, Cambridgeshire PE7 England
Added on 08/10/2026Kennels Property
- Price
- £675,000
- Size
- 10 acres
Goredike Bank, Gorefield, PE13, Newton-in-the-Isle, Cambridgeshire PE13 England
Added on 24/05/2026Equestrian property
- Price
- Offers in Excess of£750,000
- Size
- 4 acres
Ryefield Lane, Holbeach, PE12, Gedney, Lincolnshire PE12 England
Added on 29/01/2026House with Land
- Price
- Guide Price£850,000
- Size
- 3.7 acres
Linley Cottage, Wansford, Yarwell, North Northamptonshire PE8 England
Added on 16/09/2026House with Land
- Price
- Guide Price£760,000
- Size
- 4.9 acres
Cheal, Surfleet, Spalding, PE11, Gosberton, Lincolnshire PE11 England
Added on 02/10/2026House with Land
- Price
- £750,000
- Size
- 3 acres
March Road Wimblington March, Wimblington, Cambridgeshire PE15 England
Added on 14/08/2026House with Land
- Price
- £800,000
- Size
- 2 acres
Benwick Road, Doddington, March., PE15, Doddington, Cambridgeshire PE15 England
Added on 29/01/2026House with Land