Woodlands Road, Ashurst, Hampshire
- Land size
- 1.4 acres
- Bedrooms
- 6
- Bathrooms
- 4
Key Features
- A versatile and charming New forest residence
- Enviably positioned in the heart of the desirable village of Woodlands with direct forest access
- Private and established gardens approaching 1.4 acres
- Almost 3600 sq ft of living space with up to six bedrooms
- Potential to create an annexe with a bedroom and reception over the garage and extension STP
- Four generous reception rooms
- Impressive open kitchen and dining room with separate lobby and utility room
- Gated driveway and off road parking with double garage and car port
- Well regarded local schooling for all ages
- All mains services. Solar panels generating an annual income and two Tesla powerwalls
Description
Enviably positioned in the heart of New Forest in the desirable village of Woodlands is this spacious and versatile forest residence, enjoying the open New Forest on the doorstep, yet with in easy reach of a wealth of amenities. The wonderfully private and gated plot extends to 1.4 acres of mature gardens offering a variety of out buildings including an arctic lodge, mower store and a large poultry enclosure. With almost 3600 sq ft of versatile accommodation available there are up to six bedrooms with the potential to create an annexe, via a bedroom and reception room situated over the double garage, with a shower room on the ground floor. Three of the bedrooms boast en-suite facilities as well as a family bathroom, complemented by four reception rooms. The impressive open plan kitchen and dining area overlook the gardens with a large utility room and lobby adjacent. Other features include New Forest Commoners rights of pannage and pasture, solar panels with an annual income as well as Tesla power walls (batteries) and an EV charging point.
Ground Floor - A useful vestibule opens into the impressive and expansive entrance hall fitted with a striking white tiled floor which serves all primary ground floor rooms as well as two cloaks cupboards and a cloakroom with wc. The triple aspect sitting room features am open fireplace with sandstone surround and French doors to the garden and seating area. The stylish open plan kitchen and dining room form the social hub of the home, prefect for modern family living whilst overlooking the private gardens, with a log burning stove as a focal point and glazed door to the garden. The modern kitchen offers an extensive range of white gloss fronted wall and base units with contrasting quartz worksurfaces and breakfast bar. Integrated appliances include an eye level oven, four burner induction hob, boiling tap and dishwasher. Two larder cupboards provide additional storage space with a lobby accessing the garden and adjoining utility room which houses the gas fired boiler and plumbing for white goods with butlers sink. Bedrooms one and two are generous double rooms both benefitting from en-suite facilities. Bedroom one is currently utilised as a home gym. A side door leads to a covered walk way linking the house to the double garage with access at the rear into a hallway and shower room. On the first floor is a spacious reception area and an optional double bedroom offering potential for an annexe.
First Floor - The landing allows access to the loft space via a hatch and serves the three generous bedrooms with various access points in to the eaves storage. The larger bedroom also boasts a spacious dressing room with built in wardrobes and shelving.
Parking - The property is accessed via a remote sliding gate opening to the spacious driveway offering off road parking for several vehicles, with a carport and double garage complete with inspection pit and an EV charging point. A covered walk way links the garage to the main house.
Outside - The private and mature gardens extend to approximately 1.4 acres, predominantly laid to lawn and screened by a variety of established trees. A raised patio area abuts the rear of the property with a pergola and additional seating area off the sitting room. A selection of outbuildings include an Arctic lodge, mower store and potting shed with a poultry enclosure positioned at the far end on the garden.
Location - The desirable village of Woodlands is located with in The New Forest National Park offering miles of beautiful walks and cycle rides on the doorstep as well as places of interest and natural beauty to explore. A comprehensive range of amenities include well regarded local schooling for all ages, easy access to the motorway networks and direct access to London Waterloo via Ashurst train station. The village of Ashurst boats various well regarded eateries and public houses with the picturesque village of Lyndhurst just three miles away.
Sellers Position - Buying on
Heating - Gas fired central heating
Infants & Junior School - Netley Marsh Ce Infant School & Bartley Ce Junior School
Secondary School - Hounsdown Academy
Council Tax - Band G - New Forest District Council
Anti Money Laundering - We are required by law to conduct anti-money laundering checks on all those selling or buying a property. Whilst we retain responsibility for ensuring checks and any ongoing monitoring are carried out correctly, the initial checks are carried out on our behalf by Lifetime Legal who will contact you once you have agreed to instruct us in your sale or had an offer accepted on a property you wish to buy. The cost of these checks is £60 (incl. VAT), which covers the cost of obtaining relevant data and any manual checks and monitoring which might be required. This fee will need to be paid by you in advance of us publishing your property (in the case of a vendor) or issuing a memorandum of sale (in the case of a buyer), directly to Lifetime Legal, and is non-refundable.? We will receive some of the fee taken by Lifetime Legal to compensate for its role in the provision of these checks.
Map Location
Property details
- Tenure
- Freehold
- Council Tax Band
- G
- Date Posted
- 2026-01-29
Market Value Analysis
Compared with 1,880 Homes with Land listings in South East England (1+ acres).
Energy Performance Certificate
Energy Efficiency Rating
Based on UK Energy Performance Certificate standards (EU Directive 2002/91/EC)
Running costs are one side. Planning activity, flood history and ground risks for this location are in the full report.
Utilities & Restrictions
Utilities
- Electricity
- Mains
- Water
- Mains
- Heating
- Gas Central Heating
- Broadband
- Ask Agent
- Sewerage
- Mains
Rights & Restrictions
- Public Rights of Way
- Ask Agent
- Private Rights of Way
- Ask Agent
- Listed Property
- Ask Agent
- Restrictions
- Ask Agent
Listed status, conservation areas and planning constraints for this location are in the full report.
Property Features
- Accessibility
- Ask Agent
- Parking
- Parking Available
- Garden
- Garden
Beyond the particulars: planning activity, flood history, heritage and ground risks, checked for this exact spot.
Connectivity
Broadband
Fastest speed available at this postcode
80 Mbps
Superfast
Suitable for
- HD streaming
- Video calls
- Web & social
Mobile signal
Outdoor predictions; indoor signal depends on building materials.
Ofcom Connected Nations postcode-level predictions. Speeds and signal are modelled, not measured, and vary between addresses and providers.
Signal is the easy part. Planning activity, flood history and protected designations here are in the full report.
Nearest Schools
Primary
- Netley Marsh Church of England Infant School1.3 milesNo Ofsted rating
- Ages
- 4 to 7
- Pupils
- 66
- Type
- Voluntary controlled school
- Faith
- Church of England
- Bartley Church of England Junior School1.5 milesNo Ofsted rating
- Ages
- 7 to 11
- Pupils
- 279
- Type
- Voluntary controlled school
- Faith
- Church of England
- Foxhills Infant School1.5 milesNo Ofsted rating
- Ages
- 4 to 7
- Pupils
- 178
- Type
- Community school
- Foxhills Junior School1.6 milesOfsted: Good
- Ages
- 7 to 11
- Pupils
- 281
- Type
- Community school
- Hazel Wood Infant School1.8 milesOfsted: Outstanding
- Ages
- 4 to 7
- Pupils
- 202
- Type
- Community school
Secondary
- Hounsdown School2.4 milesOfsted: Good
- Ages
- 11 to 16
- Pupils
- 1,283
- Type
- Academy converter
- Testwood School2.9 milesNo Ofsted rating
- Ages
- 11 to 16
- Pupils
- 820
- Type
- Academy converter
- Redbridge Community School3.8 milesOfsted: Good
- Ages
- 11 to 16
- Pupils
- 1,106
- Type
- Foundation school
- Oasis Academy Lord's Hill4.7 milesOfsted: Inadequate
- Ages
- 11 to 16
- Pupils
- 667
- Type
- Academy sponsor led
- Regents Park Community College4.8 milesNo Ofsted rating
- Ages
- 11 to 16
- Pupils
- 812
- Type
- Academy converter
Distances are straight-line from the advertised location. Source: the national school registers (DfE, Welsh Government, Scottish Government) and Ofsted.
Schools are just the start: sold prices nearby, planning activity and any flood history are in the full report.
Amenities
Supermarket
GP surgery
Pharmacy
Hospital
Green space
Straight-line distances from the advertised location. Sources: NHS records, Geolytix supermarket locations, OS Open Greenspace and the national trails registers.
The area stacks up? Now check the location itself: planning nearby, protected designations and past flooding.
Getting Around
Nearest station
Nearest bus stop
Typical drive times
Straight-line distances from the advertised location; drive times are typical free-flow times over OpenStreetMap road data, so allow more at peak. Public transport locations from DfT NaPTAN.
Easy to reach matters. So do planning activity, flood history and ground risks: all in the full report.
Flood Risk
From Environment Agency flood map open data, checked around the advertised map pin and allowing for the listed acreage where known. This summary comes from LandSale, the advertising platform, not from the listing agent, and is not part of the agent's particulars. Risk can vary across a single holding, so verify anything critical through your own searches before committing.
Rivers and the sea
Surface water
The detail behind these bandings
The full report pinpoints where this location sits on the flood maps, and runs the deeper checks that usually only surface after an offer.
- Exact flood zones & annual chances (included in the full report)
- Any recorded past flooding (included in the full report)
- Planning activity nearby (included in the full report)
- Heritage & conservation (included in the full report)
- Protected nature designations (included in the full report)
- Ground risks (included in the full report)
- Sold prices nearby (included in the full report)
£14.99 · one-off purchase
By LandSale, the platform. Not provided by the listing agent. Ready in about a minute.
Important notice: Information, maps and tags on this page are drawn from the advertising agent's marketing materials or generated automatically. LandSale has not verified them. Relying on these details is at your own risk, always carry out independent checks before committing to a purchase.
LandSale full disclaimer
Marketing information only - not formal particulars. The details on this website are provided for general guidance and do not constitute an offer or contract. Neither LandSale nor the advertising estate/land agent accepts responsibility for any inaccuracy.
1. Source of information
- Listing content: Core description, asking price, tenure, measurements, photographs and planning history originate from the marketing materials of the advertising estate or land agent. LandSale does not author this content and cannot guarantee its accuracy.
- Automated tags & categorisation: Property type, land-use class, acreage bands and similar labels may be applied by machine-learning models. They are intended as a helpful guide only and may not reflect the property's legal status or permitted use.
- Third-party & enriched data layers: Maps, boundary outlines, planning designations, soil reports, broadband coverage and other environmental or location-based insights are licensed from external suppliers. Such data are supplied “as is", may be incomplete or out of date and are subject to change without notice.
2. Verification required
Prospective purchasers must verify critical matters, including but not limited to planning permission, title boundaries, public rights of way, environmental constraints, acreage, services, access and VAT status, through their own inspections, specialist surveys, legal advisers and the selling agent before relying on the information or entering into any contract.
3. No warranty or liability
LandSale gives no warranty, express or implied, as to the accuracy, completeness or fitness for any particular purpose of the information displayed. LandSale shall not be liable for any loss, damage, cost or expense arising directly or indirectly from any use of or reliance on such information, save where liability may not be excluded by law.
4. Updates & feedback
If you believe any detail on this listing is inaccurate, please let us know. We will investigate and, where appropriate, update the listing or notify the agent.
© LandSale | Version 1.3 - August 2026
Listing agent
Henshaw Fox, Romsey
1 Middlebridge Street, Romsey, Hampshire, SO51 8HJ
Similar properties for sale
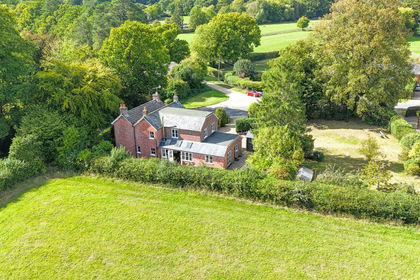
- Price
- £1,095,000
- Size
- 3.1 acres
Bartley Road, Woodlands, Southampton, SO40, Netley Marsh, Hampshire SO40 England
Added on 16/04/2026House with Land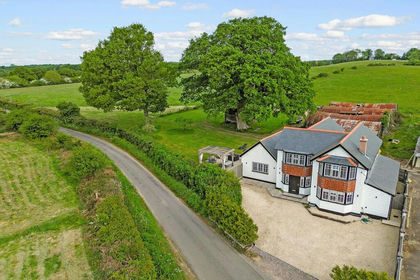
- Price
- £1,250,000
- Size
- 5 acres
Rossiters Lane, Woodlands, SO40, Netley Marsh, Hampshire SO40 England
Added on 23/04/2026Country Estate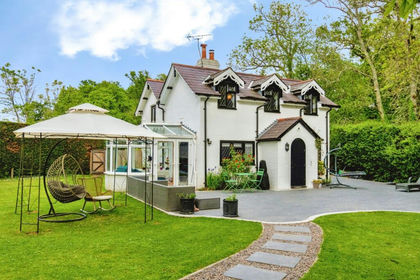
- Price
- £975,000
- Size
- 2 acres
Ringwood Road, Bartley, Southampton, Hampshire, SO40, Netley Marsh, Hampshire SO40 England
Added on 20/05/2026House with Land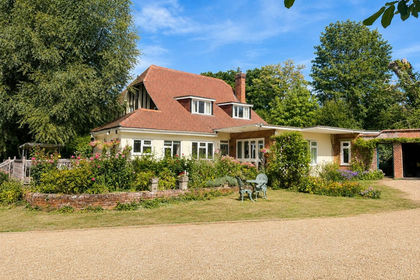
- Price
- £1,250,000
- Size
- 1 acres
Woodlands Road, Ashurst, Southampton, SO40, Ashurst and Colbury, Hampshire SO40 England
Added on 03/09/2026House with Land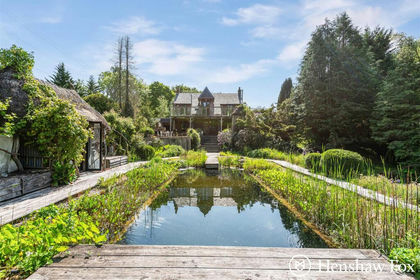
- Price
- £1,000,000
- Size
- 1 acres
Tatchbury Lane, Winsor, Hampshire, Netley Marsh, Hampshire SO40 England
Added on 18/06/2026House with Land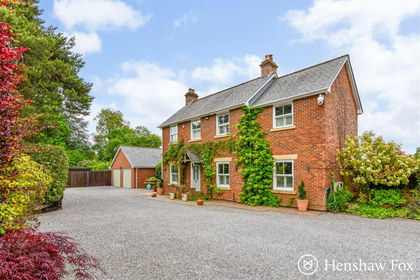
- Price
- £1,200,000
- Size
- 2.6 acres
Romsey Road, Copythorne, Hampshire, Copythorne, Hampshire SO40 England
Added on 20/03/2026House with Land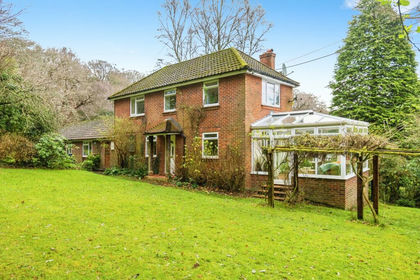
- Price
- £895,000
- Size
- 2.85 acres
Minstead, Lyndhurst, Hampshire, SO43, Minstead, Hampshire SO43 England
Added on 29/01/2026House with Land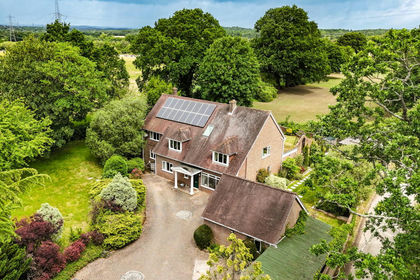
- Price
- Offers Over£1,100,000
- Size
- 1 acres
Hill Street, Calmore, Southampton, SO40, Netley Marsh, Hampshire SO40 England
Added on 22/06/2026House with Land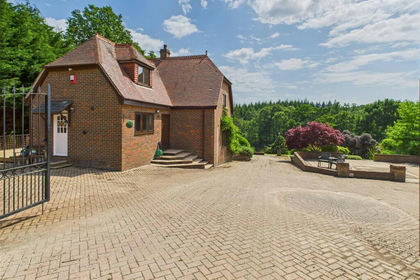
- Price
- £950,000
- Size
- 4 acres
Added on 27/02/2026House with Land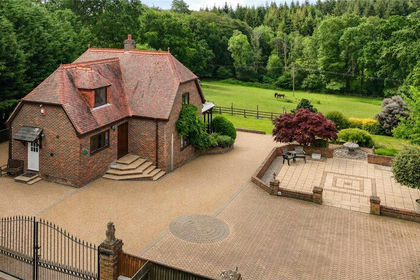
- Price
- £950,000
- Size
- 4 acres
Ringwood Road, Stoney Cross, Lyndhurst, Hampshire, Minstead, Hampshire SO43 England
Added on 11/06/2026House with Land