Whatlington Road, BATTLE, TN33
- Land size
- 1 acres
- Bedrooms
- 3
- Bathrooms
- 1
Key Features
- Detached Period Property
- 3 Reception Rooms
- Character Features
- 3 Bedrooms
- Garage
- Set in approximately 1 acre (tbv)
- Landscaped Front and Rear Gardens
- Offered Chain Free
Description
Available chain free for the first time in 50 years, this stunning detached period property, built circa 1910, offers a rare combination of timeless character, generous proportions, and truly breathtaking surroundings. Set within beautifully landscaped gardens approaching 1 acre, the home enjoys complete privacy and backs onto open farmland, offering uninterrupted countryside views that must be seen to be appreciated. Rich in original features and flooded with natural light, the accommodation boasts high ceilings and elegant period detailing throughout. The ground floor includes a welcoming sitting room, a formal dining room with direct access to the garden, a charming breakfast room adjoining the kitchen, a boiler room, and a cloakroom. Upstairs, a wide staircase leads to three generous double bedrooms and a well-appointed family bathroom. Externally, the property continues to impress with a detached garage, ample off-road parking, and a meticulously maintained, well-stocked garden — a true paradise for gardening enthusiasts and a perfect haven for outdoor entertaining. This is a unique and rarely available home offering peace, privacy, all within an idyllic rural setting. With scope to extend, subject to the necessary consents.
THE ACCOMMODATION COMPRISES:
The property is approached via a sweeping pea shingled pathway leading to a solid wood front door opening into
ENTRANCE PORCH
Quarry tiled floor, window to side, further original wooden and glazed door leading into the
ENTRANCE HALL
10' 0" x 8' 0" (3.05m x 2.44m) Stairs to first floor, ceiling lighting, radiator.
WASH ROOM
5' 11" x 5' 7" (1.80m x 1.70m) Window to front, wall lights, wash hand basin, radiator, ample space for coat/boot storage, door into
CLOAKROOM
5' 11" x 2' 10" (1.80m x 0.86m) Fitted with a high level wc, window to front, ceiling lighting.
SITTING ROOM
21' 2" x 13' 5" (6.45m x 4.09m) Into large bay window with original lead glazed panels and offering a stunning outlook over the manicured rear garden, additional dual aspect to the side, ceiling lighting, three radiators, open fireplace with tiled surround and hearth.
DINING ROOM
15' 11" x 16' 6" (4.85m x 5.03m) max, into large bay window with leaded glazed panels and a stunning outlook over the gardens, exposed original floorboards, serving hatch to breakfast room, tiled fireplace with wooden surround and mantle, two radiators and wooden and glazed door with garden access leading out onto the covered seating area with access onto the rear garden.
BREAKFAST ROOM
12' 0" x 13' 3" (3.66m x 4.04m) With original wood and glazed window to front aspect, ceiling lighting, feature brick fireplace, serving hatch to dining room, walk-in under stairs storage cupboard with lighting and shelving, glazed door leads through to
KITCHEN
14' 4" x 7' 10" (4.37m x 2.39m) Dual aspect with windows to the front and side, fitted with a matching range of wall and base mounted units with complementing work surface, one and a half bowl sink with mixer tap, space for washing machine, fridge, freezer and oven, wooden glazed door with side access, attractive feature wood panelling, ceiling lighting and radiator, door to
BOILER ROOM
4' 6" x 4' 11" (1.37m x 1.50m) Housing the base mounted oil fired boiler, open shelving, ceiling lighting, controls to the security system.
From the entrance hall, a staircase leads to
IMPRESSIVE GALLERIED LANDING
With traditional wood and lead glazed windows to front aspect providing natural light, ceiling lighting, radiator.
BEDROOM ONE
16' 2" x 13' 8" (4.93m x 4.17m) Traditional wood and lead glazed window providing a stunning outlook over the landscaped gardens with far reaching uninterrupted countryside views, radiator, ceiling lighting.
BEDROOM TWO
13' 5" x 13' 8" (4.09m x 4.17m) Traditional wood and lead glazed window with a stunning outlook over the garden with far reaching uninterrupted countryside views, attractive wood panelling, feature cast iron fireplace with surround and mantle, radiator, ceiling lighting.
BEDROOM THREE
12' 9" x 10' 7" (3.89m x 3.23m) Wooden and lead glazed window to front aspect, ceiling lighting, radiator, loft hatch with pull down ladder to part boarded loft with lighting, walk-in eaves storage cupboard which is boarded and has lighting.
BATHROOM
10' 4" x 8' 9" (3.15m x 2.67m) Lead and wood glazed window to the front aspect, fitted with a low level wc, wash hand basin with hot and cold taps, panelled bath with Victorian style mixer tap with shower attachments, part tiled walls, ceiling lighting, radiator, airing cupboard with shelving and radiator.
DETACHED GARAGE
18' 4" x 9' 8" (5.59m x 2.95m) with Barns style doors.
OUTHOUSE
Ideal for storage and houses consumer RCD unit and meters.
OUTSIDE
There is ample driveway parking. The front garden is enclosed by mature hedging with manicured lawn and a pea shingle pathway leading to the front door. Planted with mixed well stocked herbaceous flower and shrub borders, there is a well and gated side access to both sides leading to the rear garden.
The rear garden is sure to be a delight to any keen gardener, extending to approximately 1 acre, having been lovingly tended and well stocked by the previous owner. There is a paved seating area which leads onto a formal level lawn with extensively well planted flower and shrub borders, pathway leading to a feature pond. The garden dog legs around the corner to a further area of lawn extending down with beautiful views over adjoining countryside and farmland, enclosed vegetable and fruit patch, two timber sheds and a greenhouse.
COUNCIL TAX
Rother District Council
Band F - £3,797.26
Map Location
Property details
- Tenure
- Freehold
- Council Tax Band
- F
- Date Posted
- 2026-01-29
Market Value Analysis
Compared with 1,937 Homes with Land listings in South East England (1+ acres).
Energy Performance Certificate
Energy Efficiency Rating
Based on UK Energy Performance Certificate standards (EU Directive 2002/91/EC)
Running costs are one side. Planning activity, flood history and ground risks for this location are in the full report.
Utilities & Restrictions
Utilities
- Electricity
- Ask Agent
- Water
- Ask Agent
- Heating
- Oil Heating
- Broadband
- Ask Agent
- Sewerage
- Septic Tank / Private
Rights & Restrictions
- Public Rights of Way
- Ask Agent
- Private Rights of Way
- Ask Agent
- Listed Property
- Ask Agent
- Restrictions
- Ask Agent
Listed status, conservation areas and planning constraints for this location are in the full report.
Property Features
- Accessibility
- Ask Agent
- Parking
- Parking Available
- Garden
- Garden
Beyond the particulars: planning activity, flood history, heritage and ground risks, checked for this exact spot.
Connectivity
Broadband
Fastest speed available at this postcode
1.8 Gbps
Gigabit full fibre
Suitable for
- 4K streaming on every screen
- Full-time home working
- Online gaming & big downloads
Mobile signal
Outdoor predictions; indoor signal depends on building materials.
Ofcom Connected Nations postcode-level predictions. Speeds and signal are modelled, not measured, and vary between addresses and providers.
Signal is the easy part. Planning activity, flood history and protected designations here are in the full report.
Nearest Schools
Primary
- Battle and Langton Church of England Primary School1.5 milesNo Ofsted rating
- Ages
- 4 to 11
- Pupils
- 412
- Type
- Voluntary controlled school
- Faith
- Church of England
- Sedlescombe Church of England Primary School1.6 milesNo Ofsted rating
- Ages
- 4 to 11
- Pupils
- 199
- Type
- Academy converter
- Faith
- Church of England
- Netherfield CofE Primary School3 milesOfsted report card · Apr 2026
- Ages
- 5 to 11
- Pupils
- 126
- Type
- Voluntary controlled school
- Faith
- Church of England
- Staplecross Methodist Primary School3.2 milesOfsted: Good *
- Ages
- 4 to 11
- Pupils
- 88
- Type
- Voluntary controlled school
- Faith
- Methodist
- Catsfield Church of England Primary School3.4 milesOfsted: Good *
- Ages
- 4 to 11
- Pupils
- 105
- Type
- Voluntary controlled school
- Faith
- Church of England
Secondary
- Claverham Community College2 milesNo Ofsted rating
- Ages
- 11 to 16
- Pupils
- 1,147
- Type
- Community school
- Robertsbridge Community College3.9 milesOfsted: Inadequate
- Ages
- 11 to 16
- Pupils
- 644
- Type
- Academy sponsor led
- Ark Alexandra Academy5 milesOfsted report card · Jun 2026
- Ages
- 11 to 16
- Pupils
- 1,315
- Type
- Academy sponsor led
- Faith
- Church of England
- Mulberry Academy St Leonards5.6 milesOfsted: Inadequate *
- Ages
- 11 to 16
- Type
- Academy sponsor led
- Bexhill High Academy5.8 milesOfsted: Good *
- Ages
- 11 to 16
- Pupils
- 1,441
- Type
- Academy converter
* Latest graded judgement covers quality of education only; no overall grade was issued under the 2024-25 inspection framework.
Distances are straight-line from the advertised location. Source: the national school registers (DfE, Welsh Government, Scottish Government) and Ofsted.
Schools are just the start: sold prices nearby, planning activity and any flood history are in the full report.
Amenities
Supermarket
GP surgery
Pharmacy
Hospital
Straight-line distances from the advertised location. Sources: NHS records, Geolytix supermarket locations, OS Open Greenspace and the national trails registers.
The area stacks up? Now check the location itself: planning nearby, protected designations and past flooding.
Getting Around
Nearest station
Nearest bus stop
Typical drive times
Straight-line distances from the advertised location; drive times are typical free-flow times over OpenStreetMap road data, so allow more at peak. Public transport locations from DfT NaPTAN.
Easy to reach matters. So do planning activity, flood history and ground risks: all in the full report.
Flood Risk
From Environment Agency flood map open data, checked around the advertised map pin and allowing for the listed acreage where known. This summary comes from LandSale, the advertising platform, not from the listing agent, and is not part of the agent's particulars. Risk can vary across a single holding, so verify anything critical through your own searches before committing.
Rivers and the sea
Surface water
These bandings are the summary. Where this location sits on the flood maps, plus planning activity, heritage and ground risks, is in the full report.
Important notice: Information, maps and tags on this page are drawn from the advertising agent's marketing materials or generated automatically. LandSale has not verified them. Relying on these details is at your own risk, always carry out independent checks before committing to a purchase.
LandSale full disclaimer
Marketing information only - not formal particulars. The details on this website are provided for general guidance and do not constitute an offer or contract. Neither LandSale nor the advertising estate/land agent accepts responsibility for any inaccuracy.
1. Source of information
- Listing content: Core description, asking price, tenure, measurements, photographs and planning history originate from the marketing materials of the advertising estate or land agent. LandSale does not author this content and cannot guarantee its accuracy.
- Automated tags & categorisation: Property type, land-use class, acreage bands and similar labels may be applied by machine-learning models. They are intended as a helpful guide only and may not reflect the property's legal status or permitted use.
- Third-party & enriched data layers: Maps, boundary outlines, planning designations, soil reports, broadband coverage and other environmental or location-based insights are licensed from external suppliers. Such data are supplied “as is", may be incomplete or out of date and are subject to change without notice.
2. Verification required
Prospective purchasers must verify critical matters, including but not limited to planning permission, title boundaries, public rights of way, environmental constraints, acreage, services, access and VAT status, through their own inspections, specialist surveys, legal advisers and the selling agent before relying on the information or entering into any contract.
3. No warranty or liability
LandSale gives no warranty, express or implied, as to the accuracy, completeness or fitness for any particular purpose of the information displayed. LandSale shall not be liable for any loss, damage, cost or expense arising directly or indirectly from any use of or reliance on such information, save where liability may not be excluded by law.
4. Updates & feedback
If you believe any detail on this listing is inaccurate, please let us know. We will investigate and, where appropriate, update the listing or notify the agent.
© LandSale | Version 1.3 - August 2026
Similar properties for sale
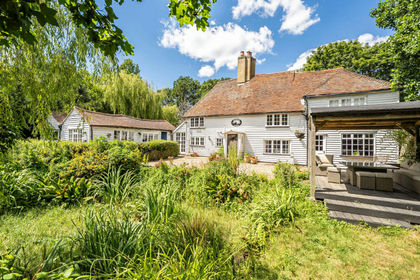
- Price
- Guide Price£850,000
- Size
- 6.35 acres
Woodmans Green Road, Whatlington, Whatlington, East Sussex TN33 England
Added on 08/08/2026House with Land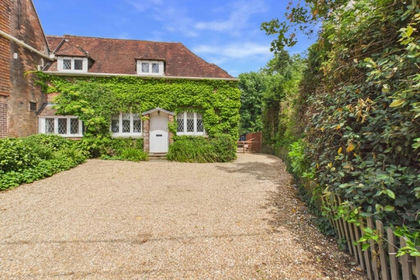
- Price
- Offers in Excess of£600,000
- Size
- 1.25 acres
Vinehall Road, Mountfield, TN32, Mountfield, East Sussex TN32 England
Added on 10/06/2026House with Land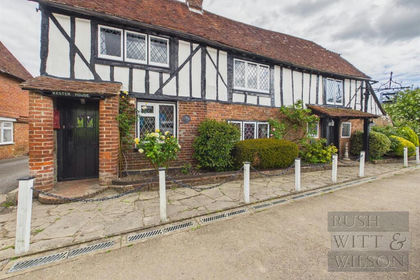
- Price
- Guide Price£600,000
The Street Sedlescombe, Battle, Sedlescombe, East Sussex TN33 England
Added on 30/05/2026Barn Conversion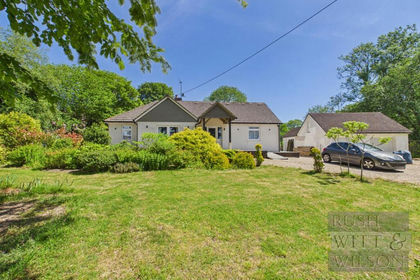
- Price
- £850,000
- Size
- 1.5 acres
Added on 03/06/2026House with Land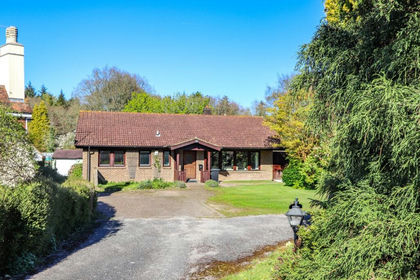
- Price
- £680,000
- Size
- 1.56 acres
69 Hastings Road, BATTLE, TN33, Battle, East Sussex TN33 England
Added on 23/04/2026House with Land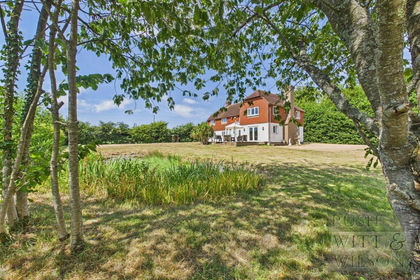
- Price
- Offers in Region of£950,000
- Size
- 1.75 acres
Added on 23/07/2026Farmhouse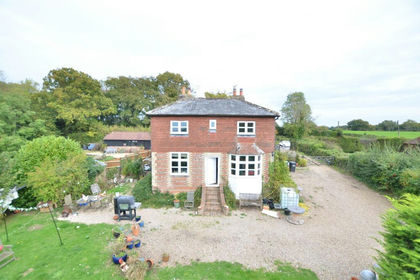
- Price
- Guide Price£895,000
- Size
- 7.89 acres
rural Nr. Robertsbridge, East Sussex, Ewhurst, East Sussex TN32 England
Added on 29/01/2026House with Land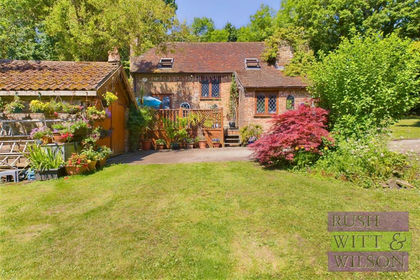
- Price
- £750,000
- Size
- 1 acres
Beauport Home Farm Close, St. Leonards-On-Sea, Hastings and Rye, East Sussex TN37 England
Added on 29/01/2026Cottage
- Price
- Offers in Excess of£700,000
- Size
- 27.39 acres
Added on 21/07/2026House with Land
- Price
- £750,000
- Size
- 4.3 acres
Chowns Hill, Hastings, TN35, Guestling, East Sussex TN35 England
Added on 05/08/2026House with Land