Panteg, Moylegrove, Cardigan, SA43
- Land size
- 1 acres
- Bedrooms
- 4
- Bathrooms
- 2
Key Features
- Three/Four-bedroom detached character cottage
- Set within approx. one acre of beautifully landscaped and wild gardens
- Versatile layout with self-contained annexe potential
- Traditional stone buildings including garage and former stable with loft
- Conservatory/sunroom with garden access and wildlife views
- Private driveway with off-road parking for four vehicles
- Balcony with far-reaching views towards the sea
- Scope for conversion and further development (STP)
- Easy walk to coast path at Ceibwr Bay and short drive to other coastal walks and local amenities
Description
Price reduced for a quick sale - £575,000.
A charming coastal country home, with gardens approaching one acre, plus far-reaching country views and with the option to easily create an annexe if required. Located in a wonderful lane - close to the wild beach of Ceibwr Bay.
Set within a peaceful no-through lane in the sought-after hamlet of Moylegrove, Panteg is a most attractive three/four-bedroom detached cottage, offering approximately one acre of established gardens, far-reaching countryside views, and versatile accommodation with annexe potential.
From the canopied entrance porch, a part-glazed front door opens into a welcoming vestibule that flows into the characterful sitting room. This delightful space is dual aspect, enjoying natural light from three double-glazed windows, and features exposed beam ceilings, a central fireplace, a cloakroom cupboard, and a radiator. The room transitions from laminate flooring into a recently carpeted area, creating a warm and inviting ambience.
Steps lead down into the open-plan kitchen/dining room—again, dual aspect—with two front-facing UPVC double-glazed windows. The kitchen is fitted with a comprehensive range of high and base-level units, a double-bowl sink with drainer, and space for a fridge-freezer. Notable features include partial tiled and wood-panelled walls, an impressive original walk-in inglenook fireplace, double built-in electric ovens, a four-ring gas hob with a built in dishwasher, and attractive beam ceilings. The laminate wood flooring continues seamlessly into the adjoining conservatory/sunroom.
This triple-aspect sunroom is a standout feature—perfect for dining, entertaining, or simply soaking in the wildlife and dark skies this region is known for. With double doors opening directly onto the garden, it is a tranquil and versatile living space.
A staircase leads from the inner hall to the first-floor landing, which provides access to the three principal bedrooms and the family bathroom. Bedroom One is a spacious, dual-aspect room with double-glazed windows overlooking the garden. Bedroom Two enjoys a rear aspect with views across the garden and towards the distant sea. Bedroom Three is a versatile front-facing room, featuring a double-glazed window and Velux rooflight, along with a built-in king-size bed with storage underneath—ideal as a guest room, children's bedroom, or study. The family bathroom is front-facing and includes a panel-enclosed bath, low-level WC, pedestal wash hand basin, and a heated towel rail.
Returning to the ground floor the kitchen continues via a door into the recently refitted utility room complete with its own entrance from the front garden via a part -glazed hardwood door. The utility is fitted with upper and lower units, a granite composite sink with mixer tap, plumbing and space for a washing machine and tumble dryer, a rear facing double glazed window and inset spot lighting.
A door leads to a beautifully refitted shower room comprising a contemporary walk-in cubicle with wall-mounted mixer shower, low-level WC, vanity wash basin, heated towel rail and an opaque UPVC window.
A locally crafted wooden staircase leads up from the utility to a wonderfully flexible room currently used as a second reception room, but which would make a lovely fourth bedroom (double) or a fantastic workspace / office. Stunning double glazed French doors open out to a private balcony with uninterrupted views across open countryside and towards the sea – truly a special place to unwind and enjoy the natural surroundings and star filled dark skies.
The current utility, shower room and upstairs reception / bedroom and balcony can easily be made into a separate annexe area with its own separate entrance if required.
The gardens at Panteg are a true testament to years of thoughtful care and investment, creating an enchanting, ever-changing landscape that wraps around the cottage. With a distinct view or feature to discover around every corner, the grounds offer a wonderful balance of cultivated beauty and natural charm.
A rich tapestry of mature trees, well-stocked borders, flowering shrubs, and climbing plants enhance the sense of seclusion and tranquillity expected from a quiet no-through lane setting. Wildlife thrives here, adding to the property's rural appeal.
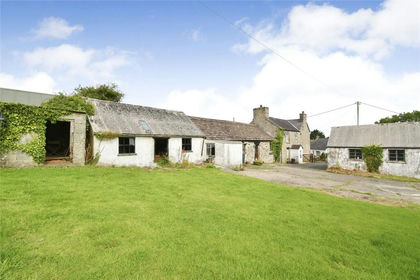
A series of traditional stone outbuildings flank the driveway and present further scope for development, subject to the necessary consents. These include:
An original stable, currently used for storage
A garage with vehicle and pedestrian doors
A separate area housing a greenhouse and the property's oil tank
From here, a pathway leads to an elevated secret garden—currently arranged with a swing seat, patio table and chairs, and thoughtfully designed for complete privacy. This secluded space features two framed openings in the stone boundary wall, perfectly positioned to enjoy sweeping countryside views and star-filled skies.
Furthermore, the property provides ample off-road parking for 3 / 4 vehicles and offers ample scope to further develop the gardens or even add extra accommodation, making this a truly versatile and rare countryside and coastal offering.
Entrance Lobby
A canopied porch leads to a part-glazed door opening into the entrance vestibule — a welcoming threshold to the home.
Sitting Room
A spacious, dual-aspect reception room with exposed beams, character fireplace, three double-glazed windows, cloak cupboard, and a blend of laminate and new carpeted flooring.
Kitchen / Dining Room
Bright and open-plan with dual-aspect windows, a walk-in inglenook fireplace, range of base and wall units, wood-panelled and part-tiled walls, built-in double oven, gas hob, built-in dishwasher and feature ceiling beams.
Conservatory/ Sun Room
A striking triple-aspect space with double doors to the garden — ideal for dining, reading, or enjoying the peaceful setting year-round.
First Floor
Bedroom One
A generous double bedroom with peaceful garden views, built-in wardrobe along one wall and ample space for drawers and furniture.
Bedroom Two
A bright and airy room overlooking the back garden with views towards the coast.
Bedroom Three
Overlooking the front garden with a built-in king-size bed with storage underneath. This room is ideal as a guest bedroom or a teenagers' bedroom or study space.
Family Bathroom
Well-appointed with bath, vanity unit, WC, and stylish finishes.
Utility Area
Accessed from the kitchen the utility is well appointed, functional and versatile with a range of units, sink with mixer tap and plumbing options, with a part-glazed hardwood door leading to the front garden.
Shower Room
Stylish and contemporary with walk-in cubicle, mixer shower, vanity basin, WC, heated towel rail, and tiled flooring.
Sitting Room / Bedroom 4 / Annexe(with Balcony)
Triple-aspect annexe space with Velux, side window, and French doors to a raised balcony with breathtaking countryside and distant sea views — a flexible room for sleeping, relaxing, or working.
Map Location
Property details
- Tenure
- Freehold
- Council Tax Band
- G
- Date Posted
- 2026-01-29
Market Value Analysis
Compared with 1,208 Homes with Land listings in Wales (1+ acres).
Utilities & Restrictions
Utilities
- Electricity
- Ask Agent
- Water
- Ask Agent
- Heating
- Ask Agent
- Broadband
- Ask Agent
- Sewerage
- Ask Agent
Rights & Restrictions
- Public Rights of Way
- Ask Agent
- Private Rights of Way
- Ask Agent
- Listed Property
- Ask Agent
- Restrictions
- Ask Agent
Listed status, conservation areas and planning constraints for this location are in the full report.
Property Features
- Accessibility
- Ask Agent
- Parking
- The property provides ample parking for at least three/four vehicles.
- Garden
- The gardens at Panteg are a beautifully curated blend of natural charm and cultivated elegance, wrapping around the cottage with ever-changing views and features. Mature trees, flowering borders, and climbing plants create a private, wildlife-rich setting at the end of a quiet no-through lane. Traditional stone outbuildings line the driveway and offer development potential (subject to consents), including a former stable with storage above, garage, and a greenhouse area with the oil tank. A path leads to a hidden elevated garden with a swing seat and patio—perfect for enjoying panoramic views and starry skies. With parking for 3/4 vehicles and scope to further develop the gardens. Panteg offers a rare countryside and coastal versatility.
Beyond the particulars: planning activity, flood history, heritage and ground risks, checked for this exact spot.
Connectivity
Broadband
Fastest speed available at this postcode
80 Mbps
Superfast
Suitable for
- HD streaming
- Video calls
- Web & social
Mobile signal
Outdoor predictions; indoor signal depends on building materials.
Ofcom Connected Nations postcode-level predictions. Speeds and signal are modelled, not measured, and vary between addresses and providers.
Signal is the easy part. Planning activity, flood history and protected designations here are in the full report.
Nearest Schools
Primary
- Ysgol Llandudoch3.2 miles
- Pupils
- 77
- Type
- Nursery, Infants & Juniors
- Language
- Welsh medium school / provision (including transitional)
- Ysgol Gynradd Gymunedol Eglwyswrw4.2 miles
- Pupils
- 90
- Type
- Infants & Juniors
- Language
- Welsh medium school / provision (including transitional)
- Ysgol Gynradd Aberteifi4.2 miles
- Pupils
- 379
- Type
- Nursery, Infants & Juniors
- Language
- Welsh medium school / provision (including transitional)
- Ysgol Bro Ingli4.8 miles
- Pupils
- 104
- Type
- Nursery, Infants & Juniors
- Language
- Welsh medium school / provision (including transitional)
- Cilgerran Church in Wales VC School4.9 miles
- Pupils
- 114
- Type
- Nursery, Infants & Juniors
- Language
- Welsh medium school / provision (including transitional)
Secondary
- Ysgol Uwchradd Aberteifi4.3 miles
- Pupils
- 614
- Type
- Secondary (ages 11-19)
- Language
- Welsh medium school / provision (including transitional)
- Ysgol Bro Preseli8.1 miles
- Pupils
- 932
- Type
- Middle (ages 3-19)
- Language
- Welsh medium school / provision (including transitional)
- Ysgol Bro Gwaun11 miles
- Pupils
- 574
- Type
- Secondary (ages 11-16)
- Language
- Dual language school / provision (Welsh and English) (including transitional)
- Ysgol Gyfun Emlyn12 miles
- Pupils
- 502
- Type
- Secondary (ages 11-19)
- Language
- Dual language school / provision (Welsh and English) (including transitional)
- Dyffryn Taf18 miles
- Pupils
- 890
- Type
- Secondary (ages 11-19)
- Language
- Dual language school / provision (Welsh and English) (including transitional)
Distances are straight-line from the advertised location. Source: the national school registers (DfE, Welsh Government, Scottish Government) and Ofsted.
Schools are just the start: sold prices nearby, planning activity and any flood history are in the full report.
Amenities
Supermarket
GP surgery
Pharmacy
Walking trail
Straight-line distances from the advertised location. Sources: NHS records, Geolytix supermarket locations, OS Open Greenspace and the national trails registers.
The area stacks up? Now check the location itself: planning nearby, protected designations and past flooding.
Getting Around
Nearest station
Nearest bus stop
Typical drive times
Straight-line distances from the advertised location; drive times are typical free-flow times over OpenStreetMap road data, so allow more at peak. Public transport locations from DfT NaPTAN.
Easy to reach matters. So do planning activity, flood history and ground risks: all in the full report.
Flood Risk
From Natural Resources Wales flood map open data, checked around the advertised map pin and allowing for the listed acreage where known. This summary comes from LandSale, the advertising platform, not from the listing agent, and is not part of the agent's particulars. Risk can vary across a single holding, so verify anything critical through your own searches before committing.
Rivers and the sea
Surface water
The detail behind these bandings
The full report pinpoints where this location sits on the flood maps, and runs the deeper checks that usually only surface after an offer.
- Exact flood zones & annual chances (included in the full report)
- Any recorded past flooding (included in the full report)
- Planning activity nearby (included in the full report)
- Heritage & conservation (included in the full report)
- Protected nature designations (included in the full report)
- Ground risks (included in the full report)
- Sold prices nearby (included in the full report)
£14.99 · one-off purchase
By LandSale, the platform. Not provided by the listing agent. Ready in about a minute.
Important notice: Information, maps and tags on this page are drawn from the advertising agent's marketing materials or generated automatically. LandSale has not verified them. Relying on these details is at your own risk, always carry out independent checks before committing to a purchase.
LandSale full disclaimer
Marketing information only - not formal particulars. The details on this website are provided for general guidance and do not constitute an offer or contract. Neither LandSale nor the advertising estate/land agent accepts responsibility for any inaccuracy.
1. Source of information
- Listing content: Core description, asking price, tenure, measurements, photographs and planning history originate from the marketing materials of the advertising estate or land agent. LandSale does not author this content and cannot guarantee its accuracy.
- Automated tags & categorisation: Property type, land-use class, acreage bands and similar labels may be applied by machine-learning models. They are intended as a helpful guide only and may not reflect the property's legal status or permitted use.
- Third-party & enriched data layers: Maps, boundary outlines, planning designations, soil reports, broadband coverage and other environmental or location-based insights are licensed from external suppliers. Such data are supplied “as is", may be incomplete or out of date and are subject to change without notice.
2. Verification required
Prospective purchasers must verify critical matters, including but not limited to planning permission, title boundaries, public rights of way, environmental constraints, acreage, services, access and VAT status, through their own inspections, specialist surveys, legal advisers and the selling agent before relying on the information or entering into any contract.
3. No warranty or liability
LandSale gives no warranty, express or implied, as to the accuracy, completeness or fitness for any particular purpose of the information displayed. LandSale shall not be liable for any loss, damage, cost or expense arising directly or indirectly from any use of or reliance on such information, save where liability may not be excluded by law.
4. Updates & feedback
If you believe any detail on this listing is inaccurate, please let us know. We will investigate and, where appropriate, update the listing or notify the agent.
© LandSale | Version 1.3 - August 2026

Listing agent
Fine and Country West Wales, Aberystwyth
Second Floor Suites 8 Great Darkgate Street Aberystwyth, SY23 1DE
Contact Fine and Country West Wales, Aberystwyth
Second Floor Suites 8 Great Darkgate Street Aberystwyth, SY23 1DE
View agent profileSimilar properties for sale
- Price
- £585,000
- Size
- 5.5 acres
Trewyddel, Aberteifi, Moylegrove, Cardigan, SA43, Nevern, Pembrokeshire SA43 Wales
Added on 29/01/2026House with Land
- Price
- Offers in Region of£650,000
- Size
- 4 acres
Added on 28/05/2026House with Land
- Price
- Offers Over£650,000
- Size
- 4 acres
Gwynfa, Moylegrove, Cardigan, SA43, Cardigan, Pembrokeshire SA43 Wales
Added on 06/07/2026Farmhouse
- Price
- Offers Over£650,000
- Size
- 10 acres
Poppit, Cardigan, SA43, St. Dogmaels, Pembrokeshire SA43 Wales
Added on 29/01/2026Cottage
- Price
- £650,000
- Size
- 10 acres
Poppit, Cardigan, SA43, St. Dogmaels, Pembrokeshire SA43 Wales
Added on 29/01/2026Smallholding
- Price
- Offers in Region of£575,000
- Size
- 6 acres
Added on 08/03/2026House with Land
- Price
- £675,000
- Size
- 10.95 acres
Eglwyswrw, Crymych, SA41, Eglwyswrw, Pembrokeshire SA41 Wales
Added on 12/06/2026Smallholding
- Price
- £620,000
- Size
- 3 acres
Aberteifi, Cardigan, SA43, Llangoedmor, Ceredigion SA43 Wales
Added on 29/01/2026Cottage
- Price
- £525,000
- Size
- 1.2 acres
Llwyncelyn, Cilgerran, Cardigan, SA43, Cilgerran, Pembrokeshire SA43 Wales
Added on 20/07/2026House with Land
- Price
- £650,000
- Size
- 5.47 acres
Brynberian, Near Newport, SA41, Eglwyswrw, Pembrokeshire SA41 Wales
Added on 26/06/2026Smallholding