Seaureaugh Farm - Lot 1, Stithians, Truro, Cornwall, TR3
- Land size
- 3.66 acres
- Bedrooms
- 5
- Bathrooms
- 5
Description
A fantastic multi-dwelling rural property with land.
The property consists of two south-facing, energy efficient dwellings along with a substantial traditional barn with consent for a further dwelling within a well laid out farmyard, along with a level paddock and private access drive, in a highly desirable, village edge, easily accessible location.along with a level paddock. Additional land available by negotiation.
Ideal for multi-generational living, income generation or redevelopment utilising the extensive barns and outbuildings, including one with planning consent for a large 4-bedroom dwelling,
In all extending to 3.66 acres, available as a whole.
LOCATION
Located about half a mile to the east of the village of Stithians, accessed by a short stretch of private driveway direct from the public highway, the property is fantastically well positioned for all necessary services and amenities, whilst retaining its rural appeal.
Stithians is an established village with a plethora of community services and facilities, including primary school and preschool, village hall with Post Office, public house, doctors surgery and convenience store. The village has its own sense of identity and benefits from a wide range of sports clubs and facilities, including cricket club, rugby club, football club, bowling club and village facilities such as a play area, skate park and tennis court.
The village is renowned for its thriving agricultural association which hosts the Stithians Show each July, one of the largest one-day agricultural shows in the southwest, along with hosting many regional festivals, events and gatherings.
A mile of so outside the village is Stithians Reservoir with its sailing, rowing and watersports activities centred around the Stithians Lake Activity Centre, its walks and outdoor trails are ideal for dog walking or leisure activities such as spotting birds and wildlife. A mile in the other direction is Lynher Dairy, artisan cheese maker and home to the nettle-wrapped multiaward winning Cornish Yarg cheese, and speciality farm shop.
The property is also positioned centrally, approximately 4-8 miles, between the conurbations of the city of Truro, Falmouth/Penryn and Redruth/Camborne. Each area has their own sense of identity and together provide a wide array of education and schooling, administrative, employment, retail, industrial opportunities along with ecclesiastical, cultural, leisure and sporting facilities.
Positioned in central Cornwall a few miles from the recently upgraded A30, Seaureaugh Farm has the ability to access all that Cornwall has to offer, from the nearby quiet and secluded creeks and rivers of the Falmouth and Helford estuaries, ideal for sailing, paddleboarding and boating activities, to the wild and open coasts of the Lizard peninsula and north coast with surfing and coastal walking opportunities.
PROPERTY
Originally part of the historic Carclew Estate, Seaureaugh Farm was last sold in June 1920 by the then owner of the Estate, Captain W F Tremayne. It has subsequently remained within the same family ownership, and with the extent of the farm holding remaining unaltered over this time. The remainder of the farm land is available for sale alongside the dwellings and buildings being advertised separately.
Available for the first time in over 100 years, Seaureaugh Farm consists of a traditional 3-bedroom farmhouse with attached 2-bedroom cottage, both with extensive views in all directions over the farmland and surrounding countryside, along with an adjacent 2-storey barn with consent to create a substantial additional 4-bedroom dwelling.
The farmyard includes piggeries, stables and further traditional farm buildings along with modern farm buildings, yard and storage areas.
A sensitive modernisation took place around 15 years ago, with the Farmhouse and adjacent Stables being renovated and extended to provide two adjacent energy efficient dwellings that are able be combined into a larger single dwelling should buyers wish. A substantial U-shaped 2-storey barn facing away from the farmhouse has the benefit of a consent for conversion into a large 4-bedroom (all en-suite) dwelling.
FARMHOUSE
Seaureaugh Farmhouse is a traditional, unlisted, 1,122 sq ft dwelling of the usual vernacular for the area, consisting of a living room and kitchen/dining room on the ground floor with utility/WC to the rear, and three bedrooms and family bathroom to the first floor. Character granite hearths and traditional features such as sash windows and exposed beams are present throughout the property.
The farmhouse also benefits from a front garden and a more private garden area to the side surrounded by mature trees and hedgerows.
THE STABLES
The Stables was fully renovated and extended in 2007, which included separating the former annex from the farmhouse and extending into the stables. The result is a well designed, 1,396 sq ft cottage with a large open plan kitchen/dining area, with useful utility/WC area to the rear, and with a substantial, separate living room which is a little detached from the rooms hosting the day-to-day activities. On the first floor, the ceilings have been opened up to expose the traditional roof trusses and provide two double bedrooms, one with a small ensuite, along with a family bathroom. A front garden area separates the cottage from the driveway/yard area and the house overlooks level pasture from the outdoor area to the rear, with scope to extend out into the land if buyers should wish.
The renovation works were carried out in 2007 by renowned local builders, Cathedral Builders. As such, the properties are generally in excellent condition and both benefit from Band C Energy Performance Certificates, unusually efficient for traditional dwellings and suitable for letting market regulations.
As the two dwellings were used as one property prior to the renovation works, it would be quite feasible to connect the two and use them as one larger dwelling should buyers wish, through the former doorway which can be reopened.
DEVELOPMENT BARN
Adjacent to and touching the end wall of The Stables, forming a private U-shape courtyard facing away from the existing dwellings and with access taken beyond the two existing dwellings, is a substantial 2-storey barn with planning consent to be converted into a reverse level 4-bedroom dwelling, all bedrooms being en-suite and likely to be in the region of 1,750 sq ft (assessed from planning consent).
Forming part of the same planning consent as the renovation works to The Farmhouse and The Stables, a ‘material start’ has therefore been made. This barn allows huge flexibility and scope for the provision of a further large dwelling, potentially used as the principal dwelling, and either run alongside or used separately to the existing dwellings.
BUILDINGS
On the opposite side of the access track that runs past The Farmhouse and The Stables is a range of single storey traditional open barns, piggeries and stables providing useful and ample storage that can be used in conjunction with the dwellings. Additional modern farm buildings and a concrete yard area allow access directly to the land and provide versatility and flexibility of use. There is a concrete floor former silage clamp, storage area and stone garage accessed from the farm driveway prior to reaching the dwellings.
Further details of the buildings are detailed in the brochure.
LAND
To the rear of the dwellings, with its own access from the driveway via a former concrete floor silage clamp, is a level paddock measuring approximately 2.65 acres. Additional land is available by negotiation.
Standard 3-cable power lines run over the top corner of the field, with the transformer supplying 3-phase power to the farm being positioned on land within the holding.
METHOD OF SALE
Available as a whole, by private treaty (normal sale process).
TENURE & POSSESSION
Vacant possession will be provided on completion of a sale.
ENVIRONMENTAL SCHEMES
No schemes are present on the property.
PLANNING
The traditional 2-storey U-shaped stone barn to the east of the yard benefits from a planning consent to convert it to a 4-bedroom dwelling under reference PA07/00270/F dated 4th May 2007. This is the same application which permitted the now completed works carried out to The Farmhouse and The Stables. Please see Cornwall Council Interactive Planning Portal or contact the agent for further details.
OVERAGE
No overage will be placed on the property.
SERVICES
Water: private. Borehole and pump positioned in pumphouse to the rear of the dwellings.
Heating and Hot Water: Oil-fired central heating. Separate system for each dwelling. Solid fuel woodburners.
Electricity: Mains, 3-phase. Separate system for each dwelling.
Drainage: Private, septic tank. Separate system for each dwelling.
Broadband: Superfast broadband available (see Ofcom website for more information).
Mobile Coverage: EE, Three, O2 and Vodafone networks all ‘Good outdoor, variable in home’ (see Ofcom website for more information).
WAYLEAVES EASEMENTS & RIGHTS OF WAY
Overhead power lines run over part of the land. A public footpath runs over the property. The property is sold subject to, or with the benefit of all Wayleaves, Easements, Quasi Easements, Rights of Way, Covenants and Restrictions whether mentioned in these particulars or not.
SPORTING TIMBER & MINERAL RIGHTS
Mineral Rights are excluded.
EPC RATINGS
The Farmhouse – Band C.
The Stables – Band C.
COUNCIL TAX
The Farmhouse – Band C.
The Stables – Band B.
LOCAL AUTHORITY
Cornwall Council
VIEWINGS
Viewings are strictly by appointment with Carter Jonas on .
DIRECTIONS
From Truro, head on the A39 towards Falmouth. After approximately 8 miles, turn right at the Treluswell roundabout towards Ponsanooth. Drive through Ponsanooth and turn left towards Stithians. Continue up Tubbon Hill, over the brow of the hill and past the Stithians showground on the left, and turn first right, signposted Trewithen Moor. After approximately 500m drop down to a three-way junction, turn right signposted Gwennap and Lanner, continue up the country road and Seaureaugh Farm is located on the right after a few hundred meters on the outside of a left-hand bend.
WHAT3WORDS
///corporate.underway.flamenco
Map Location
Property details
- Tenure
- Freehold
- Council Tax Band
- TBC
- Date Posted
- 2026-11-20
Market Value Analysis
Compared with 178 Farms & Smallholdings listings in South West England (1+ acres).
Utilities & Restrictions
Utilities
- Electricity
- Ask Agent
- Water
- Ask Agent
- Heating
- Ask Agent
- Broadband
- Ask Agent
- Sewerage
- Ask Agent
Rights & Restrictions
- Public Rights of Way
- Ask Agent
- Private Rights of Way
- Ask Agent
- Listed Property
- Ask Agent
- Restrictions
- Ask Agent
Listed status, conservation areas and planning constraints for this location are in the full report.
Property Features
- Accessibility
- Ask Agent
- Parking
- Parking Available
- Garden
- Garden
Beyond the particulars: planning activity, flood history, heritage and ground risks, checked for this exact spot.
Connectivity
Broadband
Fastest speed available at this postcode
25 Mbps
Standard (10-30 Mbps)
Suitable for
- Web & social
- Music streaming
- Standard video calls
Mobile signal
Predicted 4G and 5G signal; indoor signal depends on building materials.
Ofcom Connected Nations postcode-level predictions. Speeds and signal are modelled, not measured, and vary between addresses and providers.
Signal is the easy part. Planning activity, flood history and protected designations here are in the full report.
Nearest Schools
Primary
- Stithians Community Primary School911 metresNo Ofsted rating
- Ages
- 4 to 11
- Pupils
- 175
- Type
- Community school
- Kennall Vale School1.1 milesNo Ofsted rating
- Ages
- 5 to 11
- Pupils
- 121
- Type
- Academy converter
- Lanner Primary School1.8 milesNo Ofsted rating
- Ages
- 3 to 11
- Pupils
- 209
- Type
- Academy converter
- Perran-Ar-Worthal Community Primary School2.3 milesNo Ofsted rating
- Ages
- 4 to 11
- Pupils
- 198
- Type
- Community school
- Cusgarne Primary School2.3 milesNo Ofsted rating
- Ages
- 4 to 11
- Pupils
- 40
- Type
- Academy converter
Secondary
- Penryn College3.2 milesNo Ofsted rating
- Ages
- 11 to 16
- Pupils
- 1,140
- Type
- Academy converter
- Redruth School4 milesNo Ofsted rating
- Ages
- 11 to 16
- Pupils
- 1,433
- Type
- Foundation school
- Falmouth School4.2 milesOfsted: Good *
- Ages
- 11 to 18
- Pupils
- 923
- Type
- Academy converter
- Pool Academy5 milesOfsted report card · Mar 2026
- Ages
- 11 to 16
- Pupils
- 714
- Type
- Academy converter
- Richard Lander School5.3 milesNo Ofsted rating
- Ages
- 11 to 16
- Pupils
- 1,561
- Type
- Community school
* Latest graded judgement covers quality of education only; no overall grade was issued under the 2024-25 inspection framework.
Distances are straight-line from the advertised location. Source: the national school registers (DfE, Welsh Government, Scottish Government) and Ofsted.
Schools are just the start: sold prices nearby, planning activity and any flood history are in the full report.
Amenities
Supermarket
GP surgery
Pharmacy
Hospital
Green space
Straight-line distances from the advertised location. Sources: NHS records, Geolytix supermarket locations, OS Open Greenspace and the national trails registers.
The area stacks up? Now check the location itself: planning nearby, protected designations and past flooding.
Getting Around
Nearest station
Nearest bus stop
Typical drive times
Straight-line distances from the advertised location; drive times are typical free-flow times over OpenStreetMap road data, so allow more at peak. Public transport locations from DfT NaPTAN.
Easy to reach matters. So do planning activity, flood history and ground risks: all in the full report.
Flood Risk
Environment Agency open data, checked around the advertised map pin for the listed acreage. Long-term risk counts flood defences; the planning map's flood zones do not. Provided by LandSale, not the listing agent, and not part of the agent's particulars. Risk varies across a holding, so verify before committing.
Rivers and the sea
Planning map: Flood Zone 1.
Surface water
Not at the pin: mapped about 20 metres away.
These bandings are the summary. Where this location sits on the flood maps, plus planning activity, heritage and ground risks, is in the full report.
Important notice: Information, maps and tags on this page are drawn from the advertising agent's marketing materials or generated automatically. LandSale has not verified them. Relying on these details is at your own risk, always carry out independent checks before committing to a purchase.
LandSale full disclaimer
Marketing information only - not formal particulars. The details on this website are provided for general guidance and do not constitute an offer or contract. Neither LandSale nor the advertising estate/land agent accepts responsibility for any inaccuracy.
1. Source of information
- Listing content: Core description, asking price, tenure, measurements, photographs and planning history originate from the marketing materials of the advertising estate or land agent. LandSale does not author this content and cannot guarantee its accuracy.
- Automated tags & categorisation: Property type, land-use class, acreage bands and similar labels may be applied by machine-learning models. They are intended as a helpful guide only and may not reflect the property's legal status or permitted use.
- Third-party & enriched data layers: Maps, boundary outlines, planning designations, soil reports, broadband coverage and other environmental or location-based insights are licensed from external suppliers. Such data are supplied “as is", may be incomplete or out of date and are subject to change without notice.
2. Verification required
Prospective purchasers must verify critical matters, including but not limited to planning permission, title boundaries, public rights of way, environmental constraints, acreage, services, access and VAT status, through their own inspections, specialist surveys, legal advisers and the selling agent before relying on the information or entering into any contract.
3. No warranty or liability
LandSale gives no warranty, express or implied, as to the accuracy, completeness or fitness for any particular purpose of the information displayed. LandSale shall not be liable for any loss, damage, cost or expense arising directly or indirectly from any use of or reliance on such information, save where liability may not be excluded by law.
4. Updates & feedback
If you believe any detail on this listing is inaccurate, please let us know. We will investigate and, where appropriate, update the listing or notify the agent.
© LandSale | Version 1.3 - August 2026
Similar properties for sale
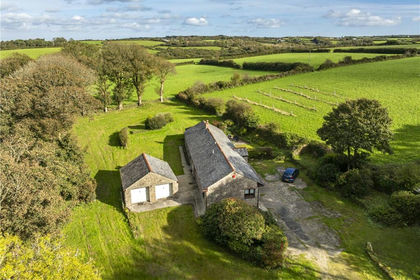
- Price
- Guide Price£770,000
- Size
- 19.08 acres
Tregolls, Stithians, Truro, Cornwall, TR3, Stithians, Cornwall TR3 England
Added on 17/10/2026Smallholding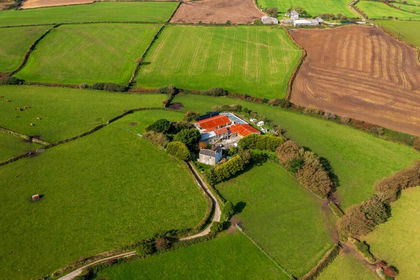
- Price
- Guide Price£795,000
- Size
- 10.5 acres
Added on 12/10/2026Smallholding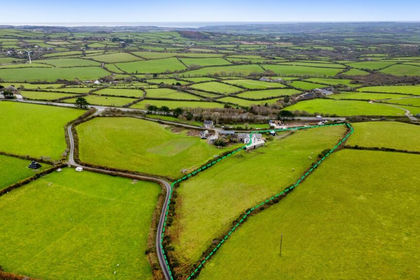
- Price
- Guide Price£745,000
- Size
- 4 acres
Stunning Home with Land & Consent for Additional Dwelling, Wendron, Cornwall TR13 England
Added on 21/08/2026House with Land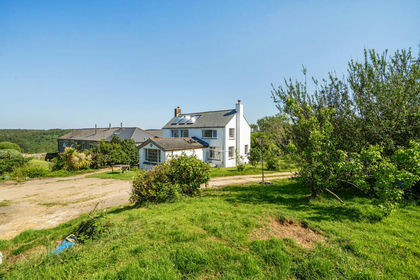
- Price
- Guide Price£775,000
- Size
- 5.73 acres
Added on 09/06/2026Farmhouse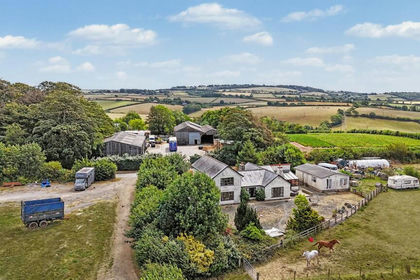
- Price
- Guide Price£925,000
- Size
- 36.51 acres
Trewidland, Liskeard, PL14, St. Keyne and Trewidland, Cornwall PL14 England
Added on 19/05/2026Small Farm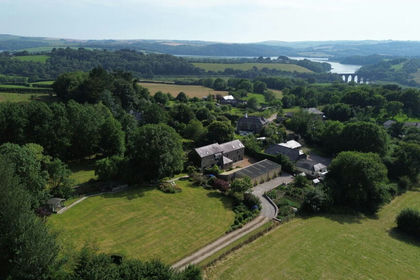
- Price
- Guide Price£775,000
- Size
- 3.95 acres
Trevollard Farm, Trematon, Saltash, Saltash, Cornwall PL12 England
Added on 07/03/2026Barn Conversion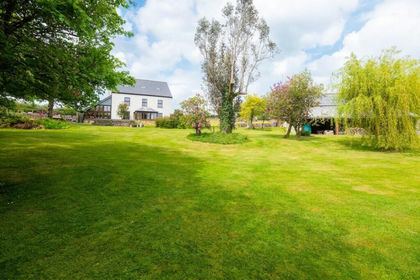
- Price
- Guide Price£925,000
- Size
- 7 acres
Added on 10/05/2026Smallholding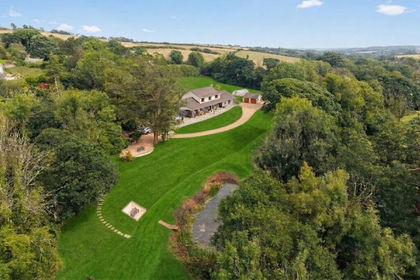
- Price
- Offers in Region of£825,000
- Size
- 3.2 acres
Added on 08/08/2026House with Land
- Price
- Guide Price£995,000
- Size
- 4.5 acres
4.5 Acres - Shaugh Prior, Plymouth, PL7, Plymouth, Devon PL7 England
Added on 29/01/2026House with Land
- Price
- Guide Price£1,000,000
- Size
- 3.87 acres
3.87 Acres - Filham, Ivybridge, PL21, Ivybridge, Devon PL21 England
Added on 27/06/2026Smallholding