Closing date for offers: Sunday 23 September 2029
Queen Ediths Way, Cambridge, CB1
Key Features
- Two Freehold Building Plots Sold As One Lot
- Outline Planning Permission Granted September 2026
- Consent For One Dwelling On Each Plot
- All Matters Reserved — Design To Suit The Buyer
- Reserved Matters Deadline September 2029
- Services In Place And Connected To Both Plots
- Set Back From The Road
- Best Offers In Writing By Friday 4th December 2026
Description
Development Opportunity
Two freehold building plots on Queen Edith's Way, set back from the road and offered together as one opportunity. Outline planning permission was granted by Cambridge City Council on 23 September 2026 for the erection of one dwelling on each plot, under references 26/02524/OUT and 26/02525/OUT.
The plots form part of a site where seven new homes have already been built, sold and completed. That matters to a buyer appraising the opportunity: the access, the servicing and the delivery of new houses here are proven rather than theoretical. Services are in place and connected to both plots.
Both consents were granted with all matters reserved, which means the principle of one dwelling on each plot is established while the appearance, scale, layout, landscaping and access remain for the buyer to settle through a reserved matters application. The plots may suit a chalet-style design, which would be expected to command a premium in this part of Cambridge, though any scheme is subject to approval and the buyer should form their own view. A reserved matters application must be submitted before 23 September 2029, giving a buyer close to three years to bring forward a design.
At a glance
Type: Two residential building plots, freehold
Sale basis: Both plots together only — not available individually (Offers In Excess Of £400k For Both Plots Combined)
Planning: Outline permission granted 23 September 2026, one dwelling per plot
References: 26/02524/OUT and 26/02525/OUT, Cambridge City Council
Matters reserved: Appearance, scale, layout, landscaping and access
Reserved matters deadline: 23 September 2029
Services: In place and connected to both plots
Position: Set back from Queen Edith's Way
Site history: Seven new homes already built, sold and completed
Tenure: Freehold
Offers: In writing, by Friday 4th December 2026 at Midday
Exchange: Within 28 days of acceptance
The planning consent
Both plots hold outline planning permission for one dwelling, granted on 23 September 2026 and subject to conditions. Buyers should read both decision notices in full before offering. In summary:
All matters are reserved. The consent establishes that a house may be built on each plot. It does not approve any particular design, height, footprint or access arrangement, and it does not carry an approved floor plan. A reserved matters application covering appearance, scale, layout, landscaping and access must be submitted to and approved by Cambridge City Council before development begins.
Pre-commencement conditions apply, including foul water and surface water drainage schemes, a dust mitigation scheme, an ecological enhancement scheme and, in the event of piling, a method statement. Water efficiency is capped at 110 litres per person per day and a Carbon Reduction Statement demonstrating compliance with Part L 2021 is required before occupation.
The Biodiversity Net Gain condition is engaged on both plots and the local planning authority has confirmed that none of the statutory exemptions or transitional arrangements apply. A Biodiversity Gain Plan must be approved before development commences, and the decision notices indicate this will require offsite biodiversity units, a 30-year management and monitoring plan and a freestanding S106 agreement with a biodiversity provider. Buyers should factor this into their appraisal and take their own advice.
Copies of both decision notices are available on request and should be read alongside any offer.
How to offer
Best offers are invited in writing by Friday 4th December 2026 at Midday.
Offers will not be considered without full supporting information, which must include the identity of the purchasing party, evidence of funds, confirmation of where those funds are coming from and details of any party funding the purchase. Contact the office for the submission requirements and where to send them.
On acceptance, exchange of contracts is required within 28 days. The reserved matters application may be submitted only after exchange has taken place, and not before.
Location - Cambridge
Queen Edith's Way runs through one of south Cambridge's established residential suburbs, a quiet area of mainly detached and semi-detached family housing with pockets of newer development. Local shops, cafes and services sit at Wulfstan Way, and there is green open space close by. Addenbrooke's Hospital and the Cambridge Biomedical Campus are nearby and are among the largest employers in the region, which underpins sustained demand for family housing in this part of the city.
The ward is served by well-regarded primary and secondary schools and sits within reach of Cambridge's wider selection of state and independent education. Bus routes run into the city centre, with Cambridge railway station a short drive and the M11 and A14 accessible for travel further afield. Cherry Hinton and the Hills Road corridor are both close at hand.
Anti-Money Laundering (AML) Checks:
In line with the Money Laundering Regulations 2017, we are legally required to carry out identity and AML checks on all buyers. We charge a fee of £25 (inc. VAT) per buyer to carry out these checks, payable once an offer has been formally accepted. Payment of this fee is a condition of proceeding with the purchase.
Map Location
Property details
- Tenure
- Freehold
- Council Tax Band
- Ask Agent
- Date Posted
- 2026-11-17
Utilities & Restrictions
Utilities
- Electricity
- Mains
- Water
- Mains
- Heating
- Ask Agent
- Broadband
- Ask Agent
- Sewerage
- Mains
Rights & Restrictions
- Public Rights of Way
- Ask Agent
- Private Rights of Way
- Ask Agent
- Listed Property
- Ask Agent
- Restrictions
- Ask Agent
Listed status, conservation areas and planning constraints for this location are in the full report.
Property Features
- Accessibility
- Ask Agent
- Parking
- Ask Agent
- Garden
- Ask Agent
Beyond the particulars: planning activity, flood history, heritage and ground risks, checked for this exact spot.
Connectivity
Broadband
Fastest speed available at this postcode
5.5 Gbps
Gigabit full fibre
Suitable for
- 4K streaming on every screen
- Full-time home working
- Online gaming & big downloads
Mobile signal
Predicted 4G and 5G signal; indoor signal depends on building materials.
Ofcom Connected Nations postcode-level predictions. Speeds and signal are modelled, not measured, and vary between addresses and providers.
Signal is the easy part. Planning activity, flood history and protected designations here are in the full report.
Nearest Schools
Primary
- Queen Emma Primary School308 metresOfsted: Good
- Ages
- 4 to 11
- Pupils
- 391
- Type
- Foundation school
- Queen Edith Primary School828 metresOfsted: Good
- Ages
- 4 to 11
- Pupils
- 394
- Type
- Foundation school
- Colville Primary School852 metresOfsted: Good *
- Ages
- 3 to 11
- Pupils
- 221
- Type
- Community school
- The Spinney Primary School993 metresOfsted report card · Jun 2026
- Ages
- 4 to 11
- Pupils
- 177
- Type
- Community school
- Cherry Hinton Church of England Voluntary Controlled Primary School0.7 milesOfsted: Good
- Ages
- 3 to 11
- Pupils
- 177
- Type
- Voluntary controlled school
- Faith
- Church of England
Secondary
- The Netherhall School206 metresNo Ofsted rating
- Ages
- 11 to 18
- Pupils
- 1,259
- Type
- Academy sponsor led
- St Bede's Inter-Church School0.6 milesOfsted: Outstanding
- Ages
- 11 to 16
- Pupils
- 943
- Type
- Academy converter
- Faith
- Church of England/Roman Catholic
- Coleridge Community College1 mileNo Ofsted rating
- Ages
- 11 to 16
- Pupils
- 553
- Type
- Academy converter
- Cambridge Academy for Science and Technology1.2 milesNo Ofsted rating
- Ages
- 13 to 19
- Pupils
- 455
- Type
- University technical college
- Trumpington Community College1.9 milesOfsted: Good
- Ages
- 11 to 16
- Pupils
- 613
- Type
- Academy converter
* Latest graded judgement covers quality of education only; no overall grade was issued under the 2024-25 inspection framework.
Distances are straight-line from the advertised location. Source: the national school registers (DfE, Welsh Government, Scottish Government) and Ofsted.
Schools are just the start: sold prices nearby, planning activity and any flood history are in the full report.
Amenities
Supermarket
GP surgery
Pharmacy
Hospital
Green space
Straight-line distances from the advertised location. Sources: NHS records, Geolytix supermarket locations, OS Open Greenspace and the national trails registers.
The area stacks up? Now check the location itself: planning nearby, protected designations and past flooding.
Getting Around
Nearest station
Nearest bus stop
Typical drive times
Straight-line distances from the advertised location; drive times are typical free-flow times over OpenStreetMap road data, so allow more at peak. Public transport locations from DfT NaPTAN.
Easy to reach matters. So do planning activity, flood history and ground risks: all in the full report.
Flood Risk
Environment Agency open data, checked around the advertised map pin for the listed acreage. Long-term risk counts flood defences; the planning map's flood zones do not. Provided by LandSale, not the listing agent, and not part of the agent's particulars. Risk varies across a holding, so verify before committing.
Rivers and the sea
Planning map: Flood Zone 1.
Surface water
Not at the pin: mapped about 10 metres away.
These bandings are the summary. Where this location sits on the flood maps, plus planning activity, heritage and ground risks, is in the full report.
Important notice: Information, maps and tags on this page are drawn from the advertising agent's marketing materials or generated automatically. LandSale has not verified them. Relying on these details is at your own risk, always carry out independent checks before committing to a purchase.
LandSale full disclaimer
Marketing information only - not formal particulars. The details on this website are provided for general guidance and do not constitute an offer or contract. Neither LandSale nor the advertising estate/land agent accepts responsibility for any inaccuracy.
1. Source of information
- Listing content: Core description, asking price, tenure, measurements, photographs and planning history originate from the marketing materials of the advertising estate or land agent. LandSale does not author this content and cannot guarantee its accuracy.
- Automated tags & categorisation: Property type, land-use class, acreage bands and similar labels may be applied by machine-learning models. They are intended as a helpful guide only and may not reflect the property's legal status or permitted use.
- Third-party & enriched data layers: Maps, boundary outlines, planning designations, soil reports, broadband coverage and other environmental or location-based insights are licensed from external suppliers. Such data are supplied “as is", may be incomplete or out of date and are subject to change without notice.
2. Verification required
Prospective purchasers must verify critical matters, including but not limited to planning permission, title boundaries, public rights of way, environmental constraints, acreage, services, access and VAT status, through their own inspections, specialist surveys, legal advisers and the selling agent before relying on the information or entering into any contract.
3. No warranty or liability
LandSale gives no warranty, express or implied, as to the accuracy, completeness or fitness for any particular purpose of the information displayed. LandSale shall not be liable for any loss, damage, cost or expense arising directly or indirectly from any use of or reliance on such information, save where liability may not be excluded by law.
4. Updates & feedback
If you believe any detail on this listing is inaccurate, please let us know. We will investigate and, where appropriate, update the listing or notify the agent.
© LandSale | Version 1.3 - August 2026
Similar properties for sale
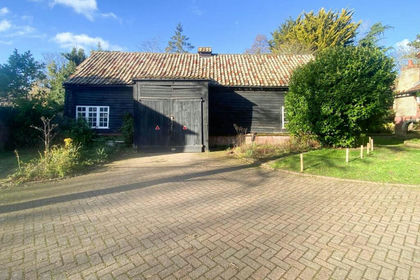
- Price
- Guide Price£300,000
- Size
- 0.07 acres
High Street, Foxton, Cambridge, Foxton, Cambridgeshire CB22 England
Added on 12/02/2026Building Plot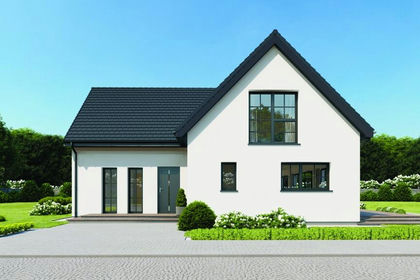
- Price
- Guide Price£450,000
Added on 16/10/2026Building Plot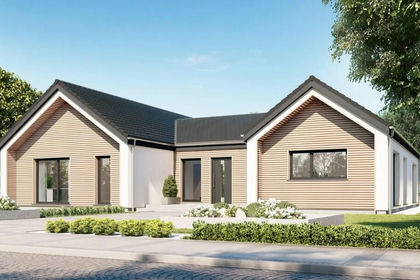
- Price
- Guide Price£450,000
Added on 16/10/2026Building Plot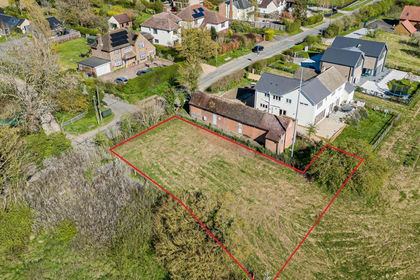
- Price
- Guide Price£315,000
- Size
- 0.17 acres
Land West Of Telephone Exchange, Caxton, Cambridgeshire, CB23, Caxton, Cambridgeshire CB23 England
Added on 23/04/2026Self Build Plot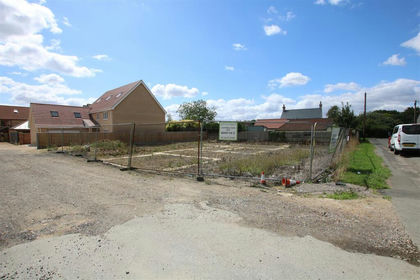
- Price
- Offers in Region of£375,000
Whitecroft Drive, Saxon Street, Newmarket, Woodditton, Cambridgeshire CB8 England
Added on 21/07/2026Building Plot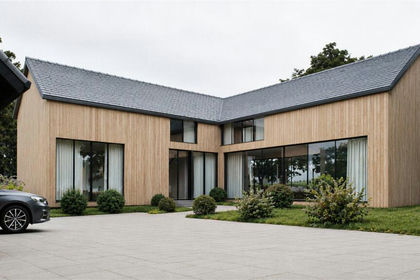
- Price
- Guide Price£395,000
- Size
- 0.22 acres
Church Lane, Cheveley, Newmarket, Cambridgeshire, CB8, Cheveley, Cambridgeshire CB8 England
Added on 09/06/2026Building Plot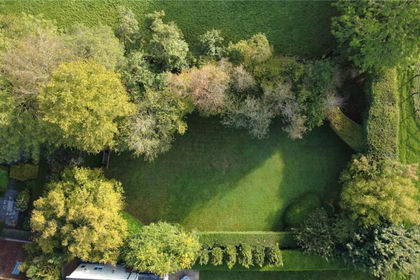
- Price
- Offers in Region of£395,000
- Size
- 0.22 acres
Church Lane, Cheveley, Newmarket, Cambridgeshire, CB8, Cheveley, Cambridgeshire CB8 England
Added on 22/10/2026Building Plot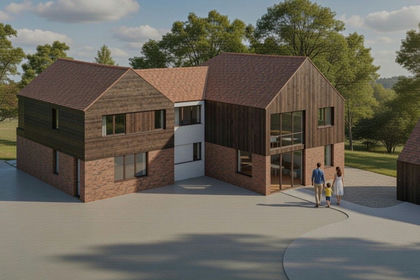
- Price
- Guide Price£450,000
- Size
- 0.6 acres
Roman Road, Radwinter, Saffron Walden, CB10, Saffron Walden, Essex CB10 England
Added on 06/03/2026Building Plot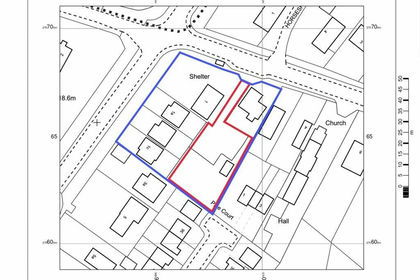 Added on 10/11/2026Development Land
- Price
- £400,000
- Size
- 0.2 acres
North Hall Road, Bishop's Stortford, CM22, Henham, Essex CM22 England
Added on 14/02/2026Building Plot