Rose Yard, Kibworth Harcourt, Leicestershire
- Bedrooms
- 2
- Bathrooms
- 1
Key Features
- Amtico herringbone flooring downstairs & underfloor heating
- HIVE heating system, alarm, and custom designed European fitted kitchen
- Open-plan living, & Crittall style windows and doors
- Bosch & Siemens appliances
- Utility with washer/dryer space & guest WC
- Master bedroom with vaulted ceiling & fitted wardrobe
- Second bedroom with mirrored wardrobes
- Bathroom
- Two off road parking spaces
- Landscaped low maintenance garden
Description
A chic, move-in ready home made for young professionals, downsizers or those seeking a lock up and leave. This property perfectly combines a period property with character features and modern open-plan living with high-end finishes, underfloor heating, and sleek appliances. It boasts two spacious double bedrooms (including a vaulted master with ensuite), a landscaped low-maintenance garden, and off-street parking making this the perfect balance of style, comfort, and convenience in a sought-after village.
Accommodation - The entrance hall is laid with Amtico wood-effect flooring in a herringbone pattern, continuing seamlessly throughout the ground floor. Underfloor heating ensures comfort in every room. An elegant uPVC front window and a high security composite front door frame the hallway, beneath which a discreet storage cupboard offers practicality. Exposed wooden beams overhead are accentuated by recessed spotlighting, creating both warmth and character. The property features a HIVE heating system with separate zones enabling upstairs and downstairs to be heated separately, and an integrated alarm system.
To the right lies the living space, flowing openly across the ground floor. Front-facing uPVC windows allow natural light, while uPVC “Crittle” style French doors lead out to the garden. A wall mounted television point, matching beams, and the same high-quality flooring used in the hallway ensure visual consistency and elegance throughout.
The kitchen is fitted with off-white base and eye level wall units, topped with warm wood-effect work surfaces. Appliances include a Bosch fridge/freezer, a built-in Bosch oven and microwave, Siemens induction hob with extractor, Bosch integrated dishwasher, and a stainless-steel sink with drainer. A utility area off the kitchen provides plumbing for a separate washer and dryer and shares the same cabinetry, with one housing the boiler. Spotlights illuminate the space, and a separate guest WC, has matching flooring and spotlights, and completes the downstairs arrangements.
Upstairs, the striking landing features an electric Velux window, exposed beams and metalwork, a cast-iron radiator, plush carpeting, and a versatile space suitable for a small desk or reading nook. The master bedroom is a generously proportioned double with upfront uPVC window, cast-iron radiator, fitted wardrobe, vaulted ceiling with exposed wood and metal framework, and carpeting underfoot.
The second bedroom is also a double, carpeted and fitted with sliding mirrored wardrobes, cast-iron radiator, and the same dramatic ceiling treatment as the master. The family bathroom features wood-effect laminate flooring, an electric Velux window, full-height white tiling, a waterfall shower over a bath, a stylish wash basin with storage, and exposed beams that add character and charm.
Outside - Externally, two vehicles may be parked on the driveway, with additional space to the side of the property. There is a handy communal bin store and external tap.
The garden is beautifully landscaped with a patio entertaining area, low maintenance artificial lawn, bordered by raised planted beds, flanked by contemporary black fencing, and enclosed by a finishing garden wall at the rear, an ideal sanctuary for both entertaining and relaxing.
Property Information - Tenure: Freehold, with a Residents Management Company for the upkeep of communal areas of Rose Yard and Crown House. Annual cost £TBC
Local Authority: Harborough District Council Tax Band: D
Listed Status: Not Listed. Converted in 2020
Warranty: Remainder of warranty (Global Home Warranties Ltd) available to 2030
Conservation Area: Yes, Kibworth Harcourt Conservation
Services: The property is offered to the market with all mains services, gas-fired central heating and wet underfloor heating.
Meters: Electric & Gas Smart Meters, and a Water Meter
Broadband delivered to the property: FTTP
Non-standard construction: Believed to be of standard construction
Wayleaves, Rights of Way & Covenants: Yes
Flooding issues in the last 5 years: None
Accessibility: Two storey dwelling, no accessibility modifications
Planning issues: None
Location - Tucked just off the A6, within the sought-after village of Kibworth Harcourt, and its Conservation Area, this property enjoys the best of both worlds; vibrant village living with easy access to beautiful South Leicestershire countryside, and excellent transport links. The village itself is brimming with charm, offering boutiques, GP surgeries, shops, a delicatessen, butcher’s, popular public houses and restaurants, plus local country footpaths for scenic walks, open spaces, playgrounds, tennis courts and a MUGA (multi use games area) and a host of sports clubs including tennis, golf, bowls, and cricket. For a wider selection, the nearby market town of Market Harborough offers a bustling mix of independent boutiques, high street shopping, a theatre, leisure centre, Waitrose and other supermarkets, plus a wide choice of restaurants, pubs, and wine bars.
Satnav Information - The property’s postcode is LE8 0XU, and house number 10.
Note To Prospective Purchasers - As a regulated profession, and in accordance with the Anti-Money Laundering Regulations, we are legally required to carry out due diligence checks on all purchasers to verify their identity. A non-refundable administration fee of £60 plus VAT per purchaser is payable upon an offer being accepted. This fee covers the cost of compliance procedures, including Anti-Money Laundering and identity verification checks. These checks are completed to meet our obligations under Anti Money Laundering Regulations (AML) and are a legal requirement.
Map Location
Property details
- Tenure
- Freehold
- Council Tax Band
- D
- Date Posted
- 2026-11-16
Energy Performance Certificate
Energy Efficiency Rating
Based on UK Energy Performance Certificate standards (EU Directive 2002/91/EC)
Running costs are one side. Planning activity, flood history and ground risks for this location are in the full report.
Utilities & Restrictions
Utilities
- Electricity
- Mains
- Water
- Mains
- Heating
- Gas Central Heating
- Broadband
- Full Fibre (FTTP)
- Sewerage
- Mains
Rights & Restrictions
- Public Rights of Way
- Ask Agent
- Private Rights of Way
- Ask Agent
- Listed Property
- Ask Agent
- Restrictions
- Yes
Listed status, conservation areas and planning constraints for this location are in the full report.
Property Features
- Accessibility
- Ask Agent
- Parking
- Off-Street Parking
- Garden
- Garden
Beyond the particulars: planning activity, flood history, heritage and ground risks, checked for this exact spot.
Connectivity
Broadband
Fastest speed available at this postcode
1.8 Gbps
Gigabit full fibre
Suitable for
- 4K streaming on every screen
- Full-time home working
- Online gaming & big downloads
Mobile signal
Predicted 4G and 5G signal; indoor signal depends on building materials.
Ofcom Connected Nations postcode-level predictions. Speeds and signal are modelled, not measured, and vary between addresses and providers.
Signal is the easy part. Planning activity, flood history and protected designations here are in the full report.
Nearest Schools
Primary
- Kibworth Church of England Primary School326 metresOfsted: Outstanding
- Ages
- 3 to 11
- Pupils
- 596
- Type
- Academy converter
- Faith
- Church of England
- Fleckney Church of England Primary School2.3 milesOfsted: Good
- Ages
- 4 to 11
- Pupils
- 435
- Type
- Voluntary controlled school
- Faith
- Church of England
- Church Langton Church of England Primary School2.7 milesOfsted report card · Apr 2026
- Ages
- 4 to 11
- Pupils
- 207
- Type
- Academy converter
- Faith
- Church of England
- Great Glen St Cuthbert's Church of England Primary School2.8 milesOfsted: Good
- Ages
- 2 to 11
- Pupils
- 321
- Type
- Voluntary controlled school
- Faith
- Church of England
- Foxton Primary School3.2 milesNo Ofsted rating
- Ages
- 4 to 11
- Pupils
- 94
- Type
- Academy converter
Secondary
- Kibworth Mead Academy0.6 milesOfsted: Good
- Ages
- 11 to 16
- Pupils
- 852
- Type
- Academy converter
- Beauchamp College4.5 milesOfsted: Good
- Ages
- 11 to 19
- Pupils
- 2,309
- Type
- Academy converter
- Gartree High School4.6 milesOfsted: Good *
- Ages
- 11 to 16
- Pupils
- 924
- Type
- Academy converter
- The Robert Smyth Academy4.9 milesNo Ofsted rating
- Ages
- 11 to 19
- Pupils
- 1,349
- Type
- Academy converter
- Manor High School5 milesNo Ofsted rating
- Ages
- 11 to 16
- Pupils
- 941
- Type
- Academy converter
* Latest graded judgement covers quality of education only; no overall grade was issued under the 2024-25 inspection framework.
Distances are straight-line from the advertised location. Source: the national school registers (DfE, Welsh Government, Scottish Government) and Ofsted.
Schools are just the start: sold prices nearby, planning activity and any flood history are in the full report.
Amenities
Supermarket
GP surgery
Pharmacy
Hospital
Green space
Straight-line distances from the advertised location. Sources: NHS records, Geolytix supermarket locations, OS Open Greenspace and the national trails registers.
The area stacks up? Now check the location itself: planning nearby, protected designations and past flooding.
Getting Around
Nearest station
Nearest bus stop
Typical drive times
Straight-line distances from the advertised location; drive times are typical free-flow times over OpenStreetMap road data, so allow more at peak. Public transport locations from DfT NaPTAN.
Easy to reach matters. So do planning activity, flood history and ground risks: all in the full report.
Flood Risk
Environment Agency open data, checked around the advertised map pin for the listed acreage. Long-term risk counts flood defences; the planning map's flood zones do not. Provided by LandSale, not the listing agent, and not part of the agent's particulars. Risk varies across a holding, so verify before committing.
Rivers and the sea
Planning map: Flood Zone 1.
Surface water
These bandings are the summary. Where this location sits on the flood maps, plus planning activity, heritage and ground risks, is in the full report.
Important notice: Information, maps and tags on this page are drawn from the advertising agent's marketing materials or generated automatically. LandSale has not verified them. Relying on these details is at your own risk, always carry out independent checks before committing to a purchase.
LandSale full disclaimer
Marketing information only - not formal particulars. The details on this website are provided for general guidance and do not constitute an offer or contract. Neither LandSale nor the advertising estate/land agent accepts responsibility for any inaccuracy.
1. Source of information
- Listing content: Core description, asking price, tenure, measurements, photographs and planning history originate from the marketing materials of the advertising estate or land agent. LandSale does not author this content and cannot guarantee its accuracy.
- Automated tags & categorisation: Property type, land-use class, acreage bands and similar labels may be applied by machine-learning models. They are intended as a helpful guide only and may not reflect the property's legal status or permitted use.
- Third-party & enriched data layers: Maps, boundary outlines, planning designations, soil reports, broadband coverage and other environmental or location-based insights are licensed from external suppliers. Such data are supplied “as is", may be incomplete or out of date and are subject to change without notice.
2. Verification required
Prospective purchasers must verify critical matters, including but not limited to planning permission, title boundaries, public rights of way, environmental constraints, acreage, services, access and VAT status, through their own inspections, specialist surveys, legal advisers and the selling agent before relying on the information or entering into any contract.
3. No warranty or liability
LandSale gives no warranty, express or implied, as to the accuracy, completeness or fitness for any particular purpose of the information displayed. LandSale shall not be liable for any loss, damage, cost or expense arising directly or indirectly from any use of or reliance on such information, save where liability may not be excluded by law.
4. Updates & feedback
If you believe any detail on this listing is inaccurate, please let us know. We will investigate and, where appropriate, update the listing or notify the agent.
© LandSale | Version 1.3 - August 2026
Listing agent
James Sellicks Estate Agents, Market Harborough13 Church Street, Market Harborough, LE16 7AA
Contact James Sellicks Estate Agents, Market Harborough
13 Church Street, Market Harborough, LE16 7AA
View agent profileSimilar properties for sale
- Price
- Offers in Excess of£400,000
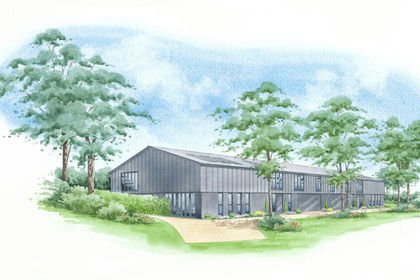
Development Opportunity, Shangton, Shangton, Leicestershire LE8 England
Added on 05/10/2026Development Land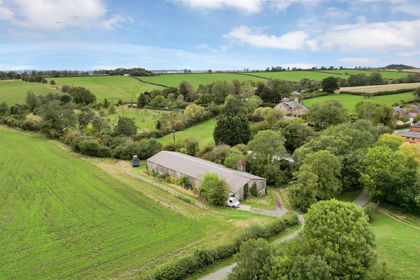
- Price
- Offers Over£400,000
Main Street, Shangton, Leicester, Shangton, Leicestershire LE8 England
Added on 05/10/2026Development Land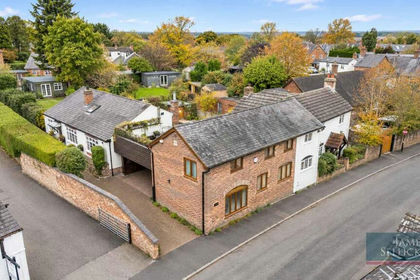
- Price
- Guide Price£385,000
Donkey Cart Barn, Bruntingthorpe, Lutterworth, Bruntingthorpe, Leicestershire LE17 England
Added on 10/11/2026Barn Conversion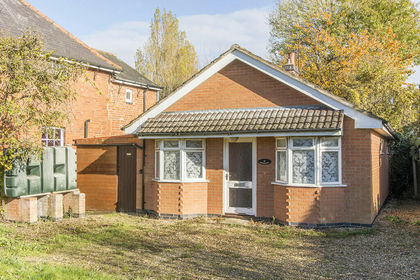
- Price
- Guide Price£325,000
- Size
- 1.07 acres
Main Street, East Farndon, East Farndon, West Northamptonshire LE16 England
Added on 16/11/2026House with Land Added on 13/11/2026Barn Conversion
- Price
- Guide Price£300,000
- Size
- 0.2 acres
Added on 15/04/2026Self Build Plot
- Price
- Guide Price£285,000
Added on 21/07/2026Barn Conversion
- Price
- Guide Price£285,000
Privet Cottage, Garats Hay, Old Woodhouse, Woodhouse, Leicestershire LE12 England
Added on 06/05/2026Barn Conversion
- Price
- Guide Price£375,000
Cranford Road, Barton Seagrave NN15, Barton Seagrave, North Northamptonshire NN15 England
Added on 04/09/2026Barn Conversion
- Price
- Guide Price£395,000
Main Street, Stoke Golding, Stoke Golding, Leicestershire CV13 England
Added on 28/10/2026Barn Conversion