Donkey Cart Barn, Bruntingthorpe, Lutterworth
- Bedrooms
- 3
- Bathrooms
- 2
Key Features
- Charming character home in a picturesque south Leicestershire village
- Idyllic rural lifestyle surrounded by beautiful countryside
- Excellent access to the M1, M6 and A14 road networks
- Ideal lock-up-and-leave
- Beautifully presented and extensively improved throughout
- Stylish newly fitted breakfast kitchen with integrated appliances
- Characterful open plan sitting and dining room with feature fireplace and woodburning stove
- Three bedrooms, including a principal bedroom opening onto a private roof garden
- Secluded roof garden, perfect for alfresco dining and entertaining
- Carport , single integral garage, external CCTV and smart heating controls
Description
Nestled within the picturesque south Leicestershire village of Bruntingthorpe, Donkey Cart Barn is a beautifully presented three-bedroom character home, combining traditional charm with stylish open flow living. Offering a wonderfully relaxed, low-maintenance lifestyle, with a delightful private roof garden and excellent motorway connections, the property presents an appealing opportunity as a permanent home, lock-up and leave countryside retreat.
Accommodation - Entering A welcoming entrance hall introduces the character and warmth found throughout Donkey Cart Barn, with oak-effect flooring and a staircase rising to the first floor. The generously proportioned open plan sitting and dining room provides a wonderful setting for both everyday living, relaxing and entertaining, with an attractive fireplace housing a woodburning stove on and brick hearth and oak mantle above, creating a cosy focal point for cooler evenings. Windows to both the front and rear allow natural light to flow through the room, whilst ample space for a dining table makes this an equally inviting setting for relaxed entertaining.
The beautifully appointed and recently fitted kitchen combines contemporary design with traditional charm, featuring contemporary gloss cabinetry, complemented by work surfaces and exposed oak ceiling beams. A comprehensive range of integrated appliances includes a NEFF double oven, five-zone induction hob, Bosch dishwasher, fridge freezer, and recycling bin storage. Slate flooring and thoughtfully positioned lighting complete the stylish finish. A separate, newly fitted utility room provides valuable additional storage and laundry facilities, with access to the garage, whilst a ground floor shower room adds further practicality. Together, these spaces have been thoughtfully designed to accommodate modern living whilst retaining the property's individual character.
To the first floor, a galleried landing with bespoke bookshelves leads to three bedrooms and a beautifully appointed bathroom. The principal bedroom is particularly appealing, with exposed timber detailing, dual-aspect windows and French doors opening directly onto the private roof garden, creating a lovely indoor-outdoor connection. A further double bedroom provides comfortable guest accommodation, whilst the third bedroom, currently arranged as a dressing room, offers flexibility as a nursery or home office. The family bathroom is generously appointed with a bath, separate corner shower enclosure and contemporary fittings. The current owners have undertaken a programme of improvements, including redecoration throughout, new flooring to the landing and principal bedroom, upgraded loft insulation with ventilation, and traditional lime mortar repointing.
Outside - One of Donkey Cart Barn's most appealing features is its delightful private roof garden, a wonderfully secluded outdoor retreat offering an attractive alternative to the maintenance of a conventional garden. Finished with composite decking and complemented by established planting, this charming space provides an idyllic setting for morning coffee, leisurely summer lunches or evening drinks watching the sun set. Accessed directly from the principal bedroom or independently via an external spiral staircase, the roof garden lends itself beautifully to relaxed alfresco living, with the added convenience of a watering system to help maintain the planting.
The property is approached via a shared driveway, leading to a block-paved carport parking area leading to an integral garage with an electrically operated door. Designed with convenience in mind, Donkey Cart Barn is particularly well suited to those with busy lifestyles, frequent travellers or buyers seeking a countryside base that can be securely left whilst away. App-accessible external CCTV and smart heating controls provide additional peace of mind, allowing the property to be monitored and its heating managed remotely. These practical features, together with the property's individual character and appealing village setting make Donkey Cart Barn an attractive opportunity.
Location - Bruntingthorpe is an attractive and peaceful south Leicestershire village, surrounded by gently rolling countryside, open farmland and an extensive network of rural lanes and footpaths. The setting offers an appealing escape from the pace of everyday life, with opportunities for countryside walks, cycling and exploring the many picturesque villages, traditional country pubs and rural attractions for which this part of Leicestershire is so well regarded.
The village holds regular community events throughout the year. It is an ideal location for those who appreciate the tranquillity and sense of community associated with village living, whilst remaining within comfortable reach of larger towns and their amenities.
Despite its rural charm, Bruntingthorpe is conveniently positioned for access to Leicester, Lutterworth and Market Harborough, the latter offering a vibrant town centre with independent shops, restaurants, cafés and a mainline railway station providing services to London St Pancras. The village is also well placed for the regional road network, with access to the M1 at Junction 20 near Lutterworth, together with connections to the M6 and A14, making it particularly attractive to commuters and those travelling throughout the Midlands and beyond. This combination of countryside living and excellent connectivity makes Donkey Cart Barn an appealing choice for those seeking the best of both worlds.
Property Information - Tenure: Freehold
Local Authority: Harborough District Council
Tax Band: D
Listed Status: Not Listed. Built 1832
Conservation Area: Yes
Services: All mains’ services and gas central heating
Loft: Part boarded, insulated, with lighting and ladders
Broadband delivered to the property: FTTC
Construction: Standard
Wayleaves, Rights of Way & Covenants: The property benefits from a legal right of way over the side access from Main Street. Donkey Cart Barn must contribute one-third of the cost of maintaining the shared accessway. The property is subject to a covenant stating that it must only be used for residential purposes.
Flooding issues in the last 5 years: No
Accessibility: Two storey property, no modifications for accessibility.
Satnav Information - The property’s postcode is LE17 5QE
Map Location
Property details
- Tenure
- Freehold
- Council Tax Band
- D
- Date Posted
- 2026-11-10
Energy Performance Certificate
Energy Efficiency Rating
Based on UK Energy Performance Certificate standards (EU Directive 2002/91/EC)
Running costs are one side. Planning activity, flood history and ground risks for this location are in the full report.
Utilities & Restrictions
Utilities
- Electricity
- Mains
- Water
- Mains
- Heating
- Gas Central Heating
- Broadband
- Fibre (FTTC)
- Sewerage
- Mains
Rights & Restrictions
- Public Rights of Way
- Ask Agent
- Private Rights of Way
- Yes
- Listed Property
- Ask Agent
- Restrictions
- Yes
Listed status, conservation areas and planning constraints for this location are in the full report.
Property Features
- Accessibility
- Ask Agent
- Parking
- Garage, On-Street Parking, Covered Parking
- Garden
- Garden
Beyond the particulars: planning activity, flood history, heritage and ground risks, checked for this exact spot.
Connectivity
Broadband
Fastest speed available at this postcode
80 Mbps
Superfast
Suitable for
- HD streaming
- Video calls
- Web & social
Mobile signal
Predicted 4G and 5G signal; indoor signal depends on building materials.
Ofcom Connected Nations postcode-level predictions. Speeds and signal are modelled, not measured, and vary between addresses and providers.
Signal is the easy part. Planning activity, flood history and protected designations here are in the full report.
Nearest Schools
Primary
- Arnesby Church of England Primary School1.7 milesOfsted: Requires improvement
- Ages
- 3 to 11
- Pupils
- 41
- Type
- Academy converter
- Faith
- Church of England
- Gilmorton Chandler Church of England Primary School2.4 milesOfsted: Good
- Ages
- 4 to 11
- Pupils
- 219
- Type
- Academy converter
- Faith
- Church of England
- Fleckney Church of England Primary School3.6 milesOfsted: Good
- Ages
- 4 to 11
- Pupils
- 435
- Type
- Voluntary controlled school
- Faith
- Church of England
- Dunton Bassett Primary School3.6 milesOfsted: Good
- Ages
- 4 to 11
- Pupils
- 54
- Type
- Academy converter
- Kilby St Mary's Church of England Primary School3.6 milesOfsted report card · Jan 2026
- Ages
- 3 to 11
- Pupils
- 78
- Type
- Voluntary aided school
- Faith
- Church of England
Secondary
- Countesthorpe Academy4.2 milesOfsted: Requires improvement *
- Ages
- 11 to 19
- Pupils
- 1,149
- Type
- Academy converter
- Thomas Estley Community College5 milesOfsted: Good *
- Ages
- 11 to 16
- Pupils
- 883
- Type
- Academy converter
- Lutterworth College5 milesNo Ofsted rating
- Ages
- 11 to 19
- Pupils
- 1,580
- Type
- Academy converter
- Faith
- Church of England
- Kibworth Mead Academy5.3 milesOfsted: Good
- Ages
- 11 to 16
- Pupils
- 852
- Type
- Academy converter
- Lutterworth High School5.4 milesOfsted: Good
- Ages
- 11 to 16
- Pupils
- 849
- Type
- Academy converter
* Latest graded judgement covers quality of education only; no overall grade was issued under the 2024-25 inspection framework.
Distances are straight-line from the advertised location. Source: the national school registers (DfE, Welsh Government, Scottish Government) and Ofsted.
Schools are just the start: sold prices nearby, planning activity and any flood history are in the full report.
Amenities
Supermarket
GP surgery
Pharmacy
Hospital
Green space
Straight-line distances from the advertised location. Sources: NHS records, Geolytix supermarket locations, OS Open Greenspace and the national trails registers.
The area stacks up? Now check the location itself: planning nearby, protected designations and past flooding.
Getting Around
Nearest station
Nearest bus stop
Typical drive times
Straight-line distances from the advertised location; drive times are typical free-flow times over OpenStreetMap road data, so allow more at peak. Public transport locations from DfT NaPTAN.
Easy to reach matters. So do planning activity, flood history and ground risks: all in the full report.
Flood Risk
Environment Agency open data, checked around the advertised map pin for the listed acreage. Long-term risk counts flood defences; the planning map's flood zones do not. The map pin for this listing marks the postcode area rather than the exact location, so these readings describe the surrounding area. Provided by LandSale, not the listing agent, and not part of the agent's particulars. Risk varies across a holding, so verify before committing.
Rivers and the sea
Planning map: Flood Zone 1.
Surface water
Not at the pin: mapped about 10 metres away.
These bandings are the summary. Where this location sits on the flood maps, plus planning activity, heritage and ground risks, is in the full report.
Important notice: Information, maps and tags on this page are drawn from the advertising agent's marketing materials or generated automatically. LandSale has not verified them. Relying on these details is at your own risk, always carry out independent checks before committing to a purchase.
LandSale full disclaimer
Marketing information only - not formal particulars. The details on this website are provided for general guidance and do not constitute an offer or contract. Neither LandSale nor the advertising estate/land agent accepts responsibility for any inaccuracy.
1. Source of information
- Listing content: Core description, asking price, tenure, measurements, photographs and planning history originate from the marketing materials of the advertising estate or land agent. LandSale does not author this content and cannot guarantee its accuracy.
- Automated tags & categorisation: Property type, land-use class, acreage bands and similar labels may be applied by machine-learning models. They are intended as a helpful guide only and may not reflect the property's legal status or permitted use.
- Third-party & enriched data layers: Maps, boundary outlines, planning designations, soil reports, broadband coverage and other environmental or location-based insights are licensed from external suppliers. Such data are supplied “as is", may be incomplete or out of date and are subject to change without notice.
2. Verification required
Prospective purchasers must verify critical matters, including but not limited to planning permission, title boundaries, public rights of way, environmental constraints, acreage, services, access and VAT status, through their own inspections, specialist surveys, legal advisers and the selling agent before relying on the information or entering into any contract.
3. No warranty or liability
LandSale gives no warranty, express or implied, as to the accuracy, completeness or fitness for any particular purpose of the information displayed. LandSale shall not be liable for any loss, damage, cost or expense arising directly or indirectly from any use of or reliance on such information, save where liability may not be excluded by law.
4. Updates & feedback
If you believe any detail on this listing is inaccurate, please let us know. We will investigate and, where appropriate, update the listing or notify the agent.
© LandSale | Version 1.3 - August 2026
Listing agent
James Sellicks Estate Agents, Market Harborough13 Church Street, Market Harborough, LE16 7AA
Contact James Sellicks Estate Agents, Market Harborough
13 Church Street, Market Harborough, LE16 7AA
View agent profileSimilar properties for sale
- Price
- Guide Price£300,000
- Size
- 0.2 acres
Added on 15/04/2026Self Build Plot
- Price
- Guide Price£450,000
Added on 03/06/2026Development Land
- Price
- Guide Price£450,000
- Size
- 3.5 acres
Blaby Road, Enderby, LE19, Enderby, Leicestershire LE19 England
Added on 06/11/2026Smallholding
- Price
- Guide Price£450,000
Rushes Lane, Lubenham, Lubenham, Leicestershire LE16 England
Added on 09/04/2026Barn Conversion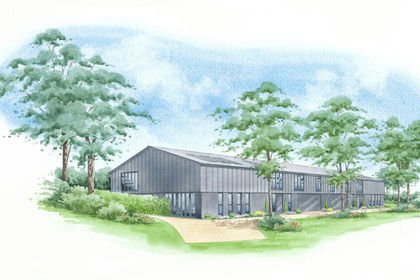
- Price
- Offers in Excess of£400,000
Development Opportunity, Shangton, Shangton, Leicestershire LE8 England
Added on 05/10/2026Development Land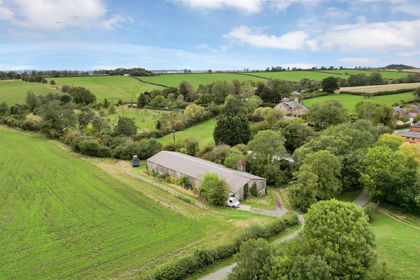
- Price
- Offers Over£400,000
Main Street, Shangton, Leicester, Shangton, Leicestershire LE8 England
Added on 05/10/2026Development Land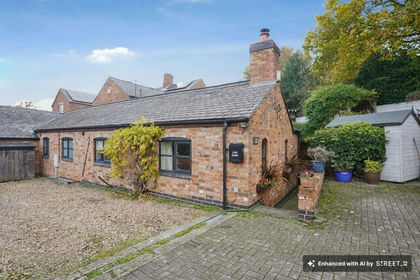 Added on 10/11/2026Barn Conversion
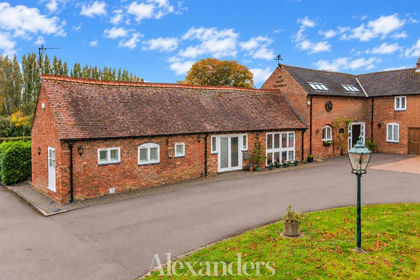
- Price
- Guide Price£395,000
Main Street, Stoke Golding, Stoke Golding, Leicestershire CV13 England
Added on 28/10/2026Barn Conversion
- Price
- Guide Price£450,000
- Size
- 3 acres
Building Plot, The Barns, Nailstone, Nailstone, Leicestershire CV13 England
Added on 02/10/2026Self Build Plot Added on 11/07/2026Barn Conversion