Chapel Amble, Wadebridge PL27
- Bedrooms
- 3
- Bathrooms
- 2
Key Features
- 3 Bedrooms (En Suite to Main)
- Entrance Hall
- Lounge with Woodburner and Feature Window
- Kitchen/Dining Room with Bifold Doors
- Utility/Storeroom
- Family Bathroom
- Pretty Gardens
- Block Built Outbuilding
- Parking
- Character Features
Description
This picturesque 3 bedroom (one en suite) character barn conversion enjoys a wonderful rural setting about a mile from the popular village of Chapel Amble. Freehold. Council Tax Band D. EPC rating E.
Enjoying a lovely rural setting approximately 1 mile from the village of Chapel Amble, Bryally Barn is a pretty stone barn conversion with some attractive character features. Benefitting from solid oak flooring, solid oak internal doors and double glazed windows together with oil fired central heating to radiators. There is a beautifully fitted kitchen with solid oak worktops and at first floor level the main bedroom has a vaulted ceiling and en suite shower room with Villeroy & Boch sanitary ware. Outside is a beautiful west facing garden and patio which offers good shelter and seclusion.
Directions
Travel out of Wadebridge on the A39 signposted Camelford and after about 3 miles turn left alongside St Kew Farmshop/Golf Club. Follow this road for 1.5 miles down the hill, over a small bridge and Bryally Barn will be found on the right hand side with driveway entrance to a gravelled parking area.
The Accommodation comprises with all measurements being approximate:
Double Glazed Front Door opening to
Utility/Store Room - 3.23m x 2.87m
Inset sink, mixer tap over, built-in cupboards with space and plumbing for washing machine and tumble dryer within the cupboards (appliances not included). Large built-in low level storage unit and further cupboards to side. A light triple aspect room with double glazed front door, double glazed windows to 2 sides, double glazed French doors to patio, glazed oak door to hall, slate flooring, radiator, telephone point and loft hatch providing access to roof void.
Cloakroom
With low flush W.C., wash hand basin, extractor fan, slate flooring.
Entrance Hall
Oak staircase rising to half landing dividing to further oak staircases to main bedroom and remainder of the first floor rooms. Built in understairs store cupboard, radiator, 2 wall lights, oak flooring.
Lounge - 4.27m x 4.14m
A light dual aspect room with double glazed French doors to patio and large double glazed floor to ceiling feature window to front. Feature multifuel stove set on slate hearth, radiator, 4 wall light points, alcove with exposed beam over, oak flooring, T.V. point, telephone point.
Kitchen/Dining Room - 5.51m x 5.03m
Double glazed window to rear with exposed oak beam over and double glazed bifold doors opening to patio. The kitchen is fitted with a range of contemporary white base units with solid worktops over and eye level wall cupboards above with pelmet lighting. One and a half bowl Franke sink unit, drainer and mixer tap. Built in dishwasher, space and power for American style fridge/freezer, space and power for range style cooker with cooker hood over. Oak door to boiler cupboard housing oil fired combi boiler supplying domestic hot water and central heating. Radiator, central heating thermostat, engineered oak flooring, T.V. point and telephone point.
First Floor
Landing
Velux window, 1 large display recess with slate sills and 1 large built in cupboard with oak doors. Vaulted ceiling with exposed beams, 2 wall lights and oak flooring.
Main Bedroom - 4.34m x 3.25m
Double glazed window to front, vaulted ceiling with exposed A frame. Radiator, Built-in wardrobe with oak door and hanging rail, oak flooring, telephone point and T.V. point.
En Suite
Fitted in a quality contemporary suite with Villeroy & Boch white sanitary ware and under sink vanity unit including wash hand basin and wall mounted W.C.. Shower cubicle with glazed door and large rain shower head. Extractor fan with humidistat and timer, shaver point, thermostatically controlled chrome ladder town rail (dual fuel centrally heated by combi boiler or electricity). Slate tiled flooring with electric underfloor heating, Velux window.
Bedroom 2 - 4.37m x 2.57m
Double glazed window to rear with slate sill, radiator, vaulted ceiling with exposed beams, alcove with oak shelving, oak flooring, T.V. point.
Bedroom 3 - 3.35m x 2.01m
Double glazed window to rear with slate sill, vaulted ceiling with exposed beams, radiator, oak flooring.
Family Bathroom
In white suite comprising panelled bath with mixer taps, pedestal wash hand basin, low flush w.c. and quadrant shower with Mira Excel shower unit in glass screen. Heated chrome ladder towel rail, extractor fan, wall light with shaver point, Velux window.
Outside
Immediately outside is a paved patio area and wood store with a pedestrian gate onto the lane. Steps lead up to lawned garden with flower borders. Pedestrian gate and rose arch to gravelled driveway.
Parking
Gravelled driveway provides parking for 2 cars surrounded by trellis screen.
Block Built Workshop/Store - 4.73m x 2m
With workbench, double glazed window, double doors to side, light and power connected.
Services
Mains water and electricity. Drainage is a private system shared with the property next door. We understand this is a relatively new system and that the costs of maintenance are shared between the 2 properties.
Agents Note
Please note that an AML fee is chargeable to the buyer once an offer is accepted to cover the cost of carrying out the required identity and anti-money laundering checks. The fee is £30 plus VAT (£36 inc VAT) per person.
Once these checks have been completed, the fee cannot be refunded, even if the property purchase does not go ahead.
PROOF OF FINANCE – Purchasers, before an offer is formally agreed, we will require proof of your financial ability to purchase. Again, we ask for your cooperation on this matter to avoid any unnecessary delays in issuing a memorandum of sale.
What3words: ///flush.nightlife.text
Please contact our Wadebridge Office for further details
Map Location
Property details
- Tenure
- Freehold
- Council Tax Band
- D
- Date Posted
- 2026-11-16
Energy Performance Certificate
Energy Efficiency Rating
Based on UK Energy Performance Certificate standards (EU Directive 2002/91/EC)
Running costs are one side. Planning activity, flood history and ground risks for this location are in the full report.
Utilities & Restrictions
Utilities
- Electricity
- Mains
- Water
- Mains
- Heating
- Double Glazing, Oil Heating
- Broadband
- Ask Agent
- Sewerage
- Septic Tank / Private
Rights & Restrictions
- Public Rights of Way
- Ask Agent
- Private Rights of Way
- Ask Agent
- Listed Property
- Ask Agent
- Restrictions
- Ask Agent
Listed status, conservation areas and planning constraints for this location are in the full report.
Property Features
- Accessibility
- Ask Agent
- Parking
- Driveway
- Garden
- Private Garden
Beyond the particulars: planning activity, flood history, heritage and ground risks, checked for this exact spot.
Connectivity
Broadband
Fastest speed available at this postcode
1.8 Gbps
Gigabit full fibre · available to 83% of premises
Suitable for
- 4K streaming on every screen
- Full-time home working
- Online gaming & big downloads
Fixed wireless access may also be an option here.
Mobile signal
Predicted 4G and 5G signal; indoor signal depends on building materials.
Ofcom Connected Nations postcode-level predictions. Speeds and signal are modelled, not measured, and vary between addresses and providers.
Signal is the easy part. Planning activity, flood history and protected designations here are in the full report.
Nearest Schools
Primary
- St Kew Academy0.9 milesNo Ofsted rating
- Ages
- 3 to 11
- Pupils
- 81
- Type
- Academy converter
- Wadebridge Primary Academy2 milesOfsted: Good
- Ages
- 2 to 11
- Pupils
- 373
- Type
- Academy converter
- St Breock Primary School2.7 milesNo Ofsted rating
- Ages
- 4 to 11
- Pupils
- 203
- Type
- Academy converter
- St Mabyn CofE School2.8 milesNo Ofsted rating
- Ages
- 2 to 11
- Pupils
- 50
- Type
- Academy converter
- Faith
- Church of England
- Port Isaac Academy2.9 milesOfsted report card · Apr 2026
- Ages
- 3 to 11
- Pupils
- 52
- Type
- Academy sponsor led
Secondary
- Wadebridge School2 milesOfsted: Good
- Ages
- 11 to 16
- Pupils
- 1,018
- Type
- Academy converter
- Sir James Smith's School7.6 milesNo Ofsted rating
- Ages
- 11 to 16
- Pupils
- 588
- Type
- Academy converter
- Bodmin College7.7 milesOfsted: Requires improvement *
- Ages
- 11 to 18
- Pupils
- 1,236
- Type
- Academy converter
- Treviglas Academy14 milesOfsted: Good *
- Ages
- 11 to 18
- Pupils
- 872
- Type
- Academy sponsor led
- Newquay Tretherras14 milesNo Ofsted rating
- Ages
- 11 to 18
- Pupils
- 1,614
- Type
- Academy converter
* Latest graded judgement covers quality of education only; no overall grade was issued under the 2024-25 inspection framework.
Distances are straight-line from the advertised location. Source: the national school registers (DfE, Welsh Government, Scottish Government) and Ofsted.
Schools are just the start: sold prices nearby, planning activity and any flood history are in the full report.
Amenities
Supermarket
GP surgery
Pharmacy
Hospital
Straight-line distances from the advertised location. Sources: NHS records, Geolytix supermarket locations, OS Open Greenspace and the national trails registers.
The area stacks up? Now check the location itself: planning nearby, protected designations and past flooding.
Getting Around
Nearest station
Nearest bus stop
Typical drive times
Straight-line distances from the advertised location; drive times are typical free-flow times over OpenStreetMap road data, so allow more at peak. Public transport locations from DfT NaPTAN.
Easy to reach matters. So do planning activity, flood history and ground risks: all in the full report.
Flood Risk
Environment Agency open data, checked around the advertised map pin for the listed acreage. Long-term risk counts flood defences; the planning map's flood zones do not. Provided by LandSale, not the listing agent, and not part of the agent's particulars. Risk varies across a holding, so verify before committing.
Rivers and the sea
Planning map: Flood Zone 1.
Surface water
Not at the pin: mapped about 10 metres away.
These bandings are the summary. Where this location sits on the flood maps, plus planning activity, heritage and ground risks, is in the full report.
Important notice: Information, maps and tags on this page are drawn from the advertising agent's marketing materials or generated automatically. LandSale has not verified them. Relying on these details is at your own risk, always carry out independent checks before committing to a purchase.
LandSale full disclaimer
Marketing information only - not formal particulars. The details on this website are provided for general guidance and do not constitute an offer or contract. Neither LandSale nor the advertising estate/land agent accepts responsibility for any inaccuracy.
1. Source of information
- Listing content: Core description, asking price, tenure, measurements, photographs and planning history originate from the marketing materials of the advertising estate or land agent. LandSale does not author this content and cannot guarantee its accuracy.
- Automated tags & categorisation: Property type, land-use class, acreage bands and similar labels may be applied by machine-learning models. They are intended as a helpful guide only and may not reflect the property's legal status or permitted use.
- Third-party & enriched data layers: Maps, boundary outlines, planning designations, soil reports, broadband coverage and other environmental or location-based insights are licensed from external suppliers. Such data are supplied “as is", may be incomplete or out of date and are subject to change without notice.
2. Verification required
Prospective purchasers must verify critical matters, including but not limited to planning permission, title boundaries, public rights of way, environmental constraints, acreage, services, access and VAT status, through their own inspections, specialist surveys, legal advisers and the selling agent before relying on the information or entering into any contract.
3. No warranty or liability
LandSale gives no warranty, express or implied, as to the accuracy, completeness or fitness for any particular purpose of the information displayed. LandSale shall not be liable for any loss, damage, cost or expense arising directly or indirectly from any use of or reliance on such information, save where liability may not be excluded by law.
4. Updates & feedback
If you believe any detail on this listing is inaccurate, please let us know. We will investigate and, where appropriate, update the listing or notify the agent.
© LandSale | Version 1.3 - August 2026
Contact Cole Rayment & White, Wadebridge
20 Molesworth Street, Wadebridge, PL27 7DG
View agent profileSimilar properties for sale
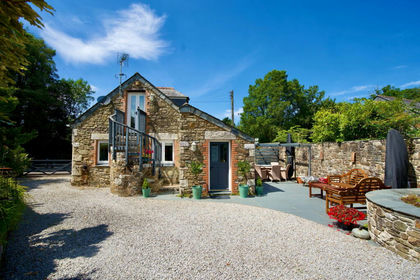
- Price
- Guide Price£540,000
Added on 10/07/2026Barn Conversion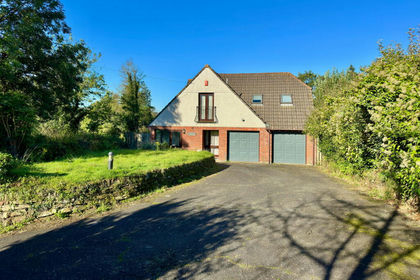
- Price
- £699,950
- Size
- 1.81 acres
Bodieve, Wadebridge, PL27, Wadebridge, Cornwall PL27 England
Added on 29/01/2026House with Land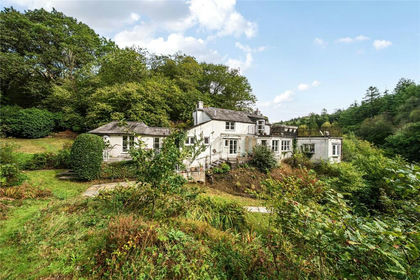
- Price
- Guide Price£650,000
- Size
- 7.5 acres
Burlawn, Wadebridge, Cornwall, PL27, St. Breock, Cornwall PL27 England
Added on 09/10/2026House with Land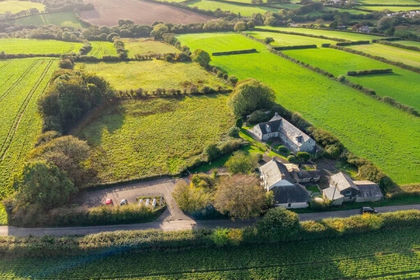
- Price
- Guide Price£500,000
- Size
- 10 acres
Trehannick Road, St. Teath, PL30, St. Teath, Cornwall PL30 England
Added on 22/10/2026Development Land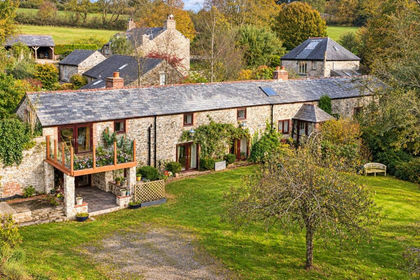
- Price
- Guide Price£625,000
- Size
- 2 acres
Michaelstow, St. Tudy, Bodmin, Michaelstow, Cornwall PL30 England
Added on 07/11/2026House with Land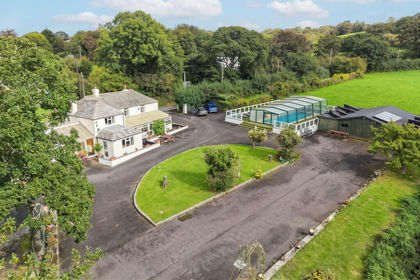
- Price
- Guide Price£695,000
- Size
- 4 acres
Added on 26/09/2026Mill Conversion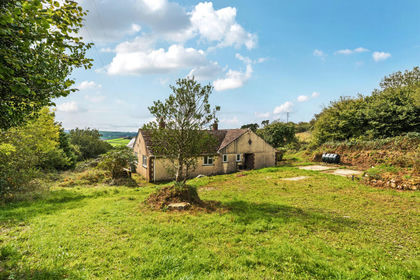
- Price
- Guide Price£600,000
- Size
- 6.3 acres
Added on 01/10/2026House with Land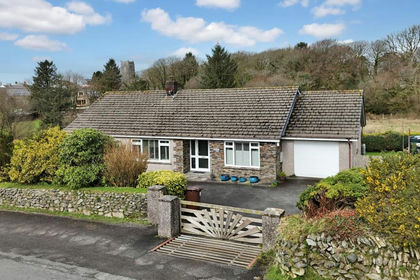
- Price
- £699,999
- Size
- 4.84 acres
Churchtown, St. Breward, Bodmin, St. Breward, Cornwall PL30 England
Added on 13/03/2026House with Land
- Price
- £625,000
- Size
- 4.58 acres
Added on 07/10/2026House with Land
- Price
- Guide Price£550,000
- Size
- 7 acres
Added on 06/11/2026Cottage