Shepton Montague, Somerset, BA9
- Land size
- 0.33 acres
- Bedrooms
- 2
- Bathrooms
- 1
Key Features
- Former chapel in delightful village location
- Many interesting features
- Sitting room with woodburning stove
- Large garden backing onto fields
- Stables/ Tack Room
- Two bedrooms
- Conservatory
- Large single garage
- No forward chain
Description
Originally built in 1903, this former village chapel offers a rare opportunity to own a truly individual home.
We understand the chapel was constructed following a meeting of village residents who raised funds through local contributions, and it served as a place of worship for many decades. The trustees sold the property in 1966, and around 1989 planning permission was granted for its conversion into a private residence.
A number of features have been carefully retained, including stone-carved initials of early members and their children, a fascinating link to the building’s heritage and a charming reminder of its past.
Set within gardens approaching one-third of an acre, the property enjoys a tranquil setting with open views across adjoining fields, creating an idyllic countryside retreat.
The entrance vestibule provides a warm welcome, with a cloakroom conveniently positioned to one side. Beyond lies a spacious sitting/dining room, featuring a wood-burning stove providing an attractive focal point, adding warmth and atmosphere to this inviting room.
The kitchen offers a good range of fitted units and generous work surfaces, with a door leading to a conservatory that opens directly onto the garden.
Upstairs, there are two bedrooms, both featuring the chapel’s arched windows. The shower room is well appointed, while the second bedroom and landing wall display the aforementioned carved initials, a unique and endearing feature that truly sets this home apart.
Outside, the property offers ample parking, a large single garage and stable with tack room. The extensive lawned garden has a greenhouse to one side with an area, now a little overgrown, that includes a variety of soft fruit bushes and fruit trees.
In summary, this characterful property combines period charm with excellent potential for enhancement or extension (subject to the necessary consents). Perfectly positioned in a delightful village setting that lies conveniently midway between Bruton, Castle Cary, and Wincanton, providing easy access to all three sought-after Somerset towns.
ACCOMMODATION IN DETAIL:
GROUND FLOOR
Double glazed front door to:
ENTRANCE VESTIBULE: Engineered oak flooring, coat hooks and doors to sitting room and cloakroom.
CLOAKROOM: Low level WC, wash hand basin with tiled splashback, tiled floor, radiator, consumer unit and double glazed window to front aspect.
SITTING/DINING ROOM: 17’10” x 12’6” Wood burning stove with slate hearth, two double glazed windows to side aspect, radiator, engineered oak flooring, four wall light points and door to:
KITCHEN: 17’10” x 5’8” Inset 1¼ bowl single drainer sink unit with cupboard below, further range of modern base and drawer units topped with a work surface, dual aspect double glazed windows to front and side aspect, electric cooker point, space and plumbing for washing machine, radiator, understairs cupboard housing oil fired boiler and door to:
CONSERVATORY 12’ (max) x 7’5” Exposed stone and brickwork, tiled floor, double glazed windows and French doors to the garden.
From the sitting room stairs to:
FIRST FLOOR
LANDING: Airing cupboard housing hot water tank with shelf over for linen, and hatch to loft.
BEDROOM 1: 17’10” x 8’8” Feature double glazed ached windows to front and side aspects, port hole style window and radiator.
BEDROOM 2: 11’7” X 7’4” Feature arched window to front and side aspect and radiator.
SHOWER ROOM: Large shower cubicle, low level WC, pedestal wash hand basin, tiled to splash prone areas, double glazed window to front aspect and radiator.
SERVICES: Mains water, electricity, private drainage shared with the neighbouring property and oil fired central heating.
WHAT3WORDS: donates.divisible.downcast
VIEWING: Strictly by appointment through the agents.
Important notice: Hambledon Estate Agents state that these details are for general guidance only and accuracy cannot be guaranteed. They do not constitute any part of any contract. All measurements are approximate and floor plans are to give a general indication only and are not measured accurate drawings therefore room sizes should not be relied upon for carpets and furnishings. No guarantees are given with regard to planning permission or fitness for purpose. No apparatus, equipment, fixture or fitting has been tested. Items shown in photographs are not necessarily included. Purchasers must satisfy themselves on all matters by inspection.
Shepton Montague is a sought after village situated mid way between Castle Cary, Bruton and Wincanton surrounded by rolling countryside and organic farmland. The village has a friendly community with an award winning public house, church and village hall. The nearby towns have a range of facilities including schools, supermarkets, shops, libraries, banks, post offices, inns and churches. It is also situated 5 miles from the famous National Trust Gardens of Stourhead and 1 mile from The Newt which is just outside Castle Cary and is home to beautiful countryside walks set in the grounds of a Georgian country estate. Within the estate are a hotel and spa, farm shop, restaurants and garden shop. Just a short drive away along with the fashionable town of Bruton, home to Hauser & Wirth Somerset, a pioneering world-class art gallery. There is National Hunt Racing at Wincanton, Golf at Wincanton and Wheathill near Castle Cary. Hunting is at Sparkford and Blackmore Vale. The A303 is nearby and there are also two rail lines, Castle Cary to Paddington and Templecombe to Waterloo.
Map Location
Property details
- Tenure
- Freehold
- Council Tax Band
- D
- Date Posted
- 2026-11-16
Energy Performance Certificate
Energy Efficiency Rating
Based on UK Energy Performance Certificate standards (EU Directive 2002/91/EC)
Running costs are one side. Planning activity, flood history and ground risks for this location are in the full report.
Utilities & Restrictions
Utilities
- Electricity
- Mains
- Water
- Mains
- Heating
- Oil Heating
- Broadband
- Ask Agent
- Sewerage
- Septic Tank / Private
Rights & Restrictions
- Public Rights of Way
- Ask Agent
- Private Rights of Way
- Ask Agent
- Listed Property
- Ask Agent
- Restrictions
- Ask Agent
Listed status, conservation areas and planning constraints for this location are in the full report.
Property Features
- Accessibility
- Ask Agent
- Parking
- Parking Available
- Garden
- Garden
Beyond the particulars: planning activity, flood history, heritage and ground risks, checked for this exact spot.
Connectivity
Broadband
Fastest speed available at this postcode
1 Gbps
Gigabit full fibre
Suitable for
- 4K streaming on every screen
- Full-time home working
- Online gaming & big downloads
Mobile signal
Predicted 4G and 5G signal; indoor signal depends on building materials.
Ofcom Connected Nations postcode-level predictions. Speeds and signal are modelled, not measured, and vary between addresses and providers.
Signal is the easy part. Planning activity, flood history and protected designations here are in the full report.
Nearest Schools
Primary
- Castle Cary Community Primary School2.3 milesOfsted: Requires improvement
- Ages
- 4 to 11
- Pupils
- 177
- Type
- Academy sponsor led
- Bruton Primary School2.4 milesNo Ofsted rating
- Ages
- 2 to 11
- Pupils
- 262
- Type
- Foundation school
- Our Lady of Mount Carmel Catholic Primary2.8 milesOfsted: Requires improvement *
- Ages
- 4 to 11
- Pupils
- 107
- Type
- Academy converter
- Faith
- Roman Catholic
- Wincanton Primary School2.9 milesOfsted: Good
- Ages
- 4 to 11
- Pupils
- 388
- Type
- Community school
- North Cadbury Church of England Primary School3.4 milesOfsted: Good
- Ages
- 2 to 11
- Pupils
- 100
- Type
- Academy sponsor led
- Faith
- Church of England
Secondary
- Sexey's School1.9 milesOfsted: Good
- Ages
- 11 to 18
- Pupils
- 633
- Type
- Academy converter
- Faith
- Church of England
- King Arthur's School2.3 milesOfsted: Requires improvement *
- Ages
- 11 to 16
- Pupils
- 450
- Type
- Academy sponsor led
- Ansford Academy2.4 milesOfsted report card · Feb 2026
- Ages
- 11 to 16
- Pupils
- 469
- Type
- Academy converter
- Whitstone8.4 milesOfsted: Good
- Ages
- 11 to 16
- Pupils
- 545
- Type
- Academy converter
- The Gryphon School8.6 milesNo Ofsted rating
- Ages
- 11 to 18
- Pupils
- 1,569
- Type
- Academy converter
- Faith
- Church of England
* Latest graded judgement covers quality of education only; no overall grade was issued under the 2024-25 inspection framework.
Distances are straight-line from the advertised location. Source: the national school registers (DfE, Welsh Government, Scottish Government) and Ofsted.
Schools are just the start: sold prices nearby, planning activity and any flood history are in the full report.
Amenities
Supermarket
GP surgery
Pharmacy
Hospital
Straight-line distances from the advertised location. Sources: NHS records, Geolytix supermarket locations, OS Open Greenspace and the national trails registers.
The area stacks up? Now check the location itself: planning nearby, protected designations and past flooding.
Getting Around
Nearest station
Nearest bus stop
Typical drive times
Straight-line distances from the advertised location; drive times are typical free-flow times over OpenStreetMap road data, so allow more at peak. Public transport locations from DfT NaPTAN.
Easy to reach matters. So do planning activity, flood history and ground risks: all in the full report.
Flood Risk
Environment Agency open data, checked around the advertised map pin for the listed acreage. Long-term risk counts flood defences; the planning map's flood zones do not. Provided by LandSale, not the listing agent, and not part of the agent's particulars. Risk varies across a holding, so verify before committing.
Rivers and the sea
Planning map: Flood Zone 1.
Surface water
Not at the pin: mapped about 20 metres away.
These bandings are the summary. Where this location sits on the flood maps, plus planning activity, heritage and ground risks, is in the full report.
Important notice: Information, maps and tags on this page are drawn from the advertising agent's marketing materials or generated automatically. LandSale has not verified them. Relying on these details is at your own risk, always carry out independent checks before committing to a purchase.
LandSale full disclaimer
Marketing information only - not formal particulars. The details on this website are provided for general guidance and do not constitute an offer or contract. Neither LandSale nor the advertising estate/land agent accepts responsibility for any inaccuracy.
1. Source of information
- Listing content: Core description, asking price, tenure, measurements, photographs and planning history originate from the marketing materials of the advertising estate or land agent. LandSale does not author this content and cannot guarantee its accuracy.
- Automated tags & categorisation: Property type, land-use class, acreage bands and similar labels may be applied by machine-learning models. They are intended as a helpful guide only and may not reflect the property's legal status or permitted use.
- Third-party & enriched data layers: Maps, boundary outlines, planning designations, soil reports, broadband coverage and other environmental or location-based insights are licensed from external suppliers. Such data are supplied “as is", may be incomplete or out of date and are subject to change without notice.
2. Verification required
Prospective purchasers must verify critical matters, including but not limited to planning permission, title boundaries, public rights of way, environmental constraints, acreage, services, access and VAT status, through their own inspections, specialist surveys, legal advisers and the selling agent before relying on the information or entering into any contract.
3. No warranty or liability
LandSale gives no warranty, express or implied, as to the accuracy, completeness or fitness for any particular purpose of the information displayed. LandSale shall not be liable for any loss, damage, cost or expense arising directly or indirectly from any use of or reliance on such information, save where liability may not be excluded by law.
4. Updates & feedback
If you believe any detail on this listing is inaccurate, please let us know. We will investigate and, where appropriate, update the listing or notify the agent.
© LandSale | Version 1.3 - August 2026
Similar properties for sale
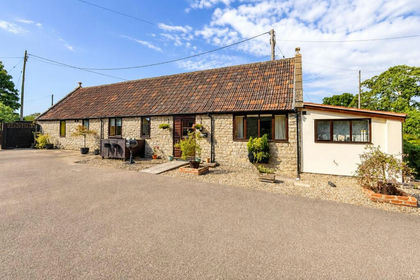
- Price
- £430,000
Arthurs Bridge Farm, Evercreech, Shepton Mallet, Somerset, BA4, Lamyatt, Somerset BA4 England
Added on 28/08/2026Barn Conversion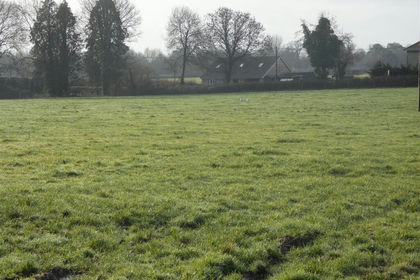
- Price
- Guide Price£400,000
- Size
- 1.1 acres
Lower Road, South Cheriton, Templecombe, Horsington, Somerset BA8 England
Added on 13/02/2026Development Land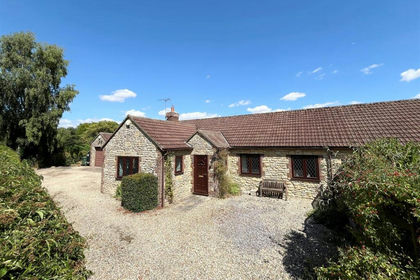
- Price
- Guide Price£450,000
Charlton Horethorne, Sherborne, Somerset, Charlton Horethorne, Somerset DT9 England
Added on 04/02/2026Barn Conversion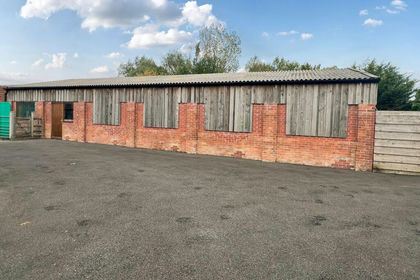
- Price
- Offers in Excess of£350,000
Leighton Lane, Evercreech, BA4, Evercreech, Somerset BA4 England
Added on 29/01/2026Barn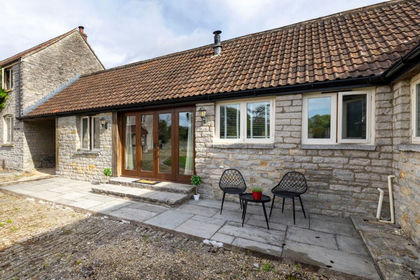
- Price
- Guide Price£350,000
Huxham, near Castle Cary, East Pennard, Somerset BA4 England
Added on 10/09/2026Barn Conversion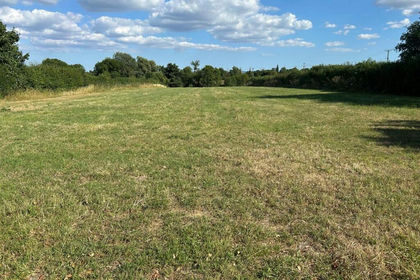
- Price
- Guide Price£350,000
- Size
- 1.5 acres
Whitechurch Lane, Yenston, Henstridge, Henstridge, Somerset BA8 England
Added on 06/05/2026Self Build Plot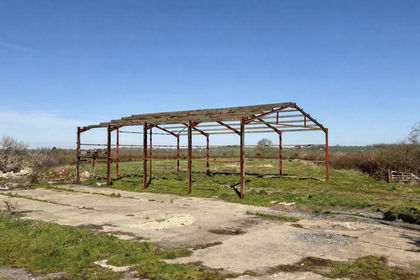
- Price
- Offers Over£420,000
- Size
- 2.8 acres
Development Opportunity at West End Farm, Marston Magna, BA22, Marston Magna, Somerset BA22 England
Added on 10/05/2026Development Land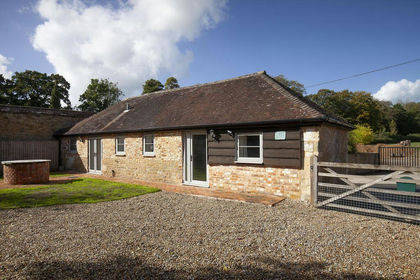 Added on 05/10/2026Barn Conversion
- Price
- Guide Price£450,000
Top Street, Pilton, Pilton, BA4, Pilton, Somerset BA4 England
Added on 09/11/2026Building Plot
- Price
- Guide Price£325,000
- Size
- 0.4 acres
Added on 03/09/2026Building Plot