Salisbury Road, Sherfield English, Hampshire
- Land size
- 0.75 acres
- Bedrooms
- 4
- Bathrooms
- 2
Key Features
- A beautiful Grade II Listed cottage located in the village of Sherfield English
- Well positioned for access into Romsey, Whiteparish and Salisbury
- Mature, attractive gardens and an overall plot of approximately 0.75 of an acre
- An idyllic location, offering a great deal of privacy within a peaceful setting
- Four bedrooms, en-suite shower room and a four piece family bathroom
- Sitting room, dining room, garden room and kitchen/breakfast room
- Outbuildings comprising two home offices with broadband, a workshop and double garage
- What Three Words Location: ///recline.farm.whisker
Description
Nestled in a peaceful and private setting, this beautiful period cottage offers a blend of character, comfort, and space. Set within approximately 0.75 acres of meticulously maintained gardens, the property is ideal for both family life and entertaining. The ground floor features a welcoming sitting room, an elegant dining room, a delightful garden room with views of the grounds, a well-appointed kitchen/breakfast room, a utility room, and a ground floor WC. Upstairs, there are four generously sized bedrooms, each with built-in or fitted storage. The principal bedroom benefits from an en-suite shower room, while the additional bedrooms are served by a spacious four-piece family bathroom. Outside, the gardens are a true highlight, expansive and beautifully landscaped. Complementing the main residence are a double garage and versatile outbuildings, including two separate home offices, perfect for remote working or creative pursuits.
Ground Floor - The hallway leads into a cosy sitting room where an open fire place provides a warm focal point, perfectly complemented by charming views over the gardens. From here, a door opens into the dining room—an impressively light-filled space featuring a second wood-burning stove, a recessed study area, and delightful garden views. The kitchen/breakfast room is both practical and inviting, with space for a table and chairs, a set of double doors opening to the courtyard garden, and an additional door to the front of the home. It is well-equipped with a range of fitted cupboards and drawers, a 'Rangemaster' oven with extractor canopy, an integrated fridge, and an integrated dishwasher. A separate utility room offers additional convenience with fitted storage and space for a washing machine, tumble dryer, and further appliances. Completing the ground floor is a charming garden room—an addition to the home added by the current owners. With double doors opening onto the garden and views of the outdoor space, it offers a tranquil retreat in every season.
First Floor - A generously sized landing provides access to the airing cupboard, the family bathroom, and all four bedrooms—each thoughtfully designed with built-in or fitted storage. The principal bedroom is a spacious double, enjoying a pleasant dual aspect with garden views and fitted wardrobes. It also benefits from a private en-suite shower room, appointed with a modern white suite including a WC, wash basin, and enclosed shower cubicle. Bedrooms two and three are both comfortable doubles, each with built-in wardrobes and plenty of natural light. Bedroom four is a single room, also featuring fitted storage, making it ideal as a guest room, nursery, or home office. The family bathroom is well-equipped with a four-piece white suite comprising a WC, wash basin with storage, bidet, and a bath with shower attachment and screen.
Gardens - The mature, landscaped gardens are a standout feature of this home, providing a truly peaceful and private setting. A meticulous lawn is bordered by richly stocked, colourful flowerbeds, with established hedging and trees creating a sense of seclusion and year-round interest. A terrace adjoins the house, offering the perfect spot for relaxing or entertaining, while a charming external dining area next to the garden room invites alfresco meals with views of the surrounding greenery. From the kitchen/breakfast room, a private courtyard offers a more sheltered outdoor space—ideal for morning coffee. Side access connects the main garden and courtyard to the driveway and gates provide access to the driveway.
Outbuildings - The property also benefits from a range of outbuildings, ideal for modern living and flexible use. A dedicated home office and a separate studio—both equipped with power, lighting, and broadband connectivity—provide quiet, professional spaces perfect for remote working, creative pursuits, or hobbies. In addition, there is a well-equipped workshop with power and lighting, offering space for DIY projects or storage. A detached double garage has power, lighting, and useful storage space in the eaves.
Parking - To the front of the property, a generous driveway provides off-road parking for several vehicles, offering both convenience and ease of access. The double garage sits alongside, equipped with power, lighting, and additional storage space in the eaves—perfect for secure parking or further storage needs.
Location - The property is situated in the charming village of Sherfield English, nestled between the picturesque Test Valley and the New Forest, along the historic Romsey to Salisbury road. Despite its rural setting, the village offers an impressive range of local amenities, including a village hall, shop and post office, sports field, nursery, fishing lakes, tea rooms, the popular Hatchett Inn, a local garage, and St Leonard’s Church. Sherfield English enjoys excellent transport links, with easy access to the cathedral cities of Salisbury and Winchester, as well as the commercial centre of Southampton—all offering rail services to London and beyond. The nearby market town of Romsey provides everyday shopping and services just a short drive away. For those travelling further afield, Southampton and Bournemouth International Airports are within easy reach, and the M27 and M3 motorways are conveniently accessible. Outdoor enthusiasts will appreciate the proximity to the New Forest National Park, the nearby coast, and the renowned River Test—famed for its exceptional chalk stream fly fishing.
Sellers Position - Looking for forward purchase
Tenure - Freehold
Heating - Oil fired central heating
Primary - Awbridge Primary School
Secondary School - The Romsey School
Anti Money Laundering - We are required by law to conduct anti-money laundering checks on all those selling or buying a property. Whilst we retain responsibility for ensuring checks and any ongoing monitoring are carried out correctly, the initial checks are carried out on our behalf by Lifetime Legal who will contact you once you have agreed to instruct us in your sale or had an offer accepted on a property you wish to buy. The cost of these checks is £60 (incl. VAT), which covers the cost of obtaining relevant data and any manual checks and monitoring which might be required. This fee will need to be paid by you in advance of us publishing your property (in the case of a vendor) or issuing a memorandum of sale (in the case of a buyer), directly to Lifetime Legal, and is non-refundable.? We will receive some of the fee taken by Lifetime Legal to compensate for its role in the provision of these checks.
Map Location
Property details
- Tenure
- Freehold
- Council Tax Band
- G
- Date Posted
- 2026-11-16
Energy Performance Certificate
Energy Efficiency Rating
Based on UK Energy Performance Certificate standards (EU Directive 2002/91/EC)
Running costs are one side. Planning activity, flood history and ground risks for this location are in the full report.
Utilities & Restrictions
Utilities
- Electricity
- Mains
- Water
- Mains
- Heating
- Oil Heating
- Broadband
- Ask Agent
- Sewerage
- Septic Tank / Private
Rights & Restrictions
- Public Rights of Way
- Ask Agent
- Private Rights of Way
- Ask Agent
- Listed Property
- Ask Agent
- Restrictions
- Ask Agent
Listed status, conservation areas and planning constraints for this location are in the full report.
Property Features
- Accessibility
- Ask Agent
- Parking
- Parking Available
- Garden
- Garden
Beyond the particulars: planning activity, flood history, heritage and ground risks, checked for this exact spot.
Connectivity
Broadband
Fastest speed available at this postcode
11 Mbps
Standard (10-30 Mbps)
Suitable for
- Web & social
- Music streaming
- Standard video calls
Mobile signal
Predicted 4G and 5G signal; indoor signal depends on building materials.
Ofcom Connected Nations postcode-level predictions. Speeds and signal are modelled, not measured, and vary between addresses and providers.
Signal is the easy part. Planning activity, flood history and protected designations here are in the full report.
Nearest Schools
Primary
- Whiteparish All Saints Church of England Primary School2 milesOfsted: Good
- Ages
- 4 to 11
- Pupils
- 95
- Type
- Voluntary aided school
- Faith
- Church of England
- Lockerley Church of England Endowed Primary School2.5 milesOfsted report card · Jan 2026
- Ages
- 4 to 11
- Pupils
- 78
- Type
- Voluntary aided school
- Faith
- Church of England
- Awbridge Primary School2.7 milesOfsted: Good
- Ages
- 4 to 11
- Pupils
- 154
- Type
- Academy converter
- Wellow Primary School2.9 milesNo Ofsted rating
- Ages
- 2 to 11
- Pupils
- 237
- Type
- Academy converter
- The New Forest Church of England Primary School3.6 milesOfsted: Good *
- Ages
- 2 to 11
- Pupils
- 160
- Type
- Academy converter
- Faith
- Church of England
Secondary
- The Romsey School4.5 milesNo Ofsted rating
- Ages
- 11 to 16
- Pupils
- 1,176
- Type
- Academy converter
- The Mountbatten School6.1 milesNo Ofsted rating
- Ages
- 11 to 16
- Pupils
- 1,474
- Type
- Academy converter
- The Trafalgar School at Downton6.7 milesOfsted: Good
- Ages
- 11 to 16
- Pupils
- 808
- Type
- Academy converter
- Testwood School7.3 milesNo Ofsted rating
- Ages
- 11 to 16
- Pupils
- 820
- Type
- Academy converter
- Oasis Academy Lord's Hill8.1 milesOfsted: Inadequate
- Ages
- 11 to 16
- Pupils
- 667
- Type
- Academy sponsor led
* Latest graded judgement covers quality of education only; no overall grade was issued under the 2024-25 inspection framework.
Distances are straight-line from the advertised location. Source: the national school registers (DfE, Welsh Government, Scottish Government) and Ofsted.
Schools are just the start: sold prices nearby, planning activity and any flood history are in the full report.
Amenities
Supermarket
GP surgery
Pharmacy
Hospital
Green space
Straight-line distances from the advertised location. Sources: NHS records, Geolytix supermarket locations, OS Open Greenspace and the national trails registers.
The area stacks up? Now check the location itself: planning nearby, protected designations and past flooding.
Getting Around
Nearest station
Nearest bus stop
Typical drive times
Straight-line distances from the advertised location; drive times are typical free-flow times over OpenStreetMap road data, so allow more at peak. Public transport locations from DfT NaPTAN.
Easy to reach matters. So do planning activity, flood history and ground risks: all in the full report.
Flood Risk
Environment Agency open data, checked around the advertised map pin for the listed acreage. Long-term risk counts flood defences; the planning map's flood zones do not. Provided by LandSale, not the listing agent, and not part of the agent's particulars. Risk varies across a holding, so verify before committing.
Rivers and the sea
Planning map: Flood Zone 1.
Surface water
Not at the pin: mapped about 10 metres away.
These bandings are the summary. Where this location sits on the flood maps, plus planning activity, heritage and ground risks, is in the full report.
Important notice: Information, maps and tags on this page are drawn from the advertising agent's marketing materials or generated automatically. LandSale has not verified them. Relying on these details is at your own risk, always carry out independent checks before committing to a purchase.
LandSale full disclaimer
Marketing information only - not formal particulars. The details on this website are provided for general guidance and do not constitute an offer or contract. Neither LandSale nor the advertising estate/land agent accepts responsibility for any inaccuracy.
1. Source of information
- Listing content: Core description, asking price, tenure, measurements, photographs and planning history originate from the marketing materials of the advertising estate or land agent. LandSale does not author this content and cannot guarantee its accuracy.
- Automated tags & categorisation: Property type, land-use class, acreage bands and similar labels may be applied by machine-learning models. They are intended as a helpful guide only and may not reflect the property's legal status or permitted use.
- Third-party & enriched data layers: Maps, boundary outlines, planning designations, soil reports, broadband coverage and other environmental or location-based insights are licensed from external suppliers. Such data are supplied “as is", may be incomplete or out of date and are subject to change without notice.
2. Verification required
Prospective purchasers must verify critical matters, including but not limited to planning permission, title boundaries, public rights of way, environmental constraints, acreage, services, access and VAT status, through their own inspections, specialist surveys, legal advisers and the selling agent before relying on the information or entering into any contract.
3. No warranty or liability
LandSale gives no warranty, express or implied, as to the accuracy, completeness or fitness for any particular purpose of the information displayed. LandSale shall not be liable for any loss, damage, cost or expense arising directly or indirectly from any use of or reliance on such information, save where liability may not be excluded by law.
4. Updates & feedback
If you believe any detail on this listing is inaccurate, please let us know. We will investigate and, where appropriate, update the listing or notify the agent.
© LandSale | Version 1.3 - August 2026
Similar properties for sale
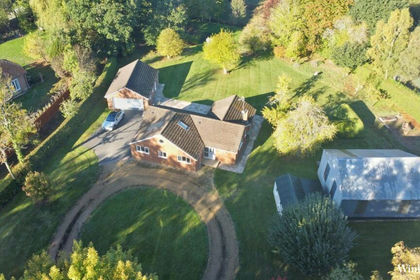
- Price
- Guide Price£950,000
- Size
- 1.25 acres
Landford Wood, Salisbury, Wiltshire, SP5, Landford, Wiltshire SP5 England
Added on 22/10/2026House with Land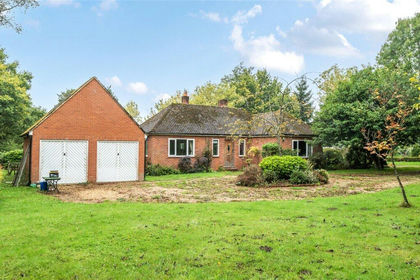
- Price
- £900,000
- Size
- 2.71 acres
Stock Lane, Landford Wood, Salisbury, Wiltshire, Landford, Wiltshire SP5 England
Added on 29/01/2026House with Land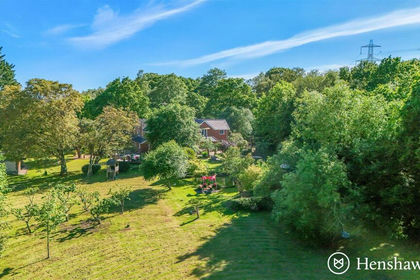
- Price
- £1,150,000
- Size
- 1.2 acres
Salisbury Road, Plaitford, Hampshire, Wellow, Hampshire SO51 England
Added on 29/01/2026House with Land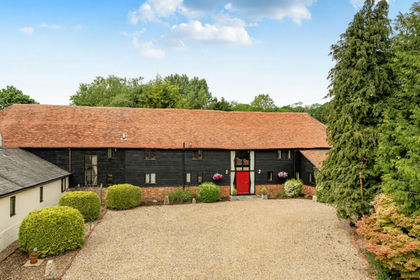 Added on 16/06/2026Barn Conversion
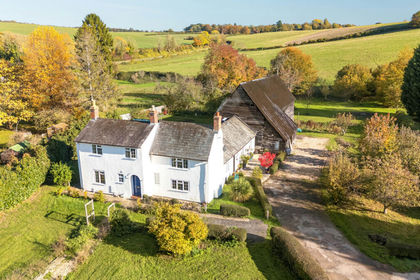
- Price
- £995,000
- Size
- 1.78 acres
Stoneymarsh, Michelmersh, Romsey, Hampshire, SO51, Michelmersh and Timsbury, Hampshire SO51 England
Added on 10/11/2026House with Land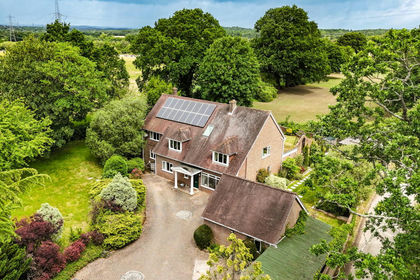
- Price
- Offers Over£1,100,000
- Size
- 1 acres
Hill Street, Calmore, Southampton, SO40, Netley Marsh, Hampshire SO40 England
Added on 22/06/2026House with Land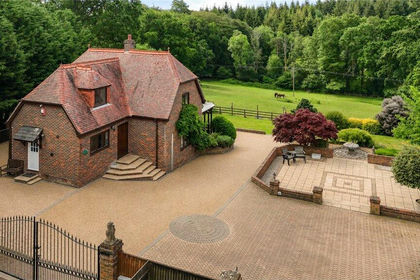
- Price
- £950,000
- Size
- 4 acres
Ringwood Road, Stoney Cross, Lyndhurst, Hampshire, Minstead, Hampshire SO43 England
Added on 11/06/2026House with Land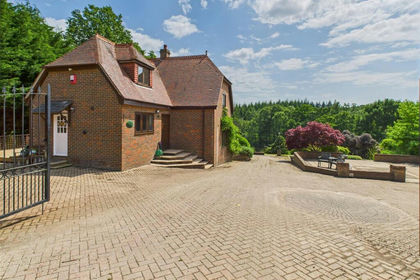
- Price
- £950,000
- Size
- 4 acres
Added on 27/02/2026House with Land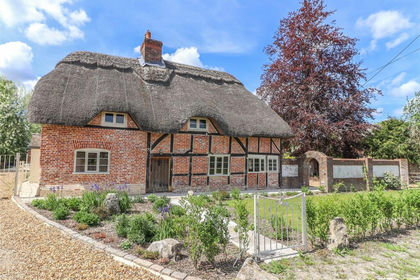
- Price
- £1,170,000
- Size
- 0.31 acres
Houghton, Stockbridge, Hampshire, SO20, Houghton, Hampshire SO20 England
Added on 16/11/2026Cottage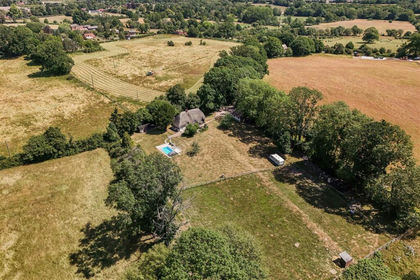
- Price
- £1,150,000
- Size
- 2.25 acres
Pound Lane, Ampfield, Hampshire, North Baddesley, Hampshire SO51 England
Added on 21/03/2026House with Land