Stansbatch
- Bedrooms
- 4
- Bathrooms
- 2
Key Features
- Detached characterful home
- Outbuildings, parking
- Three reception rooms
- Four bedrooms
- Well maintained gardens
- Stunning Herefordshire countryside views
Description
A beautifully presented, four bedroom, three reception, detached barn conversion which is nestled within the hamlet of Stansbatch. The property boasts an abundance of original character features and oodles of charm with stunning views over the Herefordshire countryside and has been maintained to a high standard by the current vendor. There is a manicured garden, three bay carport, workshop, LPG heating and solar panels. Viewing is highly recommended to appreciate this property and all it has to offer.
Introduction - Situated within the hamlet of Stansbatch is this detached barn conversion which has accommodation comprising; entrance hall, drawing room, study, snug, kitchen/dining room, sun room, utility, cloakroom, four bedrooms, a shower room and a bathroom and a loft space.
Property Description - The oak front door with glass panels opens into the entrance hall where you are immediately greeted by original character features such as exposed timbers and stone walls which flow throughout the whole of the property. The entrance hall has flagstone flooring, an oak staircase to the first floor and space for decorative furniture. To the left a door leads to the study and drawing room. The study has a a window to the rear and could be used as a hobby room or home office with an oak floor which flows into the drawing room. Stepping into the drawing room you can’t help but be impressed by the high vaulted ceiling, triple aspect windows and French doors allowing natural light to flood through the room and a woodburning stove. There is an abundance of character in this room including exposed stone, brick and exposed timbers beams. From the entrance an inner hall leads to the a cloakroom fitted with WC and basin and the snug. The snug has a window overlooking the rear and a stone fireplace inset with woodburning stove creating a warm, cosy focal point and making it the go to room on a colder evening. The kitchen/dining room has dual aspect windows and has exposed open timbers defining each area. In the kitchen is bespoke handmade, fitted wall and base units which have granite worktops. There is a gas AGA for cooking as well as a separate, double oven and round three ring electric hob, an integrated dishwasher and space for a fridge freezer. There is a pantry cupboard with shelving and the dining area provides space for a large, ten seater table and chairs. The sun room is a beautifully light room with dual aspect windows which go to the ceiling and provide a fantastic view over the Hereforshire countryside. This room is perfect for sitting with a good book or using as creative space for art and crafts taking inspiration from the surroundings. There is a utility room which has space and plumbing for a washing machine and tumble dryer. Here there are wall and base units, a stainless steel sink, space for coats and shoes and a door which provides access to the side of the property.
The staircase rises to the first floor landing. The main bedroom is a generous double with triple aspect windows, timbers and stone which have been painted with a neutral colour and space for wardrobes. Bedrooms two and three are each double sized with bedroom three benefitting from built in wardrobes. Bedroom four is a single and could be used as an office or hobby space. The bathroom is fitted with a WC, basin and bath. The shower room is fitted with a WC, basin, shower cubicle and chrome heated towel rail. From the second bedroom is a door to the loft space. This has light and power and a window to the side. There is ample storage space.
Garden - The front garden is landscaped and mainly laid to lawn with a step in the middle. There are shrubs plants and trees. To the side of the property is a path with lawn to each side and a well stocked border. There are bursts of beautiful colours from the many variety of flowers. A vegetable patch provides space for growing. To the rear of the property is lawn with a fence boundary. There are views over the beautiful fields and countryside. From the living room is a pergola and patio area ideal for a table and chairs.
Carport And Workshop - Gates open to the property driveway which lead to the front and to the side of the property where there is a carport for three cars. There is ample parking for several cars to the front of the carport.
The workshop has two sets of doors opening to the front. There is light and power. This is ideal space to use for hobbies, restore an old car or to simply use for storage.
Services - Mains electricity and water. LPG gas. Septic tank drainage. Solar panels.
Herefordshire Council Tax Band G
Location - Stansbatch is a small village located in the county of Herefordshire, England. It is situated in the north-western part of the county, close to the border with Wales. The village is surrounded by beautiful countryside, with rolling hills and fields of crops. The River Teme runs through the village, providing a picturesque backdrop for visitors and residents alike.
Despite its small size, Stansbatch has a number of amenities for residents and visitors. There is a village hall, which hosts a range of events throughout the year, including concerts, plays, and community gatherings. There is also a pub, The Bell Inn, which serves traditional pub food and local ales. For those who enjoy the outdoors, there are plenty of opportunities for walking and cycling in the surrounding countryside, with a number of footpaths and bridleways to explore.
Agents Notes - Buyers Compliance Administration Fee: In accordance with Money Laundering Regulations, Agents are required to carry out due diligence on all Clients to confirm their identity, including eventual buyers of a property. The Agents use electronic verification system to verify Clients' identity. This is not a credit check so will have no effect on credit history though may check details you supply against any particulars on any database to which they have access. By placing an offer on a property you agree that if your offer is accepted, subject to contract, we as Agents for the seller can complete this check for a fee of £75 inc VAT (£62.50 + VAT) per property transaction, non-refundable under any circumstance. A record of the search will be retained by the Agents.
Map Location
Property details
- Tenure
- Freehold
- Council Tax Band
- G
- Date Posted
- 2026-11-14
Utilities & Restrictions
Utilities
- Electricity
- Ask Agent
- Water
- Ask Agent
- Heating
- Ask Agent
- Broadband
- Ask Agent
- Sewerage
- Ask Agent
Rights & Restrictions
- Public Rights of Way
- Ask Agent
- Private Rights of Way
- Ask Agent
- Listed Property
- Ask Agent
- Restrictions
- Ask Agent
Listed status, conservation areas and planning constraints for this location are in the full report.
Property Features
- Accessibility
- Ask Agent
- Parking
- Parking Available
- Garden
- Garden
Beyond the particulars: planning activity, flood history, heritage and ground risks, checked for this exact spot.
Connectivity
Broadband
Fastest speed available at this postcode
900 Mbps
Gigabit full fibre
Suitable for
- 4K streaming on every screen
- Full-time home working
- Online gaming & big downloads
Mobile signal
Predicted 4G and 5G signal; indoor signal depends on building materials.
Ofcom Connected Nations postcode-level predictions. Speeds and signal are modelled, not measured, and vary between addresses and providers.
Signal is the easy part. Planning activity, flood history and protected designations here are in the full report.
Nearest Schools
Primary
- Shobdon Primary School3.1 milesOfsted: Good
- Ages
- 5 to 11
- Pupils
- 74
- Type
- Community school
- Pembridge CofE Primary School3.2 milesOfsted: Good *
- Ages
- 3 to 11
- Pupils
- 80
- Type
- Academy converter
- Faith
- Church of England
- Kington Primary School4.4 milesOfsted: Good *
- Ages
- 2 to 11
- Pupils
- 207
- Type
- Community school
- St Mary's Primary School, Dilwyn5.8 milesNo Ofsted rating
- Ages
- 4 to 11
- Pupils
- 76
- Type
- Free schools
- Faith
- Church of England
- Almeley Primary School6 milesOfsted report card · Jun 2026
- Ages
- 2 to 11
- Pupils
- 55
- Type
- Community school
Secondary
- Lady Hawkins' School4.6 milesOfsted: Good *
- Ages
- 11 to 16
- Pupils
- 281
- Type
- Academy converter
- Wigmore School6.4 milesNo Ofsted rating
- Ages
- 11 to 19
- Pupils
- 467
- Type
- Academy converter
- Weobley High School7.1 milesNo Ofsted rating
- Ages
- 11 to 16
- Pupils
- 533
- Type
- Community school
- Earl Mortimer College9.3 milesOfsted: Good
- Ages
- 11 to 16
- Pupils
- 502
- Type
- Community school
- Ludlow Church of England School13 milesOfsted: Requires improvement *
- Ages
- 11 to 16
- Pupils
- 626
- Type
- Academy converter
- Faith
- Church of England
* Latest graded judgement covers quality of education only; no overall grade was issued under the 2024-25 inspection framework.
Distances are straight-line from the advertised location. Source: the national school registers (DfE, Welsh Government, Scottish Government) and Ofsted.
Schools are just the start: sold prices nearby, planning activity and any flood history are in the full report.
Amenities
Supermarket
GP surgery
Pharmacy
Hospital
Straight-line distances from the advertised location. Sources: NHS records, Geolytix supermarket locations, OS Open Greenspace and the national trails registers.
The area stacks up? Now check the location itself: planning nearby, protected designations and past flooding.
Getting Around
Nearest station
Nearest bus stop
Typical drive times
Straight-line distances from the advertised location; drive times are typical free-flow times over OpenStreetMap road data, so allow more at peak. Public transport locations from DfT NaPTAN.
Easy to reach matters. So do planning activity, flood history and ground risks: all in the full report.
Flood Risk
Environment Agency open data, checked around the advertised map pin for the listed acreage. Long-term risk counts flood defences; the planning map's flood zones do not. Provided by LandSale, not the listing agent, and not part of the agent's particulars. Risk varies across a holding, so verify before committing.
Rivers and the sea
Planning map: Flood Zone 1.
Surface water
These bandings are the summary. Where this location sits on the flood maps, plus planning activity, heritage and ground risks, is in the full report.
Important notice: Information, maps and tags on this page are drawn from the advertising agent's marketing materials or generated automatically. LandSale has not verified them. Relying on these details is at your own risk, always carry out independent checks before committing to a purchase.
LandSale full disclaimer
Marketing information only - not formal particulars. The details on this website are provided for general guidance and do not constitute an offer or contract. Neither LandSale nor the advertising estate/land agent accepts responsibility for any inaccuracy.
1. Source of information
- Listing content: Core description, asking price, tenure, measurements, photographs and planning history originate from the marketing materials of the advertising estate or land agent. LandSale does not author this content and cannot guarantee its accuracy.
- Automated tags & categorisation: Property type, land-use class, acreage bands and similar labels may be applied by machine-learning models. They are intended as a helpful guide only and may not reflect the property's legal status or permitted use.
- Third-party & enriched data layers: Maps, boundary outlines, planning designations, soil reports, broadband coverage and other environmental or location-based insights are licensed from external suppliers. Such data are supplied “as is", may be incomplete or out of date and are subject to change without notice.
2. Verification required
Prospective purchasers must verify critical matters, including but not limited to planning permission, title boundaries, public rights of way, environmental constraints, acreage, services, access and VAT status, through their own inspections, specialist surveys, legal advisers and the selling agent before relying on the information or entering into any contract.
3. No warranty or liability
LandSale gives no warranty, express or implied, as to the accuracy, completeness or fitness for any particular purpose of the information displayed. LandSale shall not be liable for any loss, damage, cost or expense arising directly or indirectly from any use of or reliance on such information, save where liability may not be excluded by law.
4. Updates & feedback
If you believe any detail on this listing is inaccurate, please let us know. We will investigate and, where appropriate, update the listing or notify the agent.
© LandSale | Version 1.3 - August 2026
Similar properties for sale
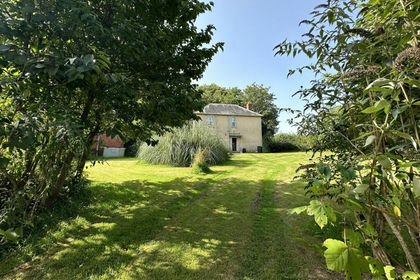
- Price
- £625,000
- Size
- 1.2 acres
Lyonshall, Kington with approx 1.2 acre garden, Lyonshall, Herefordshire, County of HR5 England
Added on 18/06/2026House with Land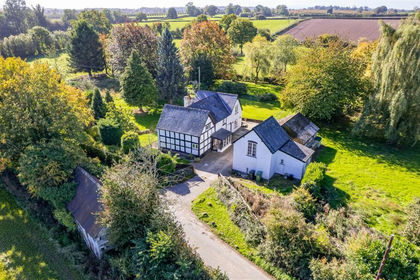
- Price
- Offers in Region of£750,000
- Size
- 6.09 acres
Marston, Pembridge, Leominster, Pembridge, Herefordshire, County of HR6 England
Added on 11/08/2026House with Land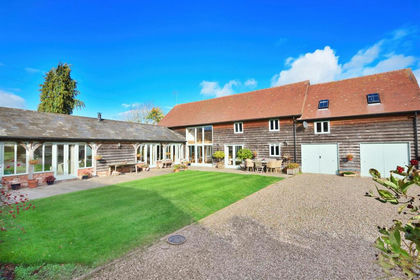
- Price
- Guide Price£695,000
Weston, Pembridge, Pembridge, Herefordshire, County of HR6 England
Added on 30/06/2026Barn Conversion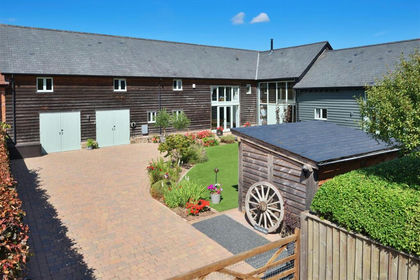
- Price
- Guide Price£745,000
Weston Court Barns, Pembridge, Leominster, Pembridge, Herefordshire, County of HR6 England
Added on 11/09/2026Barn Conversion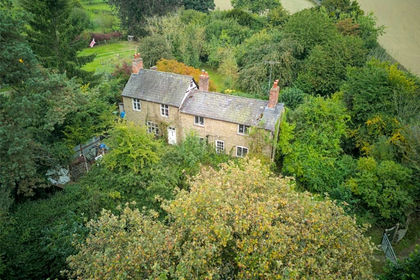
- Price
- Offers Over£700,000
- Size
- 4.78 acres
The Mill, Mortimers Cross, Leominster, Herefordshire, Lucton, Herefordshire, County of HR6 England
Added on 04/07/2026House with Land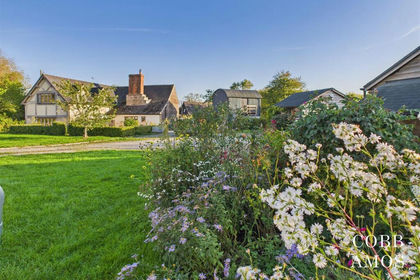
- Price
- £745,000
- Size
- 1.58 acres
Dilwyn with 1.58 acre gardens, Dilwyn, Herefordshire, County of HR4 England
Added on 25/04/2026House with Land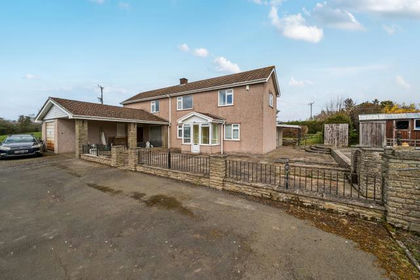
- Price
- Guide Price£565,000
- Size
- 2 acres
Kingswood, Kington, Herefordshire, County, Kington Rural, Herefordshire, County of HR5 England
Added on 19/09/2026House with Land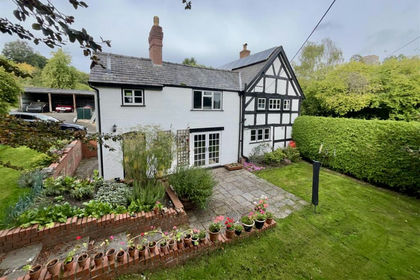
- Price
- £750,000
- Size
- 1.85 acres
Wigmore, Herefordshire, Wigmore, Herefordshire, County of HR6 England
Added on 21/09/2026House with Land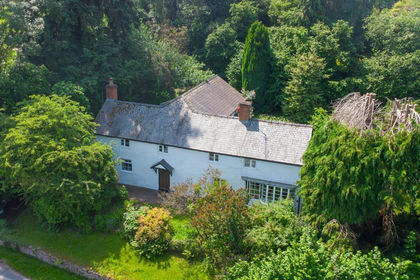
- Price
- Offers in Region of£525,000
- Size
- 1.14 acres
Wigmore, Leominster, Herefordshire, HR6, Wigmore, Herefordshire, County of HR6 England
Added on 07/07/2026House with Land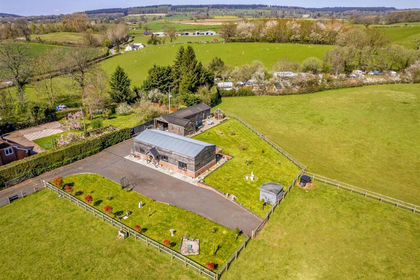
- Price
- Offers in Region of£595,000
- Size
- 4.66 acres
Tawny Barn, Kingsland, Leominster, Kingsland, Herefordshire, County of HR6 England
Added on 18/07/2026House with Land