New House, The Underway, Port St Mary
- Bedrooms
- 3
- Bathrooms
- 4
Key Features
- Turn-Key Property in Prime Waterfront Position in Port St Mary
- Full Planning for an Executive Detached Dwelling with Direct Beach Access
- Price includes Plot and Stage Payments for a Build Contract
- Planning Application Ref 21/00547/B
- Approximate Total Floor Area 3,795 sq ft / 353 sq m
- Fabulous Harbour & Sea Views
Description
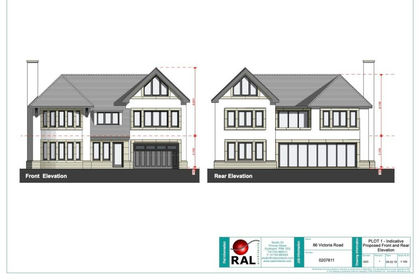
A unique opportunity to acquire a superb executive home occupying a prime waterfront position in Port St Mary's picturesque inner harbour, offering direct beach access and ownership of an adjacent area of beach. Planning permission in place for a 3,795 sq ft turn-key executive detached dwelling. Planning Application 21/00547/B. The luxurious accommodation would comprise double garage, gym, sauna and shower on the ground floor, living room, 2 bedroom suites and utility on the 1st floor, a master bedroom suite, dining room, living room, kitchen, office and balcony on the 2nd floor with an impressive roof terrace on the 3rd floor. Price to include the plot and building contract.
LOCATION
Travelling out of Port Erin on Station Road, take the 3rd exit on the Four Roads roundabout and continue through Port St. Mary and through the one way system taking the first left onto Queen's Road. Turn left at the bottom of the road and continue along Athol Street and then take a right turn just opposite the Albert Hotel. Take the first left and continue along the Underway where the plot can be found just before the row of cottages.
VIEWING
STRICTLY BY APPOINTMENT ONLY through the Agents, Chrystals, Port Erin.
TENURE
Freehold. The property build can be completed within 14 months of the plot purchase completing.
ADDITIONAL INFORMATION
Detached dwelling which has detailed planning approval and building regs. (Planning Ref 21/00547/B). Gross internal area of the dwelling is 353m2 (3,795 sq ft).
Purchase price includes plot then payment stages under a build contract for the remainder of the build.
Options for any buyer to have bespoke choice upgrades and/or internal layout amendments at an extra cost.
POSSESSION
Freehold. The company do not hold themselves responsible for any expenses which may be incurred in visiting the same should it prove unsuitable or have been let, sold or withdrawn.
DISCLAIMER - Notice is hereby given that these particulars, although believed to be correct do not form part of an offer or a contract. Neither the Vendor nor Chrystals, nor any person in their employment, makes or has the authority to make any representation or warranty in relation to the property. The Agents whilst endeavouring to ensure complete accuracy, cannot accept liability for any error or errors in the particulars stated, and a prospective purchaser should rely upon his or her own enquiries and inspection. All Statements contained in these particulars as to this property are made without responsibility on the part of Chrystals or the vendors or lessors.
Map Location
Property details
- Tenure
- Freehold
- Council Tax Band
- Ask Agent
- Date Posted
- 2026-11-12
Utilities & Restrictions
Utilities
- Electricity
- Ask Agent
- Water
- Ask Agent
- Heating
- Ask Agent
- Broadband
- Ask Agent
- Sewerage
- Ask Agent
Rights & Restrictions
- Public Rights of Way
- Ask Agent
- Private Rights of Way
- Ask Agent
- Listed Property
- Ask Agent
- Restrictions
- Ask Agent
Listed status, conservation areas and planning constraints for this location are in the full report.
Property Features
- Accessibility
- Ask Agent
- Parking
- Parking Available
- Garden
- Ask Agent
Beyond the particulars: planning activity, flood history, heritage and ground risks, checked for this exact spot.
Important notice: Information, maps and tags on this page are drawn from the advertising agent's marketing materials or generated automatically. LandSale has not verified them. Relying on these details is at your own risk, always carry out independent checks before committing to a purchase.
LandSale full disclaimer
Marketing information only - not formal particulars. The details on this website are provided for general guidance and do not constitute an offer or contract. Neither LandSale nor the advertising estate/land agent accepts responsibility for any inaccuracy.
1. Source of information
- Listing content: Core description, asking price, tenure, measurements, photographs and planning history originate from the marketing materials of the advertising estate or land agent. LandSale does not author this content and cannot guarantee its accuracy.
- Automated tags & categorisation: Property type, land-use class, acreage bands and similar labels may be applied by machine-learning models. They are intended as a helpful guide only and may not reflect the property's legal status or permitted use.
- Third-party & enriched data layers: Maps, boundary outlines, planning designations, soil reports, broadband coverage and other environmental or location-based insights are licensed from external suppliers. Such data are supplied “as is", may be incomplete or out of date and are subject to change without notice.
2. Verification required
Prospective purchasers must verify critical matters, including but not limited to planning permission, title boundaries, public rights of way, environmental constraints, acreage, services, access and VAT status, through their own inspections, specialist surveys, legal advisers and the selling agent before relying on the information or entering into any contract.
3. No warranty or liability
LandSale gives no warranty, express or implied, as to the accuracy, completeness or fitness for any particular purpose of the information displayed. LandSale shall not be liable for any loss, damage, cost or expense arising directly or indirectly from any use of or reliance on such information, save where liability may not be excluded by law.
4. Updates & feedback
If you believe any detail on this listing is inaccurate, please let us know. We will investigate and, where appropriate, update the listing or notify the agent.
© LandSale | Version 1.3 - August 2026
Similar properties for sale
- Price
- £1,950,000
- Size
- 6.8 acres
Development Land, Phildraw Road, Ballasalla, undefined, undefined Isle of Man
Added on 02/09/2026Development Land
- Price
- Offers in Region of£995,000
- Size
- 0.37 acres
Douglas Head, Douglas, IM1, undefined, undefined Isle of Man
Added on 29/01/2026Development Land
- Price
- Offers in Region of£1,000,000
- Size
- 3 acres
Added on 10/09/2026Development Land Added on 29/01/2026Development LandLeasehold
- Price
- Offers Over£1,200,000
- Size
- 17.79 acres
Added on 29/01/2026Development Land
- Price
- Guide Price£1,600,000
Added on 12/06/2026Development Land
- Price
- Guide Price£1,600,000
Added on 17/07/2026Development Land
- Price
- £995,000
- Size
- 1.11 acres
Added on 30/10/2026Commercial Land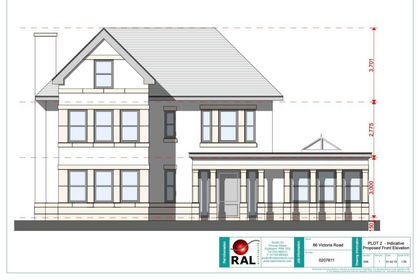 Added on 29/01/2026Building Plot
 Added on 17/06/2026Self Build Plot